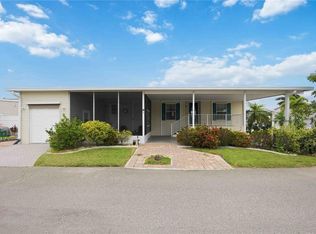
Get ready to fall in love with this bright and beautifully updated 2-bedroom home with a versatile bonus room that can easily serve as a 3rd bedroom or home office! The second bathroom is immediately adjacent to the second bedroom, perfect for use as a guest suite. The spacious primary suite features its own en-suite bath. The 3rd bedroom is bedroom/den/office without a closet. Neutral décor creates a light, welcoming vibe throughout. You’ll love the open-concept kitchen with white cabinets, large island with breakfast bar, and convenient butler’s pantry—perfect for entertaining! This elevated home offers fantastic outdoor living with a wraparound deck and a charming covered front porch where you can sip your morning coffee and enjoy gorgeous sunrises. Located in the friendly & highly desirable resident-owned Windmill Village 55+ community, residents enjoy an incredible list of amenities: a large heated pool, clubhouse with billiards, bocce ball, shuffleboard, horseshoes, pickleball, library, full kitchen, year-round events, two marinas on navigable canals, boat trailer storage, and a boat ramp. Dockage is first-come, first-served. Golf-cart friendly streets make getting around the community a breeze and an easy cruise to the clubhouse! This fabulous manufactured home comes loaded with upgrades: NEW metal roof, NEW carpet, NEW siding, and NEW window screens. The elevated design provides a massive 30' x 65' covered parking area ideal for cars, a golf cart, or even a boat, plus a NEW parking pad for taller vehicles. Purchase price does not include the community buy-in share / bond schedule of $20,285, refunded when you sell. HOA is one of the lowest in the area at just $261/month and it includes water and lawn maintenance! You'll be located close to everything Punta Gorda is famous for—St. Andrews South Golf Club, Isles Yacht Club, fishing and boating clubs, pickleball and tennis, farmers markets, restaurants, and the downtown waterfront district. Grocery shopping and daily conveniences are just minutes away. Need to finance the purchase? I have a lender who will loan in this cooperative ownership park. Ask for details. Live the Gulf Life today—schedule your showing and discover why the Punta Gorda area is continually voted as one of the best places to retire!
For sale
Price cut: $20.5K (10/21)
$249,000
67 WINDMILL BOULEVARD, PUNTA GORDA, FL 33950
3beds
1,620sqft
Manufactured Home, Single Family Residence
Built in 2006
4,264 Square Feet Lot
$-- Zestimate®
$154/sqft
$261/mo HOA
What's special
Elevated homeWraparound deckNew metal roofNew sidingVersatile bonus roomNew carpetCharming covered front porch
- 338 days
- 156
- 5
Zillow last checked:
Listing updated:
Listed by:
Lisa Neff 248-894-0330,
RE/MAX HARBOR REALTY 941-639-8500
Source: Stellar MLS,MLS#: C7517595 Originating MLS: Port Charlotte
Originating MLS: Port Charlotte
Facts & features
Interior
Bedrooms & bathrooms
- Bedrooms: 3
- Bathrooms: 2
- Full bathrooms: 2
Primary bedroom
- Features: Ceiling Fan(s), Walk-In Closet(s)
- Level: Second
- Area: 201.6 Square Feet
- Dimensions: 12.6x16
Bedroom 2
- Features: Built-In Shelving, Ceiling Fan(s), Built-in Closet
- Level: Second
- Area: 147.68 Square Feet
- Dimensions: 14.2x10.4
Bedroom 3
- Features: Ceiling Fan(s), No Closet
- Level: Second
- Area: 90 Square Feet
- Dimensions: 10x9
Primary bathroom
- Features: Built-In Shower Bench, Dual Sinks, Makeup/Vanity Space, Split Vanities, Tall Countertops, Tub with Separate Shower Stall, Water Closet/Priv Toilet
- Level: Second
- Area: 126 Square Feet
- Dimensions: 12x10.5
Bathroom 2
- Features: Tub With Shower
- Level: Second
- Area: 41.25 Square Feet
- Dimensions: 5.5x7.5
Balcony porch lanai
- Level: Second
- Area: 225 Square Feet
- Dimensions: 5x45
Dining room
- Level: Second
- Area: 112.2 Square Feet
- Dimensions: 11x10.2
Kitchen
- Features: Kitchen Island
- Level: Second
- Area: 162.64 Square Feet
- Dimensions: 15.2x10.7
Laundry
- Level: Second
- Area: 45.21 Square Feet
- Dimensions: 6.11x7.4
Living room
- Features: Ceiling Fan(s)
- Level: Second
- Area: 303.4 Square Feet
- Dimensions: 18.5x16.4
Heating
- Electric
Cooling
- Central Air
Appliances
- Included: Dishwasher, Dryer, Electric Water Heater, Exhaust Fan, Microwave, Range, Washer
- Laundry: Laundry Room
Features
- Built-in Features, Ceiling Fan(s), Eating Space In Kitchen, Open Floorplan, Thermostat, Walk-In Closet(s)
- Flooring: Carpet, Vinyl
- Windows: Window Treatments
- Has fireplace: No
Interior area
- Total structure area: 1,620
- Total interior livable area: 1,620 sqft
Video & virtual tour
Property
Parking
- Parking features: Covered, Off Street, Open, Parking Pad, Under Building
- Has uncovered spaces: Yes
Features
- Levels: Multi/Split
- Patio & porch: Deck, Front Porch
- Exterior features: Lighting
- Has view: Yes
- View description: City
- Waterfront features: Canal Front
Lot
- Size: 4,264 Square Feet
- Features: Corner Lot
Details
- Parcel number: 412319253901
- Zoning: MHP
- Special conditions: None
Construction
Type & style
- Home type: MobileManufactured
- Architectural style: Elevated
- Property subtype: Manufactured Home, Single Family Residence
Materials
- Vinyl Siding
- Foundation: Raised
- Roof: Metal
Condition
- New construction: No
- Year built: 2006
Utilities & green energy
- Sewer: Public Sewer
- Water: Public
- Utilities for property: Cable Available, Electricity Connected, Phone Available, Public, Sewer Connected, Water Connected
Community & HOA
Community
- Features: Canal Front, Community Boat Ramp, Dock, Marina, Water Access, Buyer Approval Required, Clubhouse, Community Mailbox, Gated Community - No Guard, Golf Carts OK, Pool, Special Community Restrictions
- Security: Smoke Detector(s)
- Pet fee: $0 monthly
- Senior community: Yes
- Subdivision: WINDMILL VILLAGE
HOA
- Has HOA: Yes
- Amenities included: Clubhouse, Fence Restrictions, Gated, Maintenance, Pickleball Court(s), Pool, Shuffleboard Court
- Services included: Community Pool, Maintenance Grounds, Water
- HOA fee: $261 monthly
- HOA name: Liz Dewar Manager
- HOA phone: 941-639-2911
Location
- Region: Punta Gorda
Financial & listing details
- Price per square foot: $154/sqft
- Annual tax amount: $3,292
- Date on market: 11/16/2025
- Cumulative days on market: 339 days
- Listing terms: Cash
- Ownership: Co-op
- Total actual rent: 0
- Electric utility on property: Yes
- Road surface type: Asphalt, Paved
- Body type: Double Wide
Estimated market value
Not available
Estimated sales range
Not available
Not available
Price history
| Date | Event | Price |
|---|---|---|
| 10/21/2026 | Price change | $249,000-7.6%$154/sqft |
Source:  Stellar MLS #C7517595 Report a problem Stellar MLS #C7517595 Report a problem | ||
| 9/28/2026 | Listed for sale | $269,500-9.7%$166/sqft |
Source: Stellar MLS #C7517595 Report a problem | ||
| 3/23/2026 | Price change | $298,500-7.4%$184/sqft |
Source: Stellar MLS #C7517595 Report a problem | ||
| 11/16/2025 | Listed for sale | $322,500+29.5%$199/sqft |
Source: Stellar MLS #C7517595 Report a problem | ||
| 9/30/2025 | Price change | $1,895-2.8%$1/sqft |
Source: Zillow Rentals Report a problem | ||
| 6/17/2025 | Price change | $1,950-11.2%$1/sqft |
Source: Zillow Rentals Report a problem | ||
| 4/4/2025 | Listed for rent | $2,195+21.9%$1/sqft |
Source: Zillow Rentals Report a problem | ||
| 9/16/2021 | Listing removed | -- |
Source: Zillow Rental Manager Report a problem | ||
| 7/8/2021 | Listed for rent | $1,800$1/sqft |
Source: Zillow Rental Manager Report a problem | ||
| 6/21/2021 | Sold | $249,000$154/sqft |
Source: Stellar MLS #C7436836 Report a problem | ||
| 12/31/2020 | Listed for sale | $249,000-0.4%$154/sqft |
Source: Stellar MLS #C7436836 Report a problem | ||
| 5/3/2020 | Listed for sale | $249,900$154/sqft |
Source: RE/MAX ANCHOR OF MARINA PARK #C7428536 Report a problem | ||
Public tax history
Tax history is unavailable.
Monthly payment
Climate risks
Neighborhood: 33950
Nearby schools
Schools provided by the listing agent
- Elementary: Sallie Jones Elementary
- Middle: Punta Gorda Middle
- High: Charlotte High
Source: Stellar MLS. This data may not be complete. We recommend contacting the local school district to confirm school assignments for this home.
Similar homes
- $239,0002 bd2 ba1.5k sqft63 WINDMILL BOULEVARD #204O, PUNTA GORDA, FL 33950For Sale
 MLS ID #C7496597, Sue Shangle-Kibby, CCRFL, LLC.. Stellar MLS
 - $242,5002 bd2 ba1.1k sqft1125 MARLIN DRIVE, PUNTA GORDA, FL 33950For Sale
 MLS ID #C7531926, Billy Jones, BARNES & PHILLIPS REAL ESTATE. Stellar MLS
 - $239,9002 bd2 ba1.2k sqft15 ROTTERDAM DRIVE, PUNTA GORDA, FL 33950For Sale
 MLS ID #C7517793, Wendy Decker, SELLSTATE VISION REALTY. Stellar MLS
 - $198,7003 bd2 ba1.5k sqft18 EMDEN CIRCLE, PUNTA GORDA, FL 33950For Sale
 MLS ID #C7525309, Brooks Imlay, PREFERRED SHORE LLC. Stellar MLS
 - $298,0003 bd2 ba1.8k sqft16 COPENHAGEN AVENUE, PUNTA GORDA, FL 33950For SaleMLS ID #C7522019, Wendy Decker, SELLSTATE VISION REALTY. Stellar MLS
- $310,0003 bd2 ba1.9k sqft24819 RIO VILLA LAKES CIRCLE, PUNTA GORDA, FL 33950For SaleMLS ID #C7528634, Jennifer Calenda, CALENDA REAL ESTATE GROUP,INC.. Stellar MLS
- $348,0002 bd2 ba1.5k sqft39 EMDEN CIRCLE, PUNTA GORDA, FL 33950For SaleMLS ID #C7530040, Wendy Decker, SELLSTATE VISION REALTY. Stellar MLS
- $155,0002 bd2 ba1.3k sqft14 HOLLAND DRIVE, PUNTA GORDA, FL 33950For SaleMLS ID #C7530553, Wendy Decker, SELLSTATE VISION REALTY. Stellar MLS
- $149,0002 bd2 ba960 sqft25 COPENHAGEN AVENUE, PUNTA GORDA, FL 33950For SaleMLS ID #C7528934, Wendy Decker, SELLSTATE VISION REALTY. Stellar MLS
- $240,0002 bd3 ba1.3k sqft1400 MINEO DRIVE #12T, PUNTA GORDA, FL 33950For SaleMLS ID #C7526310, Kurt Mehl, RE/MAX HARBOR REALTY. Stellar MLS
- $150,0002 bd2 ba1k sqft23 BRINK AVENUE, PUNTA GORDA, FL 33950For SaleMLS ID #C7502933, Wendy Decker, SELLSTATE VISION REALTY. Stellar MLS
- $284,9002 bd2 ba1.6k sqft1611 ATARES DRIVE #Unit 111, PUNTA GORDA, FL 33950For SaleMLS ID #C7528506, Dan Bussey, FIVE STAR REALTY OF CHARLOTTE. Stellar MLS
- $299,0003 bd2 ba1.4k sqft255 WEST END DRIVE #4308, PUNTA GORDA, FL 33950For SaleMLS ID #C7528613, Franklin DePaul, COLDWELL BANKER SUNSTAR REALTY. Stellar MLS
- $250,0003 bd2 ba1.8k sqft1000 KINGS HIGHWAY #105, PORT CHARLOTTE, FL 33980For SaleMLS ID #C7530398, Tricia DeClue, RE/MAX PALM REALTY. Stellar MLS
- $320,0002 bd2 ba1.8k sqft300 TARPON WAY, PUNTA GORDA, FL 33950For SaleMLS ID #C7531220, Christopher Grant, GRANT TEAM REAL ESTATE, LLC. Stellar MLS
- $360,0003 bd2 ba1.8k sqft3311 PURPLE MARTIN DRIVE #126, PUNTA GORDA, FL 33950For SaleMLS ID #C7519548, Arlene Epting, FIVE STAR REALTY OF CHARLOTTE. Stellar MLS
- $299,0003 bd2 ba1.5k sqft101 N MARION COURT #221, PUNTA GORDA, FL 33950For SaleMLS ID #C7518511, Luke Andreae, RE/MAX HARBOR REALTY. Stellar MLS
- $249,0002 bd2 ba1.2k sqft2100 KINGS HIGHWAY #529, PORT CHARLOTTE, FL 33980For SaleMLS ID #C7528304, Robyn Thomas, COLDWELL BANKER SUNSTAR REALTY. Stellar MLS
- $265,0003 bd2 ba1.5k sqft2184 ONONDAGA LANE, PUNTA GORDA, FL 33983For SaleMLS ID #C7531615, Margaret Dennis, COLDWELL BANKER REALTY. Stellar MLS
- $224,0003 bd2 ba1.5k sqft2100 KINGS HIGHWAY #742, PORT CHARLOTTE, FL 33980For SaleMLS ID #C7519098, Shauna Platt, RE/MAX PALM REALTY. Stellar MLS
