SPACIOUS END-UNIT CONDO WITH PANORAMIC HARBOR VIEWS & EXCEPTIONAL SUNSETS! Set along the shoreline of Charlotte Harbor, Points West pairs breathtaking water views with the comfort of a close-knit community. This spacious 3 bed/2 bath end-unit condo offers nearly 1,600 sq ft of open living plus an enclosed, tiled balcony that blends indoor and outdoor living with ease. From the moment you step through the screened entry into the inviting foyer, you’re greeted by mesmerizing harbor views that set the tone for this remarkable property. With a western rear exposure, you’ll enjoy vibrant Florida sunsets from nearly every room, providing the perfect backdrop for daily living or entertaining guests. The open concept floor plan includes a corner kitchen that opens to the living room & adjacent dining area. The kitchen features a curved island w/breakfast bar, updated appliances, granite counters, wood cabinetry plus a closet pantry. Enclosed lanai/balcony has glass sliding door enclosure that allow year-round, climate-controlled enjoyment of this outdoor living space. Sit out here & watch as boats meander by, dolphins play & the eagles, egrets, hawks, osprey & pelicans fly by. NEW CARPET throughout. The spacious master suite also boasts a fabulous view, featuring walk-out access to the balcony, a custom oversized walk-in closet with built-ins, and a spa-inspired master bath with dual sinks and a beautifully tiled shower. Two generously sized guest rooms share a stylish guest bath, making this home ideal for hosting friends and family. A convenient interior laundry room with a full-sized washer and dryer offers extra storage space. Unit comes with one private, under-building garage (Unit C) that features an elevated storage loft & tile flooring. Other updates include motorized window treatments in dining area & master bedroom, plantation shutters in guest bedrooms, whole-condo surge protector, EZ water conditioning system, modern ceiling fans in every room, NEW hot water heater (2023), NEW dishwasher (2024), NEW microwave (2022), NEW refrigerator (2021). The community features a clubhouse, heated swimming pool, private tennis/pickleball court, kayak launch w/adjacent kayak storage racks & a NEW pier into Charlotte Harbor that is being constructed in 2026. Launch your kayak directly into the harbor from in back of the property. FANTASTIC LOCATION means this condo is just moments from the Isles Yacht Club, historic downtown Punta Gorda, and numerous local parks. Whether walking, biking, or driving, you’ll find yourself close to shopping, dining, and entertainment. Discover why Punta Gorda is often considered among the best places to live, work, and retire in SW Florida. Brand new, extended walking pier into Harbor to be added in 2026 - already designed and paid for!
For sale
$309,000
101 N MARION COURT #221, PUNTA GORDA, FL 33950
3beds
1,592sqft
Condominium
Built in 1991
-- sqft lot
$288,400 Zestimate®
$194/sqft
$1,289/mo HOA
What's special
Granite countersStylish guest bathUpdated appliancesOpen concept floor planWhole-condo surge protectorEz water conditioning systemMesmerizing harbor views
- 257 days |
- 145 |
- 7 |
Zillow last checked:
Listing updated:
Listed by:
Luke Andreae 941-833-4217,
RE/MAX HARBOR REALTY 941-639-8500
Source: Stellar MLS,MLS#: C7518511 Originating MLS: Port Charlotte
Originating MLS: Port Charlotte
Facts & features
Interior
Bedrooms & bathrooms
- Bedrooms: 3
- Bathrooms: 2
- Full bathrooms: 2
Rooms
- Room types: Utility Room
Primary bedroom
- Features: Ceiling Fan(s), En Suite Bathroom, Walk-In Closet(s)
- Level: First
- Area: 182 Square Feet
- Dimensions: 14x13
Bedroom 2
- Features: Ceiling Fan(s), Built-in Closet
- Level: First
- Area: 110 Square Feet
- Dimensions: 10x11
Bedroom 3
- Features: Ceiling Fan(s), Built-in Closet
- Level: First
- Area: 121 Square Feet
- Dimensions: 11x11
Primary bathroom
- Features: Ceiling Fan(s), Dual Sinks, Shower No Tub
- Level: First
- Area: 91 Square Feet
- Dimensions: 13x7
Bathroom 2
- Features: Tub With Shower
- Level: First
- Area: 45 Square Feet
- Dimensions: 9x5
Balcony porch lanai
- Features: Ceiling Fan(s)
- Level: First
- Area: 144 Square Feet
- Dimensions: 24x6
Dining room
- Level: First
- Area: 120 Square Feet
- Dimensions: 12x10
Kitchen
- Features: Breakfast Bar, Ceiling Fan(s), Pantry, Granite Counters, Kitchen Island
- Level: First
- Area: 143 Square Feet
- Dimensions: 11x13
Laundry
- Level: First
- Area: 30 Square Feet
- Dimensions: 6x5
Living room
- Features: Ceiling Fan(s)
- Level: First
- Area: 192 Square Feet
- Dimensions: 12x16
Heating
- Central, Electric
Cooling
- Central Air
Appliances
- Included: Disposal, Dryer, Electric Water Heater, Range, Refrigerator, Washer
- Laundry: Inside, Laundry Room
Features
- Ceiling Fan(s), Open Floorplan, Solid Wood Cabinets, Stone Counters, Walk-In Closet(s)
- Flooring: Carpet, Tile
- Doors: Sliding Doors
- Has fireplace: No
- Common walls with other units/homes: End Unit
Interior area
- Total structure area: 1,592
- Total interior livable area: 1,592 sqft
Video & virtual tour
Property
Parking
- Total spaces: 1
- Parking features: Garage Door Opener, Guest, Under Building
- Attached garage spaces: 1
- Details: Garage Dimensions: 14x20
Features
- Levels: One
- Stories: 1
- Patio & porch: Enclosed
- Exterior features: Lighting
- Pool features: Gunite, Heated, In Ground
- Has view: Yes
- View description: Water, Bay/Harbor - Full
- Has water view: Yes
- Water view: Water,Bay/Harbor - Full
- Waterfront features: Waterfront, Bay/Harbor
- Body of water: CHARLOTTE HARBOR
Lot
- Size: 1,803 Square Feet
- Features: City Lot
- Residential vegetation: Trees/Landscaped
Details
- Parcel number: 412210851019
- Zoning: GM-15
- Special conditions: None
Construction
Type & style
- Home type: Condo
- Architectural style: Florida
- Property subtype: Condominium
Materials
- Block, Stucco
- Foundation: Slab
- Roof: Membrane,Metal
Condition
- New construction: No
- Year built: 1991
Utilities & green energy
- Sewer: Public Sewer
- Water: Public
- Utilities for property: BB/HS Internet Available, Cable Available, Electricity Connected, Phone Available, Sewer Connected, Water Connected
Community & HOA
Community
- Features: Waterfront, Clubhouse, Community Mailbox, Deed Restrictions, Pool, Special Community Restrictions, Tennis Court(s)
- Security: Smoke Detector(s)
- Pet fee: $0 monthly
- Subdivision: POINTS WEST PH 02 BLDG 02
HOA
- Has HOA: Yes
- Amenities included: Clubhouse, Elevator(s), Pickleball Court(s), Pool, Tennis Court(s)
- Services included: Common Area Taxes, Community Pool, Reserve Fund, Fidelity Bond, Insurance, Maintenance Structure, Maintenance Grounds, Manager, Pest Control, Pool Maintenance, Sewer, Trash, Water
- HOA fee: $1,289 monthly
- HOA name: Palmer Property Management
- HOA phone: 941-875-9273
Location
- Region: Punta Gorda
Financial & listing details
- Price per square foot: $194/sqft
- Annual tax amount: $6,005
- Date on market: 12/1/2025
- Cumulative days on market: 255 days
- Listing terms: Cash,Conventional
- Ownership: Condominium
- Total actual rent: 0
- Electric utility on property: Yes
- Road surface type: Paved
Estimated market value
$288,400
$274,000 - $303,000
$2,000/mo
Price history
| Date | Event | Price |
|---|---|---|
| 4/3/2026 | Price change | $309,000-3.4%$194/sqft |
Source:  Stellar MLS #C7518511 Report a problem Stellar MLS #C7518511 Report a problem | ||
| 3/3/2026 | Price change | $320,000-4.5%$201/sqft |
Source: Stellar MLS #C7518511 Report a problem | ||
| 2/6/2026 | Price change | $335,000-6.7%$210/sqft |
Source: Stellar MLS #C7518511 Report a problem | ||
| 12/1/2025 | Listed for sale | $359,000-16.3%$226/sqft |
Source: Stellar MLS #C7518511 Report a problem | ||
| 7/15/2025 | Listing removed | $429,000$269/sqft |
Source: Stellar MLS #C7503459 Report a problem | ||
| 1/16/2025 | Listed for sale | $429,000-23.4%$269/sqft |
Source: Stellar MLS #C7503459 Report a problem | ||
| 8/1/2024 | Listing removed | -- |
Source: Stellar MLS #C7487133 Report a problem | ||
| 3/21/2024 | Price change | $560,000-4.9%$352/sqft |
Source: Stellar MLS #C7487133 Report a problem | ||
| 2/6/2024 | Listed for sale | $589,000$370/sqft |
Source: Stellar MLS #C7487133 Report a problem | ||
Public tax history
Tax history is unavailable.
Monthly payment
Est. payment
Payment breakdown
Explore the cost of this home by adjusting the details. Changes won't be saved.Climate risks
Neighborhood: 33950
Nearby schools
GreatSchools rating
- 8/10Sallie Jones Elementary SchoolGrades: PK-5Distance: 3.2 mi
- 4/10Punta Gorda Middle SchoolGrades: 6-8Distance: 3.6 mi
- 5/10Charlotte High SchoolGrades: 9-12Distance: 3.4 mi
Schools provided by the listing agent
- Elementary: Sallie Jones Elementary
- Middle: Punta Gorda Middle
- High: Charlotte High
Source: Stellar MLS. This data may not be complete. We recommend contacting the local school district to confirm school assignments for this home.
- $263,0003 bd2 ba1.5k sqft101 N Marion Ct UNIT 213, Punta Gorda, FL 33950For Sale

- $315,0003 bd2 ba1.5k sqft101 N Marion Ct UNIT 215, Punta Gorda, FL 33950For Sale

- $210,0002 bd2 ba1.5k sqft101 N Marion Ct APT 133, Punta Gorda, FL 33950Sold

- $300,0003 bd2 ba1.5k sqft101 N Marion Ct UNIT 222, Punta Gorda, FL 33950Sold
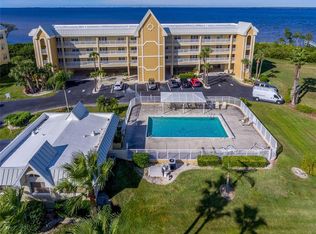
- $294,0003 bd2 ba1.8k sqft101 N Marion Ct #221, Punta Gorda, FL 33950Off Market
- $249,9002 bd2 ba1.5k sqft101 N Marion Ct #1, Punta Gorda, FL 33950Off Market
- $246,5002 bd2 ba1.5k sqft101 N Marion Ct #1, Punta Gorda, FL 33950Off Market
- $305,0003 bd2 ba1.5k sqft101 N Marion Ct #2, Punta Gorda, FL 33950Off Market
A local agent can set up tours, give advice and negotiate with sellers.
Similar homes
- $315,0003 bd2 ba1.5k sqft101 N MARION COURT #215, PUNTA GORDA, FL 33950For Sale
 MLS ID #C7524845, Luke Andreae, RE/MAX HARBOR REALTY. Stellar MLS
 - $263,0003 bd2 ba1.5k sqft101 N MARION COURT #213, PUNTA GORDA, FL 33950For SaleMLS ID #C7525892, Mitch Hensley, RE/MAX PALM REALTY. Stellar MLS
- $319,0003 bd2 ba1.5k sqft2002 BAL HARBOR BOULEVARD #2221, PUNTA GORDA, FL 33950For Sale
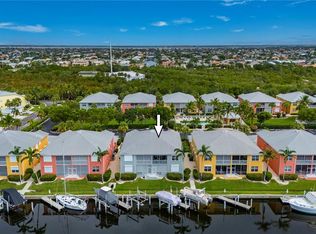 MLS ID #C7528784, Milan Fiser, RE/MAX HARBOR REALTY. Stellar MLS
 - $299,9993 bd2 ba1.5k sqft2002 BAL HARBOR BOULEVARD #1822, PUNTA GORDA, FL 33950For Sale
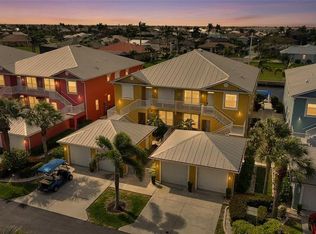 MLS ID #C7524593, Bradly Linenberg, COLDWELL BANKER REALTY. Stellar MLS
 - $295,0002 bd2 ba1.4k sqft316 COLDEWAY DRIVE #38, PUNTA GORDA, FL 33950For SaleMLS ID #C7523477, Gerald Hayes, RE/MAX ALLIANCE GROUP. Stellar MLS
- $369,0002 bd2 ba1.5k sqft101 N MARION COURT #114, PUNTA GORDA, FL 33950For SaleMLS ID #C7512742, Carla Co, RE/MAX HARBOR REALTY. Stellar MLS
- $228,0002 bd2 ba1.4k sqft98 VIVANTE BOULEVARD #9844, PUNTA GORDA, FL 33950For SaleMLS ID #C7528854, Geri Vice, RE/MAX HARBOR REALTY. Stellar MLS
- $360,0003 bd2 ba1.8k sqft3311 PURPLE MARTIN DRIVE #126, PUNTA GORDA, FL 33950For SaleMLS ID #C7519548, Arlene Epting, FIVE STAR REALTY OF CHARLOTTE. Stellar MLS
- $269,9002 bd2 ba1.1k sqft2601 W MARION AVENUE #42A, PUNTA GORDA, FL 33950For SaleMLS ID #C7523377, Lora Dikun, CALENDA REAL ESTATE GROUP,INC.. Stellar MLS
- $294,9002 bd2 ba1.9k sqft25188 MARION AVENUE #D101, PUNTA GORDA, FL 33950For SaleMLS ID #C7527999, Kris White, RE/MAX PALM REALTY. Stellar MLS
- $215,0002 bd2 ba1.4k sqft96 VIVANTE BOULEVARD #24, PUNTA GORDA, FL 33950For SaleMLS ID #C7519345, Nick Demers, RE/MAX PALM REALTY. Stellar MLS
- $335,0002 bd2 ba1k sqft1500 PARK BEACH CIRCLE #3D, PUNTA GORDA, FL 33950For SaleMLS ID #C7524095, Kris White, RE/MAX PALM REALTY. Stellar MLS
- $240,0002 bd2 ba1.3k sqft601 SHREVE STREET #25A, PUNTA GORDA, FL 33950For SaleMLS ID #C7522383, Chadwick Knight, REALTY ONE GROUP MVP. Stellar MLS
- $349,9003 bd2 ba2.1k sqft25188 MARION AVENUE #E208, PUNTA GORDA, FL 33950For SaleMLS ID #A4691360, Dianna Lurkens, COLDWELL BANKER REALTY. Stellar MLS
- $250,0003 bd2 ba1.5k sqft3228 PURPLE MARTIN DRIVE #113, PUNTA GORDA, FL 33950For SaleMLS ID #C7498842, Darcy Hanley, COLDWELL BANKER SUNSTAR REALTY. Stellar MLS
- $261,2502 bd3 ba1.3k sqft1400 MINEO DRIVE #12T, PUNTA GORDA, FL 33950For SaleMLS ID #C7526310, Kurt Mehl, RE/MAX HARBOR REALTY. Stellar MLS
- $399,9002 bd2 ba1.5k sqft1 COLONY POINT DRIVE #A10, PUNTA GORDA, FL 33950For SaleMLS ID #C7527873, Jennifer Taylor, RE/MAX ALLIANCE GROUP. Stellar MLS
- $250,0003 bd2 ba1.7k sqft2001 BAL HARBOR BOULEVARD #2308, PUNTA GORDA, FL 33950For SaleMLS ID #C7527440, Brian Helgemo, COMPASS FLORIDA. Stellar MLS
- $249,0002 bd2 ba1.3k sqft1477 PARK BEACH CIRCLE #13, PUNTA GORDA, FL 33950For SaleMLS ID #A4694583, Jim Dickerson, STARLINK REALTY. Stellar MLS
- $220,0002 bd3 ba1.1k sqft3903 SAN ROCCO DRIVE #111, PUNTA GORDA, FL 33950For SaleMLS ID #C7529392, Charles Dean, RE/MAX PALM REALTY. Stellar MLS
