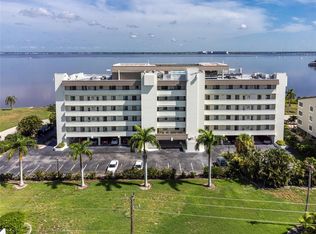
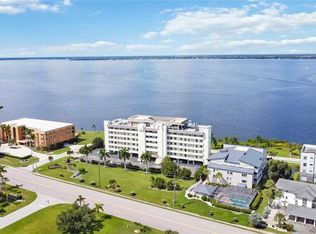
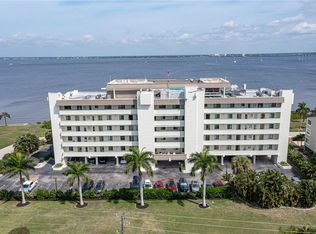
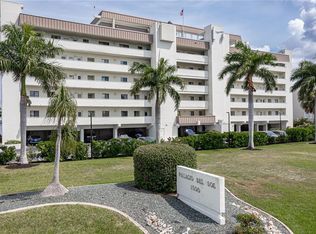
Rarely does a condo in Punta Gorda Isles offer this combination of location, views, upgrades, and value. Sold fully furnished, this beautifully renovated waterfront residence is just steps from Fishermen’s Village, Gilchrist Park, and downtown Punta Gorda while offering stunning water and city views from one of the building’s most desirable center-position units. Unlike most units in the building, this condo features additional air-conditioned living space thanks to its fully enclosed lanai, creating a larger and more functional floor plan. The 2022 renovation transformed the home with a modern open-concept design, marble countertops, upgraded LG appliances, a Bosch dishwasher, luxury vinyl plank flooring, and beautifully updated bathrooms with frameless glass showers and marble vanities. Additional improvements include complete electrical rewiring, LED lighting throughout, and Storm Smart electric hurricane shutters installed in 2024 for added protection and peace of mind. Residents enjoy access to Punta Gorda’s highest rooftop pool, where panoramic harbor views and spectacular sunsets create a true resort-style experience. The HOA fee is among the lowest in Punta Gorda Isles and includes both water and flood insurance, making ownership even more affordable. Whether you’re looking for a full-time residence, seasonal retreat, or investment property, this move-in-ready waterfront condo offers the best of the Punta Gorda lifestyle in one exceptional package.
For sale
Price cut: $4.9K (8/6)
$335,000
1500 PARK BEACH CIRCLE #3D, PUNTA GORDA, FL 33950
2beds
1,048sqft
:
Get pre-qualified$2,940/mo
Condominium
Built in 1975
-- sqft lot
$320,400 Zestimate®
$320/sqft
$695/mo HOA
What's special
Modern open-concept designFully enclosed lanaiBeautifully updated bathroomsPanoramic harbor viewsWaterfront residenceMarble countertopsLuxury vinyl plank flooring
- 113 days |
- 243 |
- 8 |
Zillow last checked:
Listing updated:
Listed by:
Kris White 941-268-8330,
RE/MAX PALM REALTY 941-889-7654
Source: Stellar MLS,MLS#: C7524095 Originating MLS: Port Charlotte
Originating MLS: Port Charlotte
Facts & features
Interior
Bedrooms & bathrooms
- Bedrooms: 2
- Bathrooms: 2
- Full bathrooms: 2
Primary bedroom
- Features: Built-in Closet
- Level: First
- Area: 140 Square Feet
- Dimensions: 10x14
Bedroom 2
- Features: Built-in Closet
- Level: First
- Area: 120 Square Feet
- Dimensions: 10x12
Primary bathroom
- Level: First
- Area: 55 Square Feet
- Dimensions: 11x5
Bathroom 2
- Level: First
- Area: 24 Square Feet
- Dimensions: 6x4
Kitchen
- Level: First
- Area: 70 Square Feet
- Dimensions: 5x14
Living room
- Level: First
- Area: 220 Square Feet
- Dimensions: 10x22
Heating
- Central, Electric
Cooling
- Central Air
Appliances
- Included: Dishwasher, Disposal, Electric Water Heater, Ice Maker, Microwave, Range, Refrigerator
- Laundry: Common Area, Laundry Room, Same Floor As Condo Unit
Features
- Ceiling Fan(s), Eating Space In Kitchen, Living Room/Dining Room Combo, Open Floorplan, Solid Surface Counters, Split Bedroom, Thermostat
- Flooring: Luxury Vinyl
- Windows: Window Treatments, Hurricane Shutters
- Has fireplace: No
- Furnished: Yes
Interior area
- Total structure area: 1,048
- Total interior livable area: 1,048 sqft
Video & virtual tour
Property
Parking
- Parking features: Ground Level, Guest
Features
- Levels: One
- Stories: 1
- Exterior features: Lighting, Sidewalk, Storage
- Has view: Yes
- View description: Water, Bay/Harbor - Full
- Has water view: Yes
- Water view: Water,Bay/Harbor - Full
- Waterfront features: Bay/Harbor Front, Waterfront, Bay/Harbor
- Body of water: CHARLOTTE HARBOR
Lot
- Size: 969 Square Feet
Details
- Parcel number: 412212554016
- Zoning: GM-15
- Special conditions: None
Construction
Type & style
- Home type: Condo
- Property subtype: Condominium
Materials
- Block
- Foundation: Pillar/Post/Pier
- Roof: Other
Condition
- Completed
- New construction: No
- Year built: 1975
Utilities & green energy
- Sewer: Public Sewer
- Water: Public
- Utilities for property: BB/HS Internet Available, Electricity Connected, Sewer Connected, Water Connected
Community & HOA
Community
- Features: Bay/Harbor Front, Waterfront, Association Recreation - Owned, Buyer Approval Required, Clubhouse, Deed Restrictions, No Truck/RV/Motorcycle Parking, Pool
- Pet fee: $0 monthly
- Subdivision: PALACIO DEL SOL
HOA
- Has HOA: Yes
- Amenities included: Clubhouse, Elevator(s), Laundry, Lobby Key Required, Maintenance, Pool, Storage
- Services included: Community Pool, Reserve Fund, Insurance, Maintenance Structure, Maintenance Grounds, Maintenance Repairs, Manager, Pest Control, Pool Maintenance, Security, Sewer, Trash, Water
- HOA fee: $695 monthly
- HOA name: Chris McCluskey
- HOA phone: 941-575-6764
Location
- Region: Punta Gorda
Financial & listing details
- Price per square foot: $320/sqft
- Tax assessed value: $249,424
- Annual tax amount: $4,145
- Date on market: 4/17/2026
- Cumulative days on market: 114 days
- Ownership: Fee Simple
- Total actual rent: 0
- Electric utility on property: Yes
- Road surface type: Paved
Estimated market value
$320,400
$304,000 - $336,000
$3,253/mo
Price history
| Date | Event | Price |
|---|---|---|
| 8/6/2026 | Price change | $335,000-1.4%$320/sqft |
Source:  Stellar MLS #C7524095 Report a problem Stellar MLS #C7524095 Report a problem | ||
| 7/9/2026 | Price change | $339,900-2.9%$324/sqft |
Source: Stellar MLS #C7524095 Report a problem | ||
| 6/3/2026 | Price change | $349,900-5.2%$334/sqft |
Source: Stellar MLS #C7524095 Report a problem | ||
| 5/15/2026 | Price change | $369,000-1.6%$352/sqft |
Source: Stellar MLS #C7524095 Report a problem | ||
| 5/1/2026 | Price change | $374,900-3.6%$358/sqft |
Source: Stellar MLS #C7524095 Report a problem | ||
| 4/22/2026 | Price change | $389,000-2.5%$371/sqft |
Source: Stellar MLS #C7524095 Report a problem | ||
| 4/17/2026 | Listed for sale | $399,000+50.6%$381/sqft |
Source: Stellar MLS #C7524095 Report a problem | ||
| 2/5/2026 | Listing removed | $3,400$3/sqft |
Source: Stellar MLS #C7510745 Report a problem | ||
| 12/9/2025 | Price change | $3,400-2.9%$3/sqft |
Source: Stellar MLS #C7510745 Report a problem | ||
| 11/21/2025 | Price change | $3,500+22.8%$3/sqft |
Source: Stellar MLS #C7510745 Report a problem | ||
| 7/31/2025 | Price change | $2,850-18.6%$3/sqft |
Source: Stellar MLS #C7510745 Report a problem | ||
| 6/18/2025 | Listed for rent | $3,500+16.7%$3/sqft |
Source: Stellar MLS #C7510745 Report a problem | ||
| 3/6/2025 | Listing removed | $3,000$3/sqft |
Source: Stellar MLS #C7499257 Report a problem | ||
| 12/3/2024 | Price change | $3,000-6.3%$3/sqft |
Source: Stellar MLS #C7499257 Report a problem | ||
| 11/12/2024 | Price change | $3,200-8.6%$3/sqft |
Source: Stellar MLS #C7499257 Report a problem | ||
| 10/24/2024 | Listed for rent | $3,500+16.7%$3/sqft |
Source: Stellar MLS #C7499257 Report a problem | ||
| 2/9/2024 | Listing removed | -- |
Source: Stellar MLS #C7475706 Report a problem | ||
| 1/23/2024 | Price change | $3,000-14.3%$3/sqft |
Source: Stellar MLS #C7475706 Report a problem | ||
| 1/6/2024 | Price change | $3,500-5.4%$3/sqft |
Source: Stellar MLS #C7475706 Report a problem | ||
| 1/2/2024 | Price change | $3,700-3.9%$4/sqft |
Source: Stellar MLS #C7475706 Report a problem | ||
| 12/12/2023 | Listed for rent | $3,850+28.3%$4/sqft |
Source: Stellar MLS #C7475706 Report a problem | ||
| 8/23/2023 | Listing removed | -- |
Source: Stellar MLS #C7475706 Report a problem | ||
| 5/30/2023 | Price change | $3,000-14.3%$3/sqft |
Source: Stellar MLS #C7475706 Report a problem | ||
| 5/16/2023 | Price change | $3,500-12.5%$3/sqft |
Source: Stellar MLS #C7475706 Report a problem | ||
| 12/3/2022 | Listed for rent | $4,000$4/sqft |
Source: Zillow Rental Network_1 #C7468626 Report a problem | ||
| 5/10/2022 | Sold | $265,000+221.2%$253/sqft |
Source: Public Record Report a problem | ||
| 2/18/1997 | Sold | $82,500$79/sqft |
Source: Public Record Report a problem | ||
Public tax history
| Year | Property taxes | Tax assessment |
|---|---|---|
| 2025 | $4,145 -7.4% | $249,424 -6.7% |
| 2024 | $4,475 -10.6% | $267,240 -9.1% |
| 2023 | $5,008 +288% | $293,964 +152.9% |
| 2022 | $1,291 +1.8% | $116,244 +3% |
| 2021 | $1,268 +3.3% | $112,858 +1.4% |
| 2020 | $1,228 +2.2% | $111,300 +2.3% |
| 2019 | $1,201 +10.3% | $108,798 +1.9% |
| 2018 | $1,089 | $106,769 +2.1% |
| 2017 | $1,089 +1.4% | $104,573 +2.1% |
| 2016 | $1,073 +0.9% | $102,422 +0.7% |
| 2015 | $1,064 -1% | $101,710 +0.8% |
| 2014 | $1,075 +1% | $100,903 +3.2% |
| 2013 | $1,064 +3.3% | $97,750 +3% |
| 2012 | $1,030 +8.8% | $94,903 |
| 2011 | $947 -0.9% | $94,903 +1.5% |
| 2010 | $955 -18.1% | $93,500 -14.4% |
| 2009 | $1,166 | $109,236 |
Find assessor info on the county website
Monthly payment
Est. payment
Payment breakdown
Explore the cost of this home by adjusting the details. Changes won't be saved.Climate risks
Neighborhood: 33950
Nearby schools
GreatSchools rating
- 8/10Sallie Jones Elementary SchoolGrades: PK-5Distance: 1.7 mi
- 4/10Punta Gorda Middle SchoolGrades: 6-8Distance: 2.1 mi
- 5/10Charlotte High SchoolGrades: 9-12Distance: 1.9 mi
- $285,0002 bd2 ba988 sqft1500 Park Beach Cir APT 2E, Punta Gorda, FL 33950Sold
- $272,0002 bd2 ba988 sqft1500 Park Beach Cir APT 2F, Punta Gorda, FL 33950Sold
- $190,0002 bd2 ba988 sqft1500 Park Beach Cir APT 4A, Punta Gorda, FL 33950Sold
- $290,0002 bd2 ba988 sqft1500 Park Beach Cir APT 4C, Punta Gorda, FL 33950Sold
- $280,0002 bd2 ba988 sqft1500 Park Beach Cir APT 4E, Punta Gorda, FL 33950Sold
- $315,0002 bd2 ba988 sqft1500 Park Beach Cir APT 4F, Punta Gorda, FL 33950Sold
- $210,0002 bd2 ba988 sqft1500 Park Beach Cir APT 5E, Punta Gorda, FL 33950Sold
- $207,5002 bd2 ba988 sqft1500 Park Beach Cir APT 5G, Punta Gorda, FL 33950Sold
A local agent can set up tours, give advice and negotiate with sellers.
Similar homes
- $319,0003 bd2 ba1.5k sqft2002 BAL HARBOR BOULEVARD #2221, PUNTA GORDA, FL 33950For Sale
 MLS ID #C7528784, Milan Fiser, RE/MAX HARBOR REALTY. Stellar MLS
 - $295,0002 bd2 ba1.4k sqft316 COLDEWAY DRIVE #38, PUNTA GORDA, FL 33950For Sale
 MLS ID #C7523477, Gerald Hayes, RE/MAX ALLIANCE GROUP. Stellar MLS
 - $320,0002 bd2 ba1.1k sqft3670 BAL HARBOR BOULEVARD #1F, PUNTA GORDA, FL 33950For Sale
 MLS ID #C7523009, Ken Williams, FIVE STAR REALTY OF CHARLOTTE. Stellar MLS
 - $349,9002 bd2 ba1.5k sqft523 VIA CINTIA, PUNTA GORDA, FL 33950For Sale
 MLS ID #C7522234, Brian Helgemo, COMPASS FLORIDA. Stellar MLS
 - $299,9002 bd3 ba1.3k sqft1433 MEDITERRANEAN DRIVE #E, PUNTA GORDA, FL 33950For SaleMLS ID #C7522654, Ruth Sines, COLDWELL BANKER SUNSTAR REALTY. Stellar MLS
- $249,0002 bd2 ba1.3k sqft1477 PARK BEACH CIRCLE #13, PUNTA GORDA, FL 33950For SaleMLS ID #A4694583, Jim Dickerson, STARLINK REALTY. Stellar MLS
- $250,0002 bd2 ba1.3k sqft1477 PARK BEACH CIRCLE #11, PUNTA GORDA, FL 33950For SaleMLS ID #C7527052, Genevieve Ramachandran, JOHN R WOOD PROPERTIES. Stellar MLS
- $199,0002 bd2 ba1.1k sqft311 GARVIN STREET #411B, PUNTA GORDA, FL 33950For SaleMLS ID #C7528791, Barbara Brunner, COLDWELL BANKER SUNSTAR REALTY. Stellar MLS
- $269,9002 bd2 ba1.1k sqft1345 MEDITERRANEAN DRIVE #A105, PUNTA GORDA, FL 33950For SaleMLS ID #C7519963, Kelly Hetzel-Straub, COLDWELL BANKER SUNSTAR REALTY. Stellar MLS
- $369,0002 bd2 ba1.5k sqft101 N MARION COURT #114, PUNTA GORDA, FL 33950For SaleMLS ID #C7512742, Carla Co, RE/MAX HARBOR REALTY. Stellar MLS
- $269,9002 bd2 ba1.1k sqft2601 W MARION AVENUE #42A, PUNTA GORDA, FL 33950For SaleMLS ID #C7523377, Lora Dikun, CALENDA REAL ESTATE GROUP,INC.. Stellar MLS
- $244,7002 bd2 ba1.3k sqft601 SHREVE STREET #51A, PUNTA GORDA, FL 33950For SaleMLS ID #D6147611, Thomas Sons, CENTURY 21 SUNBELT REALTY. Stellar MLS
- $229,9002 bd2 ba1.3k sqft601 SHREVE STREET #62C, PUNTA GORDA, FL 33950For SaleMLS ID #C7525690, Janet Minerich, RE/MAX HARBOR REALTY. Stellar MLS
- $250,0002 bd2 ba1k sqft150 HARBORSIDE AVENUE #307, PUNTA GORDA, FL 33950For SaleMLS ID #A4685373, Kendall Rodesiler, KELLER WILLIAMS ISLAND LIFE REAL ESTATE. Stellar MLS
- $399,9002 bd2 ba1.4k sqft4310 PALM DRIVE, PUNTA GORDA, FL 33950For SaleMLS ID #C7527719, April Emil, KW PEACE RIVER PARTNERS. Stellar MLS
- $174,9002 bd2 ba1.2k sqft3230 WHITE IBIS COURT #A1-2, PUNTA GORDA, FL 33950For SaleMLS ID #C7526234, Milan Fiser, RE/MAX HARBOR REALTY. Stellar MLS
- $184,9002 bd2 ba1.1k sqft3627 BAL HARBOR BOULEVARD #111, PUNTA GORDA, FL 33950For SaleMLS ID #C7528693, Clifford Poch, RE/MAX PALM REALTY. Stellar MLS
- $250,0003 bd2 ba1.5k sqft3228 PURPLE MARTIN DRIVE #113, PUNTA GORDA, FL 33950For SaleMLS ID #C7498842, Darcy Hanley, COLDWELL BANKER SUNSTAR REALTY. Stellar MLS
- $199,0002 bd2 ba1.2k sqft3224 WHITE IBIS COURT #B1-3, PUNTA GORDA, FL 33950For SaleMLS ID #C7521946, Bill Richey, FIVE STAR REALTY OF CHARLOTTE. Stellar MLS
- $323,0002 bd1 ba1.1k sqft132 CONCORD DRIVE NE, PORT CHARLOTTE, FL 33952For SaleMLS ID #GC541555, Alena Knoepfler, FLORIDA HOMES REALTY & MORTGAGE GVILLE. Stellar MLS
