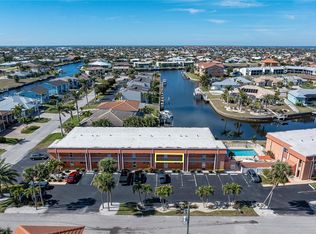
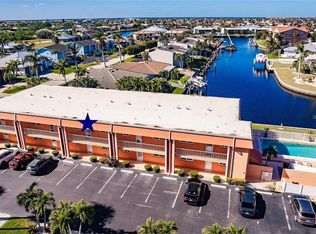
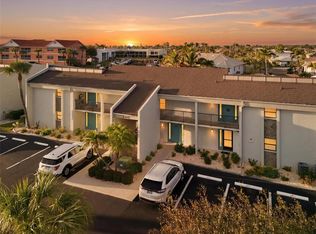
Stunning Waterfront First Floor 2-Bedroom Condo in Punta Gorda Isles– Beautifully Renovated, Furnished & Move-In Ready! Fall in love the moment you walk through the door of this beautifully renovated 2-bedroom, 2-bath canal-front condo. With breathtaking, direct canal views, boat dock access exclusively for owners use and easy open water access, this is the perfect coastal retreat you've been dreaming of. Inside, you’ll find a tastefully decorated bright interior, featuring a modern kitchen with quartz countertops, new cabinetry, upgraded lighting, and ceiling fans throughout. Both bathrooms have been thoughtfully renovated with a stylish, coastal touch. The spacious living room opens to a large lanai through triple sliding hurricane-impact glass doors—ideal for enjoying your morning coffee, evening cocktails, and soaking in the colorful sunsets while watching the fish jump right outside your door. The primary suite is a true haven, offering serene water views, a generous walk-in closet plus an additional built-in closet, double sliding glass door with access to lanai, and a beautifully updated en suite with a linen closet. The second bedroom is equally inviting, with its own renovated bath—perfect for guests or family. This bright and airy corner end unit is filled with natural light and enhanced by thoughtful details like a custom built-in buffet in the dining area with quartz countertops—great for entertaining or extra storage. Equipped with hurricane-impact windows and sliders for peace of mind, 2023 Sloped Durotech Roof provides discounts to your insurance, and an in-unit stackable washer & dryer offering added convenience, this condo is the perfect blend of comfort, style, and function. This is truly a must-see. Your waterfront paradise awaits. There’s nothing left to do but move in and start living the dream! BATVAI. List agent is owner.
For sale
$269,900
1345 MEDITERRANEAN DRIVE #A105, PUNTA GORDA, FL 33950
2beds
1,164sqft
Condominium
Built in 1974
-- sqft lot
$257,700 Zestimate®
$232/sqft
$550/mo HOA
What's special
- 221 days |
- 151 |
- 6 |
Zillow last checked:
Listing updated:
Listed by:
Kelly Hetzel-Straub 419-386-6435,
COLDWELL BANKER SUNSTAR REALTY 941-575-2502
Source: Stellar MLS,MLS#: C7519963 Originating MLS: Port Charlotte
Originating MLS: Port Charlotte
Facts & features
Interior
Bedrooms & bathrooms
- Bedrooms: 2
- Bathrooms: 2
- Full bathrooms: 2
Primary bedroom
- Features: Ceiling Fan(s), En Suite Bathroom, Walk-In Closet(s)
- Level: First
- Area: 156 Square Feet
- Dimensions: 13x12
Bedroom 2
- Features: Ceiling Fan(s), En Suite Bathroom, Built-in Closet
- Level: First
- Area: 132 Square Feet
- Dimensions: 12x11
Primary bathroom
- Features: Stone Counters, Tub With Shower, Linen Closet
- Level: First
- Area: 72 Square Feet
- Dimensions: 9x8
Bathroom 2
- Features: Shower No Tub, Stone Counters
- Level: First
- Area: 72 Square Feet
- Dimensions: 9x8
Balcony porch lanai
- Features: Storage Closet
- Level: First
- Area: 114 Square Feet
- Dimensions: 19x6
Dining room
- Features: Ceiling Fan(s), Other, Stone Counters
- Level: First
- Area: 136 Square Feet
- Dimensions: 17x8
Kitchen
- Features: Ceiling Fan(s), Other, Stone Counters
- Level: First
- Area: 112 Square Feet
- Dimensions: 14x8
Living room
- Features: Ceiling Fan(s)
- Level: First
- Area: 238 Square Feet
- Dimensions: 17x14
Heating
- Central, Electric
Cooling
- Central Air
Appliances
- Included: Dishwasher, Dryer, Electric Water Heater, Microwave, Range, Refrigerator, Washer
- Laundry: In Kitchen, Inside
Features
- Ceiling Fan(s), Living Room/Dining Room Combo, Primary Bedroom Main Floor, Stone Counters, Walk-In Closet(s)
- Flooring: Ceramic Tile, Tile
- Doors: Outdoor Grill, Outdoor Shower
- Windows: Window Treatments
- Has fireplace: No
- Furnished: Yes
- Common walls with other units/homes: Corner Unit
Interior area
- Total structure area: 1,276
- Total interior livable area: 1,164 sqft
Video & virtual tour
Property
Parking
- Parking features: Guest
Features
- Levels: One
- Stories: 1
- Patio & porch: Screened
- Exterior features: Irrigation System, Outdoor Grill, Outdoor Shower, Private Mailbox
- Has private pool: Yes
- Pool features: Gunite, Heated, In Ground
- Has view: Yes
- View description: Pool, Water, Canal
- Has water view: Yes
- Water view: Water,Canal
- Waterfront features: Canal Front, Waterfront, Canal - Saltwater, Bay/Harbor Access, Saltwater Canal Access, Gulf/Ocean Access, Seawall
- Body of water: SALMON INLET CANAL
Lot
- Size: 1,196 Square Feet
Details
- Parcel number: 412213629015
- Zoning: GM-15
- Special conditions: None
Construction
Type & style
- Home type: Condo
- Property subtype: Condominium
Materials
- Block, Stucco
- Foundation: Slab
- Roof: Other
Condition
- New construction: No
- Year built: 1974
Utilities & green energy
- Sewer: Public Sewer
- Water: Public
- Utilities for property: BB/HS Internet Available, Cable Connected, Electricity Connected, Phone Available, Sewer Connected, Water Connected
Community & HOA
Community
- Features: Canal Front, Dock, Waterfront, Community Mailbox, Pool, Special Community Restrictions
- Pet fee: $0 monthly
- Subdivision: DRIFTWOOD BLDG A
HOA
- Has HOA: Yes
- Services included: Reserve Fund, Fidelity Bond, Insurance, Maintenance Structure, Maintenance Grounds, Manager, Pool Maintenance, Sewer, Trash, Water
- HOA fee: $550 monthly
- HOA name: GF Business Services
- HOA phone: 941-639-1142
Location
- Region: Punta Gorda
Financial & listing details
- Price per square foot: $232/sqft
- Annual tax amount: $4,197
- Date on market: 1/12/2026
- Cumulative days on market: 185 days
- Listing terms: Cash
- Ownership: Condominium
- Total actual rent: 0
- Electric utility on property: Yes
- Road surface type: Asphalt
Estimated market value
$257,700
$245,000 - $271,000
$1,445/mo
Price history
| Date | Event | Price |
|---|---|---|
| 5/19/2026 | Price change | $269,900-1.8%$232/sqft |
Source:  Stellar MLS #C7519963 Report a problem Stellar MLS #C7519963 Report a problem | ||
| 3/9/2026 | Price change | $274,900-5.2%$236/sqft |
Source: Stellar MLS #C7519963 Report a problem | ||
| 1/12/2026 | Listed for sale | $289,900-3.3%$249/sqft |
Source: Stellar MLS #C7519963 Report a problem | ||
| 8/31/2025 | Listing removed | $299,900$258/sqft |
Source: Stellar MLS #C7508377 Report a problem | ||
| 4/29/2025 | Price change | $299,900-4.8%$258/sqft |
Source: Stellar MLS #C7508377 Report a problem | ||
| 4/17/2025 | Listed for sale | $314,900$271/sqft |
Source: Stellar MLS #C7508377 Report a problem | ||
Public tax history
Tax history is unavailable.
Monthly payment
Est. payment
Payment breakdown
Explore the cost of this home by adjusting the details. Changes won't be saved.Climate risks
Neighborhood: 33950
Nearby schools
GreatSchools rating
- 8/10Sallie Jones Elementary SchoolGrades: PK-5Distance: 1.3 mi
- 4/10Punta Gorda Middle SchoolGrades: 6-8Distance: 1.7 mi
- 5/10Charlotte High SchoolGrades: 9-12Distance: 1.5 mi
Schools provided by the listing agent
- Elementary: Sallie Jones Elementary
- Middle: Punta Gorda Middle
- High: Charlotte High
Source: Stellar MLS. This data may not be complete. We recommend contacting the local school district to confirm school assignments for this home.
- $188,8882 bd2 ba1.1k sqft1345 Mediterranean Dr #A, Punta Gorda, FL 33950Sold

- $203,0002 bd2 ba1.1k sqft1345 Mediterranean Dr #A-204, Punta Gorda, FL 33950Sold
- $148,0002 bd1 ba1.1k sqft1345 Mediterranean Dr UNIT A-203, Punta Gorda, FL 33950Sold
- $165,8002 bd2 ba1.1k sqft1345 Mediterranean Dr #A, Punta Gorda, FL 33950Off Market

- $160,8002 bd2 ba1.1k sqft1345 Mediterranean Dr #A, Punta Gorda, FL 33950Off Market
- $144,2002 bd2 ba1.1k sqft1345 Mediterranean Dr #A, Punta Gorda, FL 33950Off Market
- $190,3002 bd2 ba1.1k sqft1345 Mediterranean Dr UNIT A-104, Punta Gorda, FL 33950Off Market
- $185,6002 bd2 ba1.1k sqft1345 Mediterranean Dr #A, Punta Gorda, FL 33950Off Market
A local agent can set up tours, give advice and negotiate with sellers.
A local lender can help you make sure your offer is ready when you are.
Similar homes
- $299,9002 bd3 ba1.3k sqft1433 MEDITERRANEAN DRIVE #E, PUNTA GORDA, FL 33950For Sale
 MLS ID #C7522654, Ruth Sines, COLDWELL BANKER SUNSTAR REALTY. Stellar MLS
 - $269,9002 bd2 ba1.1k sqft2601 W MARION AVENUE #42A, PUNTA GORDA, FL 33950For Sale
 MLS ID #C7523377, Lora Dikun, CALENDA REAL ESTATE GROUP,INC.. Stellar MLS
 - $250,0002 bd2 ba1.3k sqft1477 PARK BEACH CIRCLE #11, PUNTA GORDA, FL 33950For Sale
 MLS ID #C7527052, Genevieve Ramachandran, JOHN R WOOD PROPERTIES. Stellar MLS
 - $250,0002 bd2 ba1.1k sqft4000 BAL HARBOR BOULEVARD #223, PUNTA GORDA, FL 33950For Sale
 MLS ID #C7526925, Gary Cardillo, RE/MAX HARBOR REALTY. Stellar MLS
 - $229,0002 bd2 ba1.3k sqft601 SHREVE STREET #51A, PUNTA GORDA, FL 33950For SaleMLS ID #D6147611, Thomas Sons, CENTURY 21 SUNBELT REALTY. Stellar MLS
- $320,0002 bd2 ba1.1k sqft3670 BAL HARBOR BOULEVARD #1F, PUNTA GORDA, FL 33950For SaleMLS ID #C7523009, Ken Williams, FIVE STAR REALTY OF CHARLOTTE. Stellar MLS
- $199,0002 bd2 ba1.1k sqft311 GARVIN STREET #411B, PUNTA GORDA, FL 33950For SaleMLS ID #C7528791, Barbara Brunner, COLDWELL BANKER SUNSTAR REALTY. Stellar MLS
- $207,9002 bd2 ba1.1k sqft311 GARVIN STREET #205A, PUNTA GORDA, FL 33950For SaleMLS ID #C7514567, Karen Brock, MARINA PARK REALTY LLC. Stellar MLS
- $199,0002 bd2 ba1.2k sqft3224 WHITE IBIS COURT #B1-3, PUNTA GORDA, FL 33950For SaleMLS ID #C7521946, Bill Richey, FIVE STAR REALTY OF CHARLOTTE. Stellar MLS
- $335,0002 bd2 ba1k sqft1500 PARK BEACH CIRCLE #3D, PUNTA GORDA, FL 33950For SaleMLS ID #C7524095, Kris White, RE/MAX PALM REALTY. Stellar MLS
- $319,0003 bd2 ba1.5k sqft2002 BAL HARBOR BOULEVARD #2221, PUNTA GORDA, FL 33950For SaleMLS ID #C7528784, Milan Fiser, RE/MAX HARBOR REALTY. Stellar MLS
- $149,9002 bd2 ba1.1k sqft1217 AQUI ESTA DRIVE #5, PUNTA GORDA, FL 33950For SaleMLS ID #C7526755, Leslie Poole, POOLE REALTY GROUP, LLC. Stellar MLS
- $229,7003 bd2 ba1.5k sqft2002 BAL HARBOR BOULEVARD #312, PUNTA GORDA, FL 33950For SaleMLS ID #C7523259, Rhonda Gustitus, KW PEACE RIVER PARTNERS. Stellar MLS
- $175,0002 bd2 ba999 sqft1020 W MARION AVENUE #41, PUNTA GORDA, FL 33950For SaleMLS ID #C7512951, Kevin McCauley, HERO REAL ESTATE & CO.. Stellar MLS
- $219,0002 bd2 ba1.3k sqft2001 BAL HARBOR BOULEVARD #2207, PUNTA GORDA, FL 33950For SaleMLS ID #C7525449, Shelley Addessi, MARINA PARK REALTY LLC. Stellar MLS
- $184,9002 bd2 ba1.1k sqft311 GARVIN STREET #401C, PUNTA GORDA, FL 33950For SaleMLS ID #C7525018, Scott Standriff, RE/MAX ALLIANCE GROUP. Stellar MLS
- $149,9002 bd2 ba1k sqft1461 AQUI ESTA DRIVE #B3, PUNTA GORDA, FL 33950For SaleMLS ID #C7523132, Brian Helgemo, COMPASS FLORIDA. Stellar MLS
- $199,0002 bd1 ba826 sqft3221 WHITE IBIS COURT #D2, PUNTA GORDA, FL 33950For SaleMLS ID #C7524123, Luke Andreae, RE/MAX HARBOR REALTY. Stellar MLS
- $315,0003 bd2 ba1.5k sqft101 N MARION COURT #215, PUNTA GORDA, FL 33950For SaleMLS ID #C7524845, Luke Andreae, RE/MAX HARBOR REALTY. Stellar MLS
- $184,9002 bd2 ba1.1k sqft3627 BAL HARBOR BOULEVARD #111, PUNTA GORDA, FL 33950For SaleMLS ID #C7528693, Clifford Poch, RE/MAX PALM REALTY. Stellar MLS
