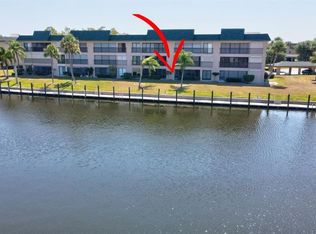
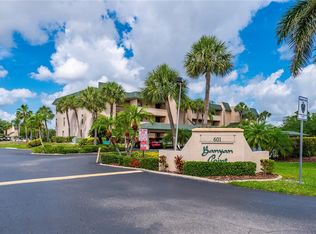
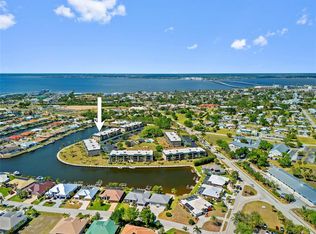
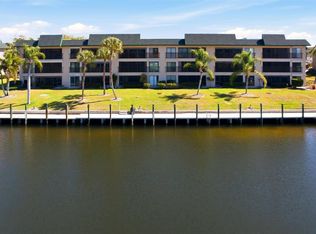
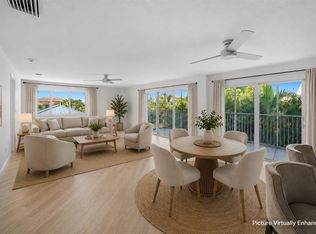
Virtually Staged. WATERFRONT OPPORTUNITY! This desirable first-floor end unit offers one of the most private settings in the community, featuring a long canal view from the screened lanai that feels like your own personal backyard retreat. Nestled along a peaceful greenbelt, you'll enjoy walk-out access to the water and a rare private outdoor space perfect for relaxing, entertaining, or enjoying Southwest Florida's beautiful weather. Inside, the condo features updated laminate flooring throughout the main living areas, with tile in the kitchen and bathrooms. The spacious primary suite is a true retreat, complete with sliding glass doors to the lanai, stunning water views, a walk-in closet, and an oversized ensuite bath with dual vanities. Adding even more value, the home includes a brand-new 2026 stainless steel refrigerator along with a brand-new washer and dryer. With just a few personal updates, this condo can be transformed into your ideal waterfront getaway, full-time residence, or investment property. Boat lovers will appreciate the available dock space on a first-come, first-served basis, providing easy access to the area's waterways. Located just minutes from historic downtown Punta Gorda, you'll enjoy Sunday mornings at the History Park Farmers Market, over 18 miles of scenic walking and biking paths, waterfront recreation at Gilchrist Park, the public library, and an abundance of dining, shopping, and entertainment options. Explore Fishermen's Village, enjoy local restaurants, live music, boutique shopping, and everything that makes Punta Gorda one of Florida's most charming waterfront communities. Community amenities include a pool and dock access. Investors take note: units may be rented with a minimum three-month lease, making this an excellent seasonal or long-term investment opportunity.
For sale
$244,700
601 SHREVE STREET #51A, PUNTA GORDA, FL 33950
2beds
1,394sqft
:
Get pre-qualified$2,500/mo
Condominium
Built in 1981
-- sqft lot
$229,400 Zestimate®
$176/sqft
$845/mo HOA
What's special
Screened lanaiStunning water viewsBrand-new washer and dryerSpacious primary suiteWalk-in closet
- 63 days |
- 65 |
- 2 |
Zillow last checked:
Listing updated:
Listed by:
Thomas Sons 941-889-9509,
CENTURY 21 SUNBELT REALTY 941-235-6610,
Jayson Burtch 941-626-5432,
CENTURY 21 SUNBELT REALTY
Source: Stellar MLS,MLS#: D6147611 Originating MLS: Englewood
Originating MLS: Englewood
Facts & features
Interior
Bedrooms & bathrooms
- Bedrooms: 2
- Bathrooms: 2
- Full bathrooms: 2
Rooms
- Room types: Utility Room
Primary bedroom
- Features: Ceiling Fan(s), Built-in Closet
- Level: First
- Area: 208 Square Feet
- Dimensions: 16x13
Bedroom 2
- Features: Ceiling Fan(s), Built-in Closet
- Level: First
Primary bathroom
- Features: Ceiling Fan(s), Dual Sinks, Makeup/Vanity Space, Split Vanities, Tile Counters, Tub with Separate Shower Stall
- Level: First
Bathroom 2
- Features: Shower No Tub, Single Vanity
- Level: First
Balcony porch lanai
- Features: Ceiling Fan(s)
- Level: First
Dining room
- Features: Ceiling Fan(s)
- Level: First
Kitchen
- Features: Built-In Shelving, Ceiling Fan(s), Dual Sinks, Tall Countertops, Tile Counters
- Level: First
- Area: 120 Square Feet
- Dimensions: 12x10
Living room
- Features: Ceiling Fan(s)
- Level: First
- Area: 312 Square Feet
- Dimensions: 26x12
Heating
- Central, Electric
Cooling
- Central Air
Appliances
- Included: Dishwasher, Dryer, Microwave, Range, Refrigerator, Washer
- Laundry: Inside, Laundry Room
Features
- Ceiling Fan(s), Dry Bar, Living Room/Dining Room Combo, Open Floorplan, Solid Surface Counters, Split Bedroom, Thermostat, Walk-In Closet(s)
- Flooring: Ceramic Tile, Luxury Vinyl
- Doors: Sliding Doors
- Windows: Window Treatments, Hurricane Shutters
- Has fireplace: No
- Common walls with other units/homes: Corner Unit
Interior area
- Total structure area: 1,394
- Total interior livable area: 1,394 sqft
Video & virtual tour
Property
Parking
- Total spaces: 1
- Parking features: Covered, Deeded, Guest
- Carport spaces: 1
Features
- Levels: One
- Stories: 1
- Patio & porch: Screened
- Exterior features: Lighting
- Has view: Yes
- View description: Canal
- Has water view: Yes
- Water view: Canal
- Waterfront features: Saltwater Canal Access
Lot
- Size: 1,489 Square Feet
Details
- Parcel number: 412212826073
- Zoning: GM-15
- Special conditions: None
Construction
Type & style
- Home type: Condo
- Property subtype: Condominium
Materials
- Block, Stucco
- Foundation: Slab
- Roof: Shingle
Condition
- New construction: No
- Year built: 1981
Utilities & green energy
- Sewer: Public Sewer
- Water: Public
- Utilities for property: BB/HS Internet Available, Cable Connected, Electricity Available, Electricity Connected, Public, Sewer Connected, Water Connected
Community & HOA
Community
- Features: Boat Slip, Dock, Fishing, Association Recreation - Owned, Buyer Approval Required, Deed Restrictions, Pool
- Pet fee: $0 monthly
- Subdivision: BANYAN POINT PH 03
HOA
- Has HOA: Yes
- Amenities included: Clubhouse, Pool
- Services included: Cable TV, Community Pool, Reserve Fund, Insurance, Maintenance Structure, Maintenance Grounds, Maintenance Repairs, Pest Control, Pool Maintenance, Private Road, Sewer, Trash, Water
- HOA fee: $845 monthly
- HOA name: Star Hospitality Management
- HOA phone: 941-575-6764
Location
- Region: Punta Gorda
Financial & listing details
- Price per square foot: $176/sqft
- Annual tax amount: $3,747
- Date on market: 6/9/2026
- Cumulative days on market: 63 days
- Listing terms: Cash,Conventional
- Ownership: Fee Simple
- Total actual rent: 0
- Electric utility on property: Yes
- Road surface type: Asphalt
Estimated market value
$229,400
$218,000 - $241,000
$2,296/mo
Price history
| Date | Event | Price |
|---|---|---|
| 6/9/2026 | Listed for sale | $244,700-11%$176/sqft |
Source:  Stellar MLS #D6147611 Report a problem Stellar MLS #D6147611 Report a problem | ||
| 10/1/2025 | Listing removed | $274,900$197/sqft |
Source: Stellar MLS #A4658252 Report a problem | ||
| 7/17/2025 | Listed for sale | $274,900+117.3%$197/sqft |
Source: Stellar MLS #A4658252 Report a problem | ||
| 5/15/2025 | Sold | $126,500-12.7%$91/sqft |
Source: Stellar MLS #O6265951 Report a problem | ||
| 3/13/2025 | Pending sale | $144,900$104/sqft |
Source: Stellar MLS #O6265951 Report a problem | ||
| 3/7/2025 | Price change | $144,900-12.1%$104/sqft |
Source: Stellar MLS #O6265951 Report a problem | ||
| 3/3/2025 | Price change | $164,900-2.9%$118/sqft |
Source: Stellar MLS #O6265951 Report a problem | ||
| 2/27/2025 | Price change | $169,900-2.9%$122/sqft |
Source: Stellar MLS #O6265951 Report a problem | ||
| 2/24/2025 | Price change | $174,900-2.8%$125/sqft |
Source: Stellar MLS #O6265951 Report a problem | ||
| 2/21/2025 | Price change | $179,900-2.7%$129/sqft |
Source: Stellar MLS #O6265951 Report a problem | ||
| 2/19/2025 | Price change | $184,900-2.6%$133/sqft |
Source: Stellar MLS #O6265951 Report a problem | ||
| 2/13/2025 | Price change | $189,900-14.8%$136/sqft |
Source: Stellar MLS #O6265951 Report a problem | ||
| 2/10/2025 | Price change | $222,900-1.3%$160/sqft |
Source: Stellar MLS #O6265951 Report a problem | ||
| 1/28/2025 | Price change | $225,900-1.3%$162/sqft |
Source: Stellar MLS #O6265951 Report a problem | ||
| 1/17/2025 | Price change | $228,900-1.3%$164/sqft |
Source: Stellar MLS #O6265951 Report a problem | ||
| 1/14/2025 | Price change | $231,900-1.3%$166/sqft |
Source: Stellar MLS #O6265951 Report a problem | ||
| 1/10/2025 | Price change | $234,900-2.1%$169/sqft |
Source: Stellar MLS #O6265951 Report a problem | ||
| 1/7/2025 | Price change | $239,900-13.4%$172/sqft |
Source: Stellar MLS #O6265951 Report a problem | ||
| 1/2/2025 | Price change | $277,000-1.1%$199/sqft |
Source: Stellar MLS #O6265951 Report a problem | ||
| 12/19/2024 | Listed for sale | $280,000-9.7%$201/sqft |
Source: Stellar MLS #O6265951 Report a problem | ||
| 1/22/2024 | Listing removed | -- |
Source: Stellar MLS #C7466325 Report a problem | ||
| 9/7/2023 | Price change | $310,000-1.6%$222/sqft |
Source: Stellar MLS #C7466325 Report a problem | ||
| 6/5/2023 | Price change | $315,000-9.7%$226/sqft |
Source: Stellar MLS #C7466325 Report a problem | ||
| 2/24/2023 | Price change | $349,000-3.1%$250/sqft |
Source: Stellar MLS #C7466325 Report a problem | ||
| 11/19/2022 | Price change | $360,000-2.7%$258/sqft |
Source: Stellar MLS #C7466325 Report a problem | ||
| 9/15/2022 | Listed for sale | $370,000$265/sqft |
Source: Stellar MLS #C7466325 Report a problem | ||
Public tax history
Tax history is unavailable.
Monthly payment
Est. payment
Payment breakdown
Explore the cost of this home by adjusting the details. Changes won't be saved.Climate risks
Neighborhood: 33950
Nearby schools
GreatSchools rating
- 8/10Sallie Jones Elementary SchoolGrades: PK-5Distance: 0.9 mi
- 4/10Punta Gorda Middle SchoolGrades: 6-8Distance: 1.3 mi
- 5/10Charlotte High SchoolGrades: 9-12Distance: 1.1 mi
Schools provided by the listing agent
- Elementary: Sallie Jones Elementary
- Middle: Punta Gorda Middle
- High: Charlotte High
Source: Stellar MLS. This data may not be complete. We recommend contacting the local school district to confirm school assignments for this home.
- $290,0002 bd2 ba1.3k sqft601 Shreve St UNIT 22-A, Punta Gorda, FL 33950Sold
- $229,9002 bd2 ba1.3k sqft601 Shreve St UNIT 62-C, Punta Gorda, FL 33950For Sale
- $200,0002 bd2 ba1.3k sqft601 Shreve St UNIT 41-A, Punta Gorda, FL 33950Sold
- $235,0002 bd2 ba1.3k sqft601 Shreve St UNIT 16-A, Punta Gorda, FL 33950Sold

- $199,9002 bd2 ba1.3k sqft601 Shreve St UNIT 66-A, Punta Gorda, FL 33950Pending
- $240,0002 bd2 ba1.3k sqft601 Shreve St UNIT 51-C, Punta Gorda, FL 33950For Sale
- $315,0002 bd2 ba1.3k sqft601 Shreve St UNIT 46-A, Punta Gorda, FL 33950Sold
- $332,5002 bd2 ba1.3k sqft601 Shreve St UNIT 21-A, Punta Gorda, FL 33950Sold
- $362,5002 bd2 ba1.3k sqft601 Shreve St UNIT 15-B, Punta Gorda, FL 33950Sold
A local agent can set up tours, give advice and negotiate with sellers.
A local lender can help you make sure your offer is ready when you are.
Similar homes
- $240,0002 bd2 ba1.3k sqft601 SHREVE STREET #25A, PUNTA GORDA, FL 33950For Sale
 MLS ID #C7522383, Chadwick Knight, REALTY ONE GROUP MVP. Stellar MLS
 - $249,0002 bd2 ba1.3k sqft1477 PARK BEACH CIRCLE #13, PUNTA GORDA, FL 33950For Sale
 MLS ID #A4694583, Jim Dickerson, STARLINK REALTY. Stellar MLS
 - $250,0002 bd2 ba1.3k sqft1477 PARK BEACH CIRCLE #11, PUNTA GORDA, FL 33950For Sale
 MLS ID #C7527052, Genevieve Ramachandran, JOHN R WOOD PROPERTIES. Stellar MLS
 - $261,2502 bd3 ba1.3k sqft1400 MINEO DRIVE #12T, PUNTA GORDA, FL 33950For Sale
 MLS ID #C7526310, Kurt Mehl, RE/MAX HARBOR REALTY. Stellar MLS
 - $254,9003 bd3 ba2k sqft25188 MARION AVENUE #1033, PUNTA GORDA, FL 33950For SaleMLS ID #C7529407, Gerald Hayes, RE/MAX ALLIANCE GROUP. Stellar MLS
- $199,0002 bd2 ba1.1k sqft311 GARVIN STREET #411B, PUNTA GORDA, FL 33950For SaleMLS ID #C7528791, Barbara Brunner, COLDWELL BANKER SUNSTAR REALTY. Stellar MLS
- $254,9002 bd3 ba1.4k sqft25188 MARION AVENUE #1006, PUNTA GORDA, FL 33950For SaleMLS ID #C7526894, Brian Helgemo, COMPASS FLORIDA. Stellar MLS
- $250,0002 bd2 ba1k sqft150 HARBORSIDE AVENUE #307, PUNTA GORDA, FL 33950For SaleMLS ID #A4685373, Kendall Rodesiler, KELLER WILLIAMS ISLAND LIFE REAL ESTATE. Stellar MLS
- $207,9002 bd2 ba1.1k sqft311 GARVIN STREET #205A, PUNTA GORDA, FL 33950For SaleMLS ID #C7514567, Karen Brock, MARINA PARK REALTY LLC. Stellar MLS
- $250,0003 bd2 ba1.7k sqft2001 BAL HARBOR BOULEVARD #2308, PUNTA GORDA, FL 33950For SaleMLS ID #C7527440, Brian Helgemo, COMPASS FLORIDA. Stellar MLS
- $210,0003 bd2 ba1.4k sqft700 DOLPHIN PARKWAY, PUNTA GORDA, FL 33950For SaleMLS ID #C7528133, Nicholas Greth, KW PEACE RIVER PARTNERS. Stellar MLS
- $210,0002 bd2 ba1.1k sqft1080 BAL HARBOR BOULEVARD #1A, PUNTA GORDA, FL 33950For SaleMLS ID #A4664953, Kristin Schutz, PREFERRED SHORE LLC. Stellar MLS
- $269,9002 bd2 ba1.1k sqft2601 W MARION AVENUE #42A, PUNTA GORDA, FL 33950For SaleMLS ID #C7523377, Lora Dikun, CALENDA REAL ESTATE GROUP,INC.. Stellar MLS
- $179,0002 bd2 ba1.1k sqft1080 BAL HARBOR BOULEVARD #11B, PUNTA GORDA, FL 33950For SaleMLS ID #C7516837, Luke Andreae, RE/MAX HARBOR REALTY. Stellar MLS
- $294,9002 bd2 ba1.9k sqft25188 MARION AVENUE #D101, PUNTA GORDA, FL 33950For SaleMLS ID #C7527999, Kris White, RE/MAX PALM REALTY. Stellar MLS
- $199,0002 bd2 ba1.2k sqft3224 WHITE IBIS COURT #B1-3, PUNTA GORDA, FL 33950For SaleMLS ID #C7521946, Bill Richey, FIVE STAR REALTY OF CHARLOTTE. Stellar MLS
- $169,9002 bd2 ba1.1k sqft1217 AQUI ESTA DRIVE #8, PUNTA GORDA, FL 33950For SaleMLS ID #C7525531, Levi Magallanes, COLDWELL BANKER SUNSTAR REALTY. Stellar MLS
- $174,9002 bd2 ba1.2k sqft3230 WHITE IBIS COURT #A1-2, PUNTA GORDA, FL 33950For SaleMLS ID #C7526234, Milan Fiser, RE/MAX HARBOR REALTY. Stellar MLS
- $154,9002 bd2 ba1.1k sqft1217 AQUI ESTA DRIVE #5, PUNTA GORDA, FL 33950For SaleMLS ID #C7526755, Leslie Poole, POOLE REALTY GROUP, LLC. Stellar MLS
- $335,0002 bd2 ba1k sqft1500 PARK BEACH CIRCLE #3D, PUNTA GORDA, FL 33950For SaleMLS ID #C7524095, Kris White, RE/MAX PALM REALTY. Stellar MLS
