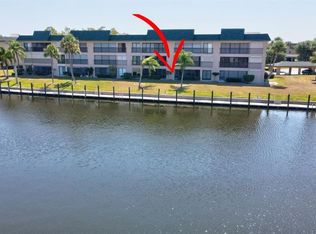
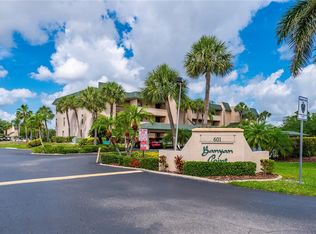
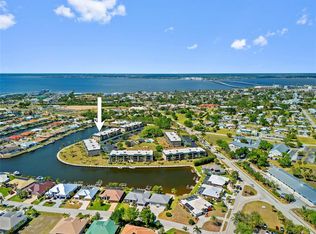
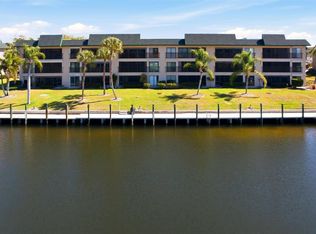
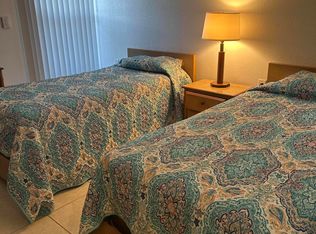
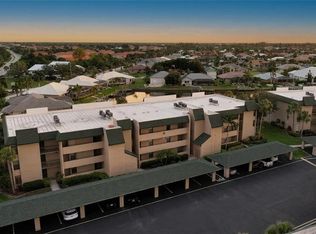
TURNKEY WATERFRONT COMMUNITY LIVING IN THE HEART OF PUNTA GORDA! Welcome to this beautifully maintained 2 BEDROOM, 2 BATHROOM CONDO located in the highly desirable BANYAN POINT community—offering comfort, convenience, and the relaxed Southwest Florida lifestyle you’ve been searching for. Being sold TURNKEY FURNISHED, this move-in ready residence features a BRIGHT, OPEN CONCEPT FLOORPLAN designed to feel both spacious and inviting from the moment you walk through the door. Natural light flows throughout the home, creating a warm and airy atmosphere that perfectly complements the coastal lifestyle. The LARGE KITCHEN offers AMPLE CABINETRY and generous COUNTERSPACE, providing both functionality and style for everyday living or entertaining guests. The seamless flow between the kitchen, dining, and living areas makes the home feel open and connected, ideal for hosting family and friends or simply enjoying quiet evenings at home. The spacious PRIMARY SUITE features a WALK-IN CLOSET for added storage and convenience, while the NEW CARPETING IN THE BEDROOMS adds comfort and a fresh touch to the interior. Additional peace of mind comes with a NEW A/C SYSTEM INSTALLED IN 2023 and convenient ROLL-DOWN HURRICANE SHUTTERS for storm protection and ease of use. Banyan Point offers exceptional community amenities designed to maximize the Florida lifestyle. Residents enjoy access to a COMMUNITY POOL, CLUBHOUSE, and beautiful CANAL FRONTAGE complete with an EXPANSIVE DOCK featuring space for approximately 25 BOATS—ideal for boating enthusiasts looking to enjoy life on the water. Each building is also equipped with an ELEVATOR, adding convenience and accessibility. Perfectly situated in Punta Gorda, this condo is just minutes from HISTORIC DOWNTOWN, waterfront parks, dining, shopping, marinas, walking and biking paths, and all the charm this vibrant coastal community has to offer. Whether you’re looking for a seasonal escape, full-time residence, or investment opportunity, this TURNKEY CONDO offers LOCATION, AMENITIES, and LOW-MAINTENANCE LIVING in one of Punta Gorda’s most sought-after communities. Schedule your private showing today and start enjoying the Florida lifestyle at Banyan Point!
For sale
$240,000
601 SHREVE STREET #51C, PUNTA GORDA, FL 33950
2beds
1,394sqft
Condominium
Built in 1981
-- sqft lot
$221,900 Zestimate®
$172/sqft
$856/mo HOA
What's special
Beautiful canal frontageBright open concept floorplanCommunity poolSpacious primary suiteRoll-down hurricane shuttersGenerous counterspaceLarge kitchen
- 94 days |
- 81 |
- 0 |
Zillow last checked:
Listing updated:
Listed by:
Christopher Grant 941-205-8481,
GRANT TEAM REAL ESTATE, LLC 941-205-8481
Source: Stellar MLS,MLS#: C7525652 Originating MLS: Port Charlotte
Originating MLS: Port Charlotte
Facts & features
Interior
Bedrooms & bathrooms
- Bedrooms: 2
- Bathrooms: 2
- Full bathrooms: 2
Primary bedroom
- Features: Ceiling Fan(s), En Suite Bathroom, Walk-In Closet(s)
- Level: First
- Area: 224 Square Feet
- Dimensions: 16x14
Bedroom 2
- Features: Ceiling Fan(s), Built-in Closet
- Level: First
- Area: 143 Square Feet
- Dimensions: 13x11
Primary bathroom
- Features: Dual Sinks, Exhaust Fan, Makeup/Vanity Space, Shower No Tub, Single Vanity, Stone Counters
- Level: First
- Area: 195 Square Feet
- Dimensions: 15x13
Bathroom 2
- Features: Exhaust Fan, Stone Counters, Tub With Shower
- Level: First
- Area: 35 Square Feet
- Dimensions: 7x5
Balcony porch lanai
- Features: Ceiling Fan(s)
- Level: First
- Area: 165 Square Feet
- Dimensions: 15x11
Dining room
- Features: Ceiling Fan(s)
- Level: First
- Area: 96 Square Feet
- Dimensions: 12x8
Kitchen
- Features: Breakfast Bar, Ceiling Fan(s), Stone Counters
- Level: First
- Area: 144 Square Feet
- Dimensions: 12x12
Living room
- Features: Ceiling Fan(s)
- Level: First
- Area: 304 Square Feet
- Dimensions: 19x16
Heating
- Central, Electric
Cooling
- Central Air
Appliances
- Included: Cooktop, Dryer, Electric Water Heater, Microwave, Range, Refrigerator, Washer
- Laundry: Laundry Closet
Features
- Ceiling Fan(s), Living Room/Dining Room Combo, Open Floorplan, Primary Bedroom Main Floor, Split Bedroom, Stone Counters, Thermostat, Walk-In Closet(s)
- Flooring: Carpet, Ceramic Tile
- Doors: Sliding Doors
- Has fireplace: No
Interior area
- Total structure area: 1,394
- Total interior livable area: 1,394 sqft
Property
Parking
- Total spaces: 1
- Parking features: Covered
- Carport spaces: 1
Features
- Levels: One
- Stories: 1
- Patio & porch: Rear Porch, Screened
- Exterior features: Rain Gutters, Sidewalk, Storage
- Pool features: Gunite, In Ground, Outside Bath Access
- Has view: Yes
- View description: Trees/Woods, Water, Bay/Harbor - Full, Canal, Gulf/Ocean - Full
- Has water view: Yes
- Water view: Water,Bay/Harbor - Full,Canal,Gulf/Ocean - Full
- Waterfront features: Bay/Harbor Front, Waterfront, Bay/Harbor, Canal - Brackish, Canal - Saltwater, Canal Front, Gulf/Ocean, Intracoastal Waterway, Bay/Harbor Access, Saltwater Canal Access, Gulf/Ocean Access, Intracoastal Waterway Access
- Frontage length: Canal: 110
Lot
- Residential vegetation: Mature Landscaping, Trees/Landscaped
Details
- Parcel number: 412212826106
- Zoning: GM-15
- Special conditions: None
Construction
Type & style
- Home type: Condo
- Property subtype: Condominium
Materials
- Block, Stucco
- Foundation: Slab
- Roof: Other
Condition
- New construction: No
- Year built: 1981
Utilities & green energy
- Sewer: Public Sewer
- Water: Public
- Utilities for property: Electricity Connected, Sewer Connected, Water Connected
Community & HOA
Community
- Features: Bay/Harbor Front, Dock, Fishing, Intracoastal Waterway, Water Access, Waterfront, Clubhouse, Deed Restrictions, Pool
- Pet fee: $0 monthly
- Subdivision: BANYAN POINT PH 03
HOA
- Has HOA: No
- Services included: Common Area Taxes, Community Pool, Insurance, Maintenance Structure, Maintenance Grounds, Maintenance Repairs, Manager, Pest Control, Pool Maintenance, Sewer, Trash, Water
- HOA fee: $856 monthly
- HOA name: Star Hospitality Management
- HOA phone: 941-575-6764
Location
- Region: Punta Gorda
Financial & listing details
- Price per square foot: $172/sqft
- Annual tax amount: $3,747
- Date on market: 5/14/2026
- Cumulative days on market: 7 days
- Listing terms: Cash,Conventional,FHA,VA Loan
- Ownership: Condominium
- Total actual rent: 0
- Electric utility on property: Yes
- Road surface type: Asphalt, Paved
Estimated market value
$221,900
$211,000 - $233,000
$2,226/mo
Price history
| Date | Event | Price |
|---|---|---|
| 5/14/2026 | Listed for sale | $240,000$172/sqft |
Source:  Stellar MLS #C7525652 Report a problem Stellar MLS #C7525652 Report a problem | ||
Public tax history
Tax history is unavailable.
Monthly payment
Est. payment
Payment breakdown
Explore the cost of this home by adjusting the details. Changes won't be saved.Climate risks
Neighborhood: 33950
Nearby schools
GreatSchools rating
- 8/10Sallie Jones Elementary SchoolGrades: PK-5Distance: 0.9 mi
- 4/10Punta Gorda Middle SchoolGrades: 6-8Distance: 1.3 mi
- 5/10Charlotte High SchoolGrades: 9-12Distance: 1.1 mi
Schools provided by the listing agent
- Elementary: Sallie Jones Elementary
- Middle: Punta Gorda Middle
- High: Charlotte High
Source: Stellar MLS. This data may not be complete. We recommend contacting the local school district to confirm school assignments for this home.
- $290,0002 bd2 ba1.3k sqft601 Shreve St UNIT 22-A, Punta Gorda, FL 33950Sold
- $229,9002 bd2 ba1.3k sqft601 Shreve St UNIT 62-C, Punta Gorda, FL 33950For Sale
- $200,0002 bd2 ba1.3k sqft601 Shreve St UNIT 41-A, Punta Gorda, FL 33950Sold
- $235,0002 bd2 ba1.3k sqft601 Shreve St UNIT 16-A, Punta Gorda, FL 33950Sold

- $199,9002 bd2 ba1.3k sqft601 Shreve St UNIT 66-A, Punta Gorda, FL 33950Pending
- $315,0002 bd2 ba1.3k sqft601 Shreve St UNIT 46-A, Punta Gorda, FL 33950Sold
- $332,5002 bd2 ba1.3k sqft601 Shreve St UNIT 21-A, Punta Gorda, FL 33950Sold
- $362,5002 bd2 ba1.3k sqft601 Shreve St UNIT 15-B, Punta Gorda, FL 33950Sold
A local agent can set up tours, give advice and negotiate with sellers.
Similar homes
- $240,0002 bd2 ba1.3k sqft601 SHREVE STREET #25A, PUNTA GORDA, FL 33950For Sale
 MLS ID #C7522383, Chadwick Knight, REALTY ONE GROUP MVP. Stellar MLS
 - $229,0002 bd2 ba1.3k sqft3, Punta Gorda, FL 33950For Sale
 MLS ID #B26058767, John Moore, William Raveis Real Estate. BeachesMLS
 - $229,9002 bd2 ba1.3k sqft601 SHREVE STREET #62C, PUNTA GORDA, FL 33950For SaleMLS ID #C7525690, Janet Minerich, RE/MAX HARBOR REALTY. Stellar MLS
- $229,0002 bd2 ba1.3k sqft601 SHREVE STREET #51A, PUNTA GORDA, FL 33950For Sale
 MLS ID #D6147611, Thomas Sons, CENTURY 21 SUNBELT REALTY. Stellar MLS
 - $239,9002 bd2 ba1.3k sqft601 SHREVE STREET #51B, PUNTA GORDA, FL 33950For SaleMLS ID #N6141076, Beth Sargent, PREMIER SOTHEBYS INTL REALTY. Stellar MLS
- $249,0002 bd2 ba1.3k sqft1477 PARK BEACH CIRCLE #13, PUNTA GORDA, FL 33950For SaleMLS ID #A4694583, Jim Dickerson, STARLINK REALTY. Stellar MLS
- $255,0002 bd2 ba1.3k sqft240 W END DRIVE #713, PUNTA GORDA, FL 33950For SaleMLS ID #C7526397, Genevieve Ramachandran, JOHN R WOOD PROPERTIES. Stellar MLS
- $250,0002 bd2 ba1.3k sqft1477 PARK BEACH CIRCLE #11, PUNTA GORDA, FL 33950For SaleMLS ID #C7527052, Genevieve Ramachandran, JOHN R WOOD PROPERTIES. Stellar MLS
- $235,0002 bd2 ba1.1k sqft3256 WHITE IBIS COURT #324, PUNTA GORDA, FL 33950For SaleMLS ID #N6143232, Cole Murray, KELLER WILLIAMS ISLAND LIFE REAL ESTATE. Stellar MLS
- $257,9002 bd2 ba1k sqft1318 Wesley Dr APT 124B, Punta Gorda, FL 33950For Sale
 MLS ID #2026017196, Steven Ingrassia, Florida Future Realty Inc. Florida Gulf Coast MLS
 - $219,5002 bd2 ba1k sqft1001 W MARION AVENUE #8, PUNTA GORDA, FL 33950For SaleMLS ID #A4688723, Adrian Alanis Arredondo, THE ORANGE REAL ESTATE GROUP. Stellar MLS
- $261,2502 bd3 ba1.3k sqft1400 MINEO DRIVE #12T, PUNTA GORDA, FL 33950For SaleMLS ID #C7526310, Kurt Mehl, RE/MAX HARBOR REALTY. Stellar MLS
- $207,9002 bd2 ba1.1k sqft311 GARVIN STREET #205A, PUNTA GORDA, FL 33950For SaleMLS ID #C7514567, Karen Brock, MARINA PARK REALTY LLC. Stellar MLS
- $230,0002 bd2 ba1.1k sqft3256 WHITE IBIS COURT #325, PUNTA GORDA, FL 33950For SaleMLS ID #C7525885, Linda Dutcher, ALLISON JAMES ESTATES & HOMES. Stellar MLS
- $189,9002 bd2 ba999 sqft2735 MAGDALINA DRIVE #2, PUNTA GORDA, FL 33950For SaleMLS ID #TB8508291, Alea French, REAL BROKER, LLC. Stellar MLS
- $249,0002 bd2 ba1k sqft150 Harborside Ave APT 209, Punta Gorda, FL 33950For SaleMLS ID #2026006247, Meeghan Armstrong, SellState Vision Realty. Florida Gulf Coast MLS
- $250,0002 bd2 ba1k sqft150 HARBORSIDE AVENUE #307, PUNTA GORDA, FL 33950For SaleMLS ID #A4685373, Kendall Rodesiler, KELLER WILLIAMS ISLAND LIFE REAL ESTATE. Stellar MLS
- $213,7502 bd2 ba1k sqft1400 MINEO DRIVE #12D, PUNTA GORDA, FL 33950For SaleMLS ID #C7526311, Kurt Mehl, RE/MAX HARBOR REALTY. Stellar MLS
- $199,0002 bd2 ba1.1k sqft311 GARVIN STREET #411B, PUNTA GORDA, FL 33950For SaleMLS ID #C7528791, Barbara Brunner, COLDWELL BANKER SUNSTAR REALTY. Stellar MLS
- $229,0002 bd2 ba1.2k sqft3230 White Ibis Ct Unit A2-2, Punta Gorda, FL 33950For SaleMLS ID #2026008185, Paul Cohen, Dalton Wade Inc. Florida Gulf Coast MLS
