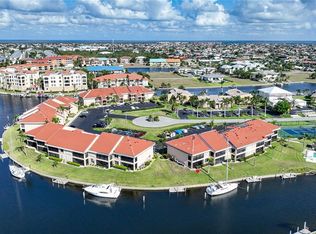
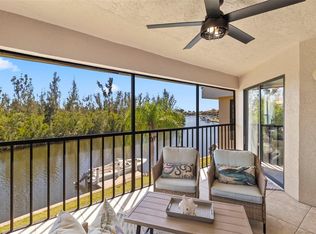
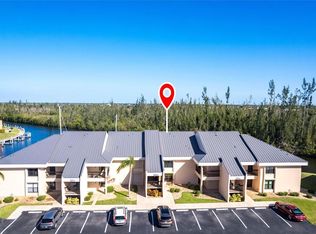
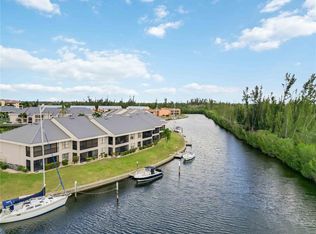
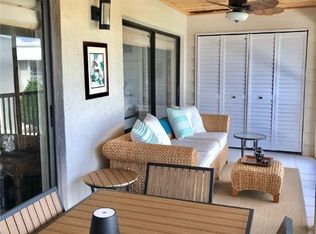
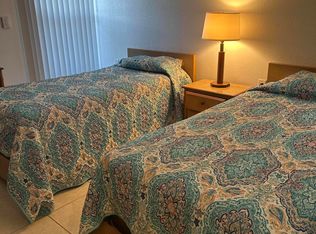
Top-floor furnished waterfront condo with sailboat access and boat slip available just steps from your door—no bridges to Charlotte Harbor and the Gulf of America. Enjoy peaceful canal views and spectacular sunsets from the private screened lanai while watching passing boats and abundant wildlife. The bright open-concept living and dining area is filled with natural light. The spacious primary suite features a walk-in closet, ensuite bath, and private sliding doors to the lanai. A second bedroom, full guest bath, and interior laundry provide comfort and convenience for full-time or seasonal living. Located in the well-maintained Venetian Isles waterfront community, residents enjoy a renovated screened pool, tennis and pickleball courts, lush landscaping, and low HOA fees with no special assessments. Community upgrades include new metal roofs, fresh exterior paint, LED lighting, and well-funded reserves. Boat slips available with no waitlist and true sailboat water access make this a rare opportunity for boaters and anglers alike. Prime Punta Gorda Isles location near historic downtown Punta Gorda, Fishermen’s Village, waterfront dining, weekly farmers markets, St. Andrews Golf Course, Punta Gorda Airport, I-75, and Sunseeker Resort. Move-in ready and ideal as a primary residence, seasonal retreat, or investment property. Building 3, unit #25. Vacant , easy to show. NO disclosures. Estate sale.
For sale
$230,000
3256 WHITE IBIS COURT #325, PUNTA GORDA, FL 33950
2beds
1,138sqft
:
Get pre-qualified$2,156/mo
Condominium
Built in 1988
-- sqft lot
$176,600 Zestimate®
$202/sqft
$615/mo HOA
What's special
- 97 days |
- 18 |
- 2 |
Zillow last checked:
Listing updated:
Listed by:
Linda Dutcher 941-268-1372,
ALLISON JAMES ESTATES & HOMES 941-500-4922,
Sharadan Edmonds 941-875-6525,
ALLISON JAMES ESTATES & HOMES
Source: Stellar MLS,MLS#: C7525885 Originating MLS: Port Charlotte
Originating MLS: Port Charlotte
Facts & features
Interior
Bedrooms & bathrooms
- Bedrooms: 2
- Bathrooms: 2
- Full bathrooms: 2
Rooms
- Room types: Utility Room
Primary bedroom
- Features: En Suite Bathroom, Walk-In Closet(s)
- Level: First
- Area: 216 Square Feet
- Dimensions: 18x12
Bedroom 2
- Features: Built-in Closet
- Level: First
- Area: 110 Square Feet
- Dimensions: 11x10
Primary bathroom
- Features: Tub With Shower
- Level: First
- Area: 95 Square Feet
- Dimensions: 19x5
Bathroom 2
- Level: First
- Area: 40 Square Feet
- Dimensions: 8x5
Balcony porch lanai
- Features: Ceiling Fan(s)
- Level: First
- Area: 160 Square Feet
- Dimensions: 16x10
Great room
- Level: First
- Area: 360 Square Feet
- Dimensions: 24x15
Kitchen
- Features: Pantry
- Level: First
- Area: 121 Square Feet
- Dimensions: 11x11
Heating
- Central, Electric
Cooling
- Central Air
Appliances
- Included: Dishwasher, Dryer, Electric Water Heater, Microwave, Range, Refrigerator, Washer
- Laundry: Corridor Access, Electric Dryer Hookup, Inside, Laundry Closet
Features
- Ceiling Fan(s), Living Room/Dining Room Combo, Open Floorplan, Walk-In Closet(s)
- Flooring: Carpet, Ceramic Tile
- Doors: Outdoor Grill, Outdoor Shower, Sliding Doors
- Windows: Window Treatments, Hurricane Shutters
- Has fireplace: No
- Furnished: Yes
Interior area
- Total structure area: 1,138
- Total interior livable area: 1,138 sqft
Video & virtual tour
Property
Parking
- Parking features: Assigned, Common
Features
- Levels: One
- Stories: 1
- Patio & porch: Covered, Screened
- Exterior features: Irrigation System, Outdoor Grill, Outdoor Shower, Sidewalk, Tennis Court(s)
- Has private pool: Yes
- Pool features: Heated, In Ground, Outside Bath Access, Screen Enclosure, Solar Cover
- Has view: Yes
- View description: Water
- Water view: Water
- Waterfront features: Canal Front, Waterfront
Lot
- Features: Cul-De-Sac
Details
- Additional structures: Tennis Court(s)
- Parcel number: 412213805027
- Zoning: GM-15
- Special conditions: None
Construction
Type & style
- Home type: Condo
- Property subtype: Condominium
Materials
- Block, Concrete
- Foundation: Slab
- Roof: Metal
Condition
- New construction: No
- Year built: 1988
Utilities & green energy
- Sewer: Public Sewer
- Water: Public
- Utilities for property: Public
Community & HOA
Community
- Features: Canal Front, Dock, Fishing, Water Access, Waterfront, Buyer Approval Required, Pool, Sidewalks, Tennis Court(s)
- Pet fee: $0 monthly
- Subdivision: VENETIAN ISLES CONDO
HOA
- Has HOA: No
- Services included: Common Area Taxes, Community Pool, Reserve Fund, Maintenance Structure, Maintenance Grounds, Manager, Pest Control, Pool Maintenance, Sewer, Trash, Water
- HOA fee: $615 monthly
- HOA name: Star Hospitality Management
Location
- Region: Punta Gorda
Financial & listing details
- Price per square foot: $202/sqft
- Annual tax amount: $3,950
- Date on market: 5/9/2026
- Cumulative days on market: 97 days
- Listing terms: Cash,Conventional
- Ownership: Condominium
- Total actual rent: 0
- Road surface type: Asphalt
Estimated market value
$176,600
$154,000 - $200,000
$1,951/mo
Price history
| Date | Event | Price |
|---|---|---|
| 5/9/2026 | Listed for sale | $230,000+71.8%$202/sqft |
Source:  Stellar MLS #C7525885 Report a problem Stellar MLS #C7525885 Report a problem | ||
| 10/18/2012 | Listing removed | $133,900$118/sqft |
Source: RE/MAX HARBOR REALTY #C7036117 Report a problem | ||
| 8/9/2012 | Listed for sale | $133,900+7.2%$118/sqft |
Source: RE/MAX HARBOR REALTY #C7036117 Report a problem | ||
| 12/20/2011 | Listing removed | $124,900$110/sqft |
Source: RE/MAX HARBOR REALTY #C7027308 Report a problem | ||
| 9/14/2011 | Listed for sale | $124,900$110/sqft |
Source: RE/MAX HARBOR REALTY #C7027308 Report a problem | ||
Public tax history
Tax history is unavailable.
Monthly payment
Est. payment
Payment breakdown
Explore the cost of this home by adjusting the details. Changes won't be saved.Climate risks
Neighborhood: 33950
Nearby schools
GreatSchools rating
- 8/10Sallie Jones Elementary SchoolGrades: PK-5Distance: 2 mi
- 4/10Punta Gorda Middle SchoolGrades: 6-8Distance: 2.3 mi
- 5/10Charlotte High SchoolGrades: 9-12Distance: 2.1 mi
- $306,0002 bd2 ba1.1k sqft3256 White Ibis Ct APT 16A, Punta Gorda, FL 33950Sold
- $185,0002 bd2 ba1.1k sqft3256 White Ibis Ct APT 13B, Punta Gorda, FL 33950Sold

- $300,0002 bd2 ba1.1k sqft3256 White Ibis Ct APT 322, Punta Gorda, FL 33950Sold
- $190,0002 bd2 ba1.1k sqft3256 White Ibis Ct APT 24A, Punta Gorda, FL 33950Sold
- $189,5002 bd2 ba1.1k sqft3256 White Ibis Ct UNIT 37, Punta Gorda, FL 33950Sold
- $275,0002 bd2 ba1.1k sqft3256 White Ibis Ct #411, Punta Gorda, FL 33950Sold
- $305,0002 bd2 ba1.1k sqft3256 White Ibis Ct #22B, Punta Gorda, FL 33950Sold
- $235,0002 bd2 ba1.1k sqft3256 White Ibis Ct APT 324, Punta Gorda, FL 33950For Sale
A local agent can set up tours, give advice and negotiate with sellers.
Similar homes
- $235,0002 bd2 ba1.1k sqft3256 WHITE IBIS COURT #324, PUNTA GORDA, FL 33950For Sale
 MLS ID #N6143232, Cole Murray, KELLER WILLIAMS ISLAND LIFE REAL ESTATE. Stellar MLS
 - $229,0002 bd2 ba1.2k sqft3230 White Ibis Ct Unit A2-2, Punta Gorda, FL 33950For Sale
 MLS ID #2026008185, Paul Cohen, Dalton Wade Inc. Florida Gulf Coast MLS
 - $229,0002 bd2 ba1.3k sqft3, Punta Gorda, FL 33950For Sale
 MLS ID #B26058767, John Moore, William Raveis Real Estate. BeachesMLS
 - $199,0002 bd2 ba1.2k sqft3224 WHITE IBIS COURT #B1-3, PUNTA GORDA, FL 33950For Sale
 MLS ID #C7521946, Bill Richey, FIVE STAR REALTY OF CHARLOTTE. Stellar MLS
 - $213,7502 bd2 ba1k sqft1355 Rock Dove Ct #12, Punta Gorda, FL 33950For SaleMLS ID #2025020322, Mike Darda, Compass Florida LLC. Florida Gulf Coast MLS
- $229,7003 bd2 ba1.5k sqft2002 BAL HARBOR BOULEVARD #312, PUNTA GORDA, FL 33950For SaleMLS ID #C7523259, Rhonda Gustitus, KW PEACE RIVER PARTNERS. Stellar MLS
- $229,9002 bd2 ba1.3k sqft601 SHREVE STREET #62C, PUNTA GORDA, FL 33950For SaleMLS ID #C7525690, Janet Minerich, RE/MAX HARBOR REALTY. Stellar MLS
- $189,9002 bd2 ba999 sqft2735 MAGDALINA DRIVE #2, PUNTA GORDA, FL 33950For SaleMLS ID #TB8508291, Alea French, REAL BROKER, LLC. Stellar MLS
- $213,7502 bd2 ba1k sqft1400 MINEO DRIVE #12D, PUNTA GORDA, FL 33950For SaleMLS ID #C7526311, Kurt Mehl, RE/MAX HARBOR REALTY. Stellar MLS
- $219,0002 bd2 ba1.3k sqft2001 BAL HARBOR BOULEVARD #2207, PUNTA GORDA, FL 33950For SaleMLS ID #C7525449, Shelley Addessi, MARINA PARK REALTY LLC. Stellar MLS
- $210,0002 bd2 ba912 sqft2828 MAGNOLIA WAY, PUNTA GORDA, FL 33950For SaleMLS ID #C7529018, Sharon Kerr, COLDWELL BANKER SUNSTAR REALTY. Stellar MLS
- $217,5003 bd2 ba1.5k sqft3028 Bamboo Ct, Punta Gorda, FL 33950For SaleMLS ID #2026011755, Craig McCoy, Preferred Shore LLC. Florida Gulf Coast MLS
- $250,0002 bd2 ba1.1k sqft4000 BAL HARBOR BOULEVARD #223, PUNTA GORDA, FL 33950For SaleMLS ID #C7526925, Gary Cardillo, RE/MAX HARBOR REALTY. Stellar MLS
- $240,0002 bd2 ba1.3k sqft601 SHREVE STREET #51C, PUNTA GORDA, FL 33950For SaleMLS ID #C7525652, Christopher Grant, GRANT TEAM REAL ESTATE, LLC. Stellar MLS
- $215,0002 bd2 ba1.1k sqft4000 BAL HARBOR BOULEVARD #124, PUNTA GORDA, FL 33950For SaleMLS ID #C7508464, Robbie Sifrit, MARINA PARK REALTY LLC. Stellar MLS
- $199,0002 bd1 ba826 sqft3221 WHITE IBIS COURT #D2, PUNTA GORDA, FL 33950For SaleMLS ID #C7524123, Luke Andreae, RE/MAX HARBOR REALTY. Stellar MLS
- $207,9002 bd2 ba1.1k sqft311 GARVIN STREET #205A, PUNTA GORDA, FL 33950For SaleMLS ID #C7514567, Karen Brock, MARINA PARK REALTY LLC. Stellar MLS
- $199,0002 bd2 ba1.1k sqft311 GARVIN STREET #411B, PUNTA GORDA, FL 33950For SaleMLS ID #C7528791, Barbara Brunner, COLDWELL BANKER SUNSTAR REALTY. Stellar MLS
- $261,2502 bd3 ba1.3k sqft1400 MINEO DRIVE #12T, PUNTA GORDA, FL 33950For SaleMLS ID #C7526310, Kurt Mehl, RE/MAX HARBOR REALTY. Stellar MLS
- $210,0002 bd2 ba1.1k sqft1080 BAL HARBOR BOULEVARD #1A, PUNTA GORDA, FL 33950For SaleMLS ID #A4664953, Kristin Schutz, PREFERRED SHORE LLC. Stellar MLS
