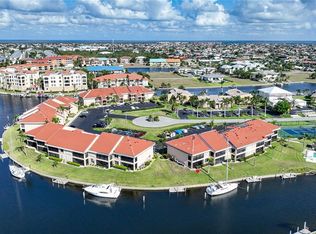
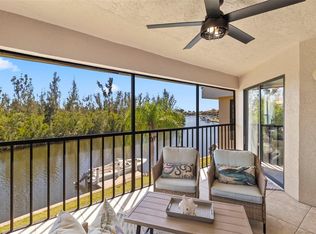
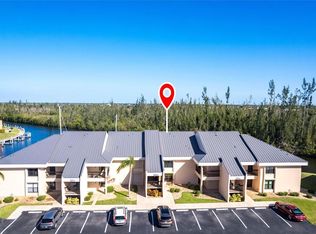
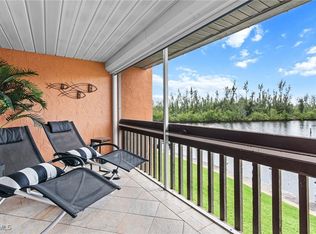
This 2-bed, 2-bath second-floor condo delivers SPECTACULAR SW-FACING SUNSET VIEWS over a deepwater saltwater canal from nearly every room. Boaters will love the PRIVATE CONCRETE DOCK with water and electric included in HOA, DIRECT SAILBOAT ACCESS to Charlotte Harbor and the Gulf - NO FIXED BRIDGES OUT and just 20 MINUTES TO OPEN WATER! Enjoy luxury vinyl plank and tile flooring throughout the main living areas, solid wood cabinets, stone countertops, and a bright open layout that flows seamlessly to your screened lanai overlooking the saltwater canal and conservation area where wildlife sightings and wide water views are your everyday backdrop. The primary suite features a walk-in closet and private bath. A NEW HVAC SYSTEM, accordion shutters, metal roof, inside laundry, and LOW HOA fees covering water, sewer, pest control, pool, and more make this truly effortless coastal living. Pet friendly, investor friendly with 1-month minimum lease. Community amenities include pool, tennis, pickleball, clubhouse, and community boat ramp. Minutes to downtown Punta Gorda, Fisherman's Village, Sunseeker Resort, and I-75. Don't miss this rare opportunity to own your piece of Florida waterfront paradise!
For sale
Price cut: $3.9K (7/20)
$235,000
3256 White Ibis Ct APT 324, Punta Gorda, FL 33950
2beds
1,138sqft
:
Get pre-qualified$2,205/mo
Condominium
Built in 1988
-- sqft lot
$-- Zestimate®
$207/sqft
$615/mo HOA
What's special
Metal roofInside laundrySolid wood cabinetsAccordion shuttersStone countertops
- 137 days |
- 408 |
- 22 |
Zillow last checked:
Listing updated:
Listed by:
Cole Murray 941-256-6500,
KELLER WILLIAMS ISLAND LIFE REAL ESTATE 941-254-6467
Source: Stellar MLS,MLS#: N6143232 Originating MLS: Venice
Originating MLS: Venice
Facts & features
Interior
Bedrooms & bathrooms
- Bedrooms: 2
- Bathrooms: 2
- Full bathrooms: 2
Rooms
- Room types: Utility Room
Primary bedroom
- Features: Walk-In Closet(s)
- Level: First
Bedroom 2
- Features: Storage Closet
- Level: First
Primary bathroom
- Level: First
Bathroom 2
- Level: First
Balcony porch lanai
- Level: First
Dinette
- Level: First
Kitchen
- Level: First
Living room
- Level: First
Heating
- Central, Electric
Cooling
- Central Air
Appliances
- Included: Dishwasher, Dryer, Microwave, Range, Refrigerator, Washer
- Laundry: Inside, Laundry Room
Features
- Ceiling Fan(s), Solid Wood Cabinets, Stone Counters, Thermostat, Walk-In Closet(s)
- Flooring: Luxury Vinyl, Tile
- Doors: Sliding Doors
- Has fireplace: No
Interior area
- Total structure area: 1,138
- Total interior livable area: 1,138 sqft
Video & virtual tour
Property
Parking
- Parking features: Guest, Off Street
Features
- Levels: One
- Stories: 1
- Patio & porch: Patio, Screened
- Exterior features: Balcony, Lighting, Private Entrance, Tennis Court(s), Boat Slip
- Has view: Yes
- View description: Water, Bay/Harbor - Partial, Canal
- Has water view: Yes
- Water view: Water,Bay/Harbor - Partial,Canal
- Waterfront features: Canal Front, Waterfront, Canal - Saltwater, Bay/Harbor Access, Saltwater Canal Access, Gulf/Ocean Access, Bridges - No Fixed Bridges, Minimum Wake Zone, Seawall
Lot
- Size: 10,000 Square Feet
- Features: Cleared, Near Marina, Sidewalk, Tip Lot
- Residential vegetation: Trees/Landscaped
Details
- Parcel number: 412213805036
- Zoning: GM-15
- Special conditions: None
Construction
Type & style
- Home type: Condo
- Property subtype: Condominium
Materials
- Block, Stucco
- Foundation: Slab
- Roof: Metal
Condition
- New construction: No
- Year built: 1988
Details
- Warranty included: Yes
Utilities & green energy
- Sewer: Public Sewer
- Water: Public
- Utilities for property: BB/HS Internet Available, Cable Connected, Electricity Connected, Public, Sewer Connected, Sprinkler Recycled, Water Connected
Community & HOA
Community
- Features: Boat Slip, Canal Front, Dock, Fishing, Public Boat Ramp, Water Access, Waterfront, Association Recreation - Owned, Buyer Approval Required, Clubhouse, Community Mailbox, Deed Restrictions, Sidewalks, Special Community Restrictions, Tennis Court(s)
- Pet fee: $0 monthly
- Subdivision: VENETIAN ISLES PH 03 BLDG 03
HOA
- Has HOA: Yes
- Amenities included: Pickleball Court(s), Pool, Tennis Court(s)
- Services included: Common Area Taxes, Community Pool, Reserve Fund, Insurance, Maintenance Structure, Maintenance Grounds, Pest Control, Pool Maintenance, Recreational Facilities, Sewer, Trash, Water
- HOA fee: $615 monthly
- HOA name: Star Hospitality / Jonathan Alcius
- HOA phone: 941-575-6764
Location
- Region: Punta Gorda
Financial & listing details
- Price per square foot: $207/sqft
- Annual tax amount: $3,950
- Date on market: 3/10/2026
- Cumulative days on market: 138 days
- Listing terms: Cash,Conventional,FHA,VA Loan
- Ownership: Condominium
- Total actual rent: 0
- Electric utility on property: Yes
- Road surface type: Asphalt, Paved
Estimated market value
Not available
Estimated sales range
Not available
Not available
Price history
| Date | Event | Price |
|---|---|---|
| 7/20/2026 | Price change | $235,000-1.6%$207/sqft |
Source:  Stellar MLS #N6143232 Report a problem Stellar MLS #N6143232 Report a problem | ||
| 6/8/2026 | Price change | $238,900-4%$210/sqft |
Source: Stellar MLS #N6143232 Report a problem | ||
| 3/10/2026 | Listed for sale | $248,900-12.4%$219/sqft |
Source: Stellar MLS #N6143232 Report a problem | ||
| 7/11/2024 | Listing removed | $284,000$250/sqft |
Source: Stellar MLS #C7493140 Report a problem | ||
| 5/30/2024 | Listed for sale | $284,000+59.6%$250/sqft |
Source: Stellar MLS #C7493140 Report a problem | ||
| 10/3/2018 | Sold | $178,000-0.6%$156/sqft |
Source: Agent Provided Report a problem | ||
| 6/7/2018 | Listed for sale | $179,000$157/sqft |
Source: FIVE STAR REALTY OF CHARLOTTE #C7402012 Report a problem | ||
Public tax history
Tax history is unavailable.
Monthly payment
Est. payment
Payment breakdown
Explore the cost of this home by adjusting the details. Changes won't be saved.Climate risks
Neighborhood: 33950
Nearby schools
GreatSchools rating
- 8/10Sallie Jones Elementary SchoolGrades: PK-5Distance: 2 mi
- 4/10Punta Gorda Middle SchoolGrades: 6-8Distance: 2.3 mi
- 5/10Charlotte High SchoolGrades: 9-12Distance: 2.1 mi
- $306,0002 bd2 ba1.1k sqft3256 White Ibis Ct APT 16A, Punta Gorda, FL 33950Sold
- $185,0002 bd2 ba1.1k sqft3256 White Ibis Ct APT 13B, Punta Gorda, FL 33950Sold

- $300,0002 bd2 ba1.1k sqft3256 White Ibis Ct APT 322, Punta Gorda, FL 33950Sold
- $190,0002 bd2 ba1.1k sqft3256 White Ibis Ct APT 24A, Punta Gorda, FL 33950Sold
- $189,5002 bd2 ba1.1k sqft3256 White Ibis Ct UNIT 37, Punta Gorda, FL 33950Sold
- $275,0002 bd2 ba1.1k sqft3256 White Ibis Ct #411, Punta Gorda, FL 33950Sold
- $305,0002 bd2 ba1.1k sqft3256 White Ibis Ct #22B, Punta Gorda, FL 33950Sold
- $230,0002 bd2 ba1.1k sqft3256 White Ibis Ct UNIT 25, Punta Gorda, FL 33950For Sale
A local agent can set up tours, give advice and negotiate with sellers.
A local lender can help you make sure your offer is ready when you are.
Similar homes
- $213,7502 bd2 ba1k sqft1355 Rock Dove Ct #12, Punta Gorda, FL 33950For Sale
 MLS ID #2025020322, Mike Darda, Compass Florida LLC. Florida Gulf Coast MLS
 - $250,0002 bd2 ba1.1k sqft4000 Bal Harbor Blvd Unit 223, Punta Gorda, FL 33950For Sale

 MLS ID #C7526925, Gary Cardillo, RE/MAX HARBOR REALTY. Stellar MLS
 - $229,9002 bd2 ba1.3k sqft601 Shreve St Unit 62-C, Punta Gorda, FL 33950For Sale
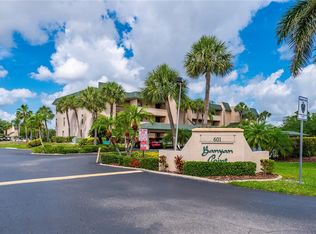 MLS ID #C7525690, Janet Minerich, RE/MAX HARBOR REALTY. Stellar MLS
 - $199,0002 bd2 ba1.2k sqft3224 White Ibis Ct Unit B1-3, Punta Gorda, FL 33950For Sale
 MLS ID #C7521946, Bill Richey, FIVE STAR REALTY OF CHARLOTTE. Stellar MLS
 - $257,9002 bd2 ba1k sqft1318 Wesley Dr APT 124B, Punta Gorda, FL 33950For SaleMLS ID #2026017196, Steven Ingrassia, Florida Future Realty Inc. Florida Gulf Coast MLS
- $210,0002 bd2 ba1.1k sqft1080 Bal Harbor Blvd Unit 1A, Punta Gorda, FL 33950For SaleMLS ID #A4664953, Kristin Schutz, PREFERRED SHORE LLC. Stellar MLS
- $224,9002 bd2 ba1.3k sqft3903 San Rocco Dr Unit 111, Punta Gorda, FL 33950For SaleMLS ID #2026021036, Jamie Berg, KW Peace River Partners. Florida Gulf Coast MLS
- $199,0002 bd1 ba826 sqft3221 White Ibis Ct APT D2, Punta Gorda, FL 33950For SaleMLS ID #C7524123, Luke Andreae, RE/MAX HARBOR REALTY. Stellar MLS
- $250,0002 bd2 ba1k sqft150 Harborside Ave APT 307, Punta Gorda, FL 33950For SaleMLS ID #A4685373, Kendall Rodesiler, KELLER WILLIAMS ISLAND LIFE REAL ESTATE. Stellar MLS
- $199,0002 bd2 ba1.1k sqft3004 Bamboo Ct, Punta Gorda, FL 33950For SaleMLS ID #C7488449, J. Lyn Bevis, RE/MAX HARBOR REALTY. Stellar MLS
- $149,9002 bd2 ba1k sqft1461 Aqui Esta Dr Unit B-3, Punta Gorda, FL 33950For SaleMLS ID #C7523132, Brian Helgemo, COMPASS FLORIDA. Stellar MLS
- $299,0003 bd2 ba1.5k sqft3228 Purple Martin Dr Unit 113, Punta Gorda, FL 33950For SaleMLS ID #C7498842, Darcy Hanley, COLDWELL BANKER SUNSTAR REALTY. Stellar MLS
- $295,0002 bd2 ba1.4k sqft316 Coldeway Dr Unit 38, Punta Gorda, FL 33950For SaleMLS ID #C7523477, Gerald Hayes, RE/MAX ALLIANCE GROUP. Stellar MLS
- $320,0002 bd2 ba1.1k sqft3670 Bal Harbor Blvd Unit 1-F, Punta Gorda, FL 33950For SaleMLS ID #C7523009, Ken Williams, FIVE STAR REALTY OF CHARLOTTE. Stellar MLS
- $249,0002 bd2 ba1.3k sqft5800 Sabal Trace Dr APT 301, North Port, FL 34287For SaleMLS ID #TB8529441, Shawna Kugler, EZ CHOICE MLS, INC. Stellar MLS
- $162,5002 bd2 ba1.1k sqft10101 Burnt Store Rd Lot 222, Punta Gorda, FL 33950For SaleMLS ID #C7528428, Raleigh Morrison, LPT REALTY, LLC. Stellar MLS
- $230,0003 bd2 ba1.4k sqft23465 Harborview Rd APT 616, Punta Gorda, FL 33980For SaleMLS ID #C7524509, Christopher Grant, GRANT TEAM REAL ESTATE, LLC. Stellar MLS
- $157,0002 bd2 ba1.1k sqft25188 Marion Ave APT A108, Punta Gorda, FL 33950For SaleMLS ID #2026017037, Wendy Lynch, EXIT Gulf Coast Realty. Florida Gulf Coast MLS
- $220,0002 bd2 ba1.2k sqft9500 Fiddlers Green Cir Unit 101, Rotonda West, FL 33947For SaleMLS ID #D6148145, Vicki Painter-Hinchman, PROGRAM REALTY, LLC. Stellar MLS
- $309,0003 bd2 ba1.5k sqft101 N Marion Ct Unit 221, Punta Gorda, FL 33950For SaleMLS ID #C7518511, Luke Andreae, RE/MAX HARBOR REALTY. Stellar MLS
