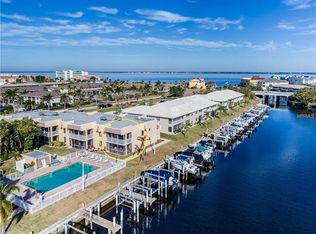
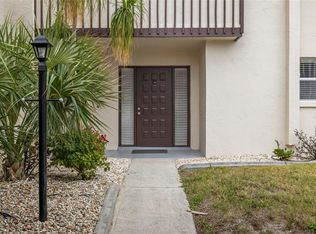
Impressive condo with DEEDED DOCK and 10,000 lb BOAT LIFT!! This 2 Bedroom, 2 Bathroom second floor condo is located in Coldway Commons in desirable deed restricted PUNTA GORDA ISLES. This light and bright condo offers an open and split bedroom floor plan with Great Room, well equipped Kitchen, Inside Laundry and rear 19x10 Porch. Beautiful design features throughout. The spacious Great Room has sliding glass doors to the screened Porch and opens to the Dining Area and Kitchen. The Kitchen features white cabinets, granite counters, tile backsplash, breakfast bar that seats four and stainless appliances. Appliances include French door refrigerator, oven/range, dishwasher built in microwave. The laundry offers a washer, dryer and cabinets. The Master Bedroom suite has porch access via sliding glass doors, great closet space and private bathroom with large walk in shower, his and hers sinks with granite counters. The second bedroom is generous sized with great closet space and the guest bathroom has a tub/shower combination. The community has an inground heated pool and Coldway Commons is minutes from the Visual Art Center, Fishermen's Village and historic downtown Punta Gorda shopping, dining, waterfront parks , walking and biking paths, boat ramps, art galleries, weekend farmer and artisan markets, Charlotte Harobr Event Center, weekend events and more.
For sale
$295,000
316 COLDEWAY DRIVE #38, PUNTA GORDA, FL 33950
2beds
1,412sqft
Condominium
Built in 1981
-- sqft lot
$271,000 Zestimate®
$209/sqft
$740/mo HOA
What's special
Granite countersLight and bright condoBuilt in microwaveGreat roomInside laundryWell equipped kitchenSpacious great room
- 172 days
- 303
- 14
Zillow last checked:
Listing updated:
Listed by:
Gerald Hayes 941-456-1155,
RE/MAX ALLIANCE GROUP 941-639-1376
Source: Stellar MLS,MLS#: C7523477 Originating MLS: Port Charlotte
Originating MLS: Port Charlotte
Facts & features
Interior
Bedrooms & bathrooms
- Bedrooms: 2
- Bathrooms: 2
- Full bathrooms: 2
Rooms
- Room types: Great Room, Utility Room
Primary bedroom
- Features: Walk-In Closet(s)
- Level: First
- Area: 272 Square Feet
- Dimensions: 17x16
Bedroom 2
- Features: Built-in Closet
- Level: First
- Area: 182 Square Feet
- Dimensions: 14x13
Balcony porch lanai
- Level: First
- Area: 190 Square Feet
- Dimensions: 19x10
Great room
- Level: First
- Area: 360 Square Feet
- Dimensions: 20x18
Kitchen
- Level: First
- Area: 154 Square Feet
- Dimensions: 14x11
Heating
- Central, Electric
Cooling
- Central Air
Appliances
- Included: Dishwasher, Dryer, Electric Water Heater, Microwave, Range, Refrigerator, Washer
- Laundry: Inside
Features
- Ceiling Fan(s), Eating Space In Kitchen
- Flooring: Carpet, Tile
- Doors: Sliding Doors
- Has fireplace: No
Interior area
- Total structure area: 1,412
- Total interior livable area: 1,412 sqft
Video & virtual tour
Property
Parking
- Parking features: Open
- Has uncovered spaces: Yes
Features
- Levels: One
- Stories: 1
- Patio & porch: Rear Porch
- Exterior features: Lighting, Rain Gutters
- Pool features: Gunite, Heated, In Ground
- Has view: Yes
- View description: Canal
- Has water view: Yes
- Water view: Canal
- Waterfront features: Waterfront, Canal - Saltwater, Bay/Harbor Access, Saltwater Canal Access, Gulf/Ocean Access, Lift, Seawall
Lot
- Size: 1,450 Square Feet
- Features: FloodZone, City Lot, Near Golf Course, Street Dead-End
Details
- Parcel number: 412212728011
- Zoning: GM-15
- Special conditions: None
Construction
Type & style
- Home type: Condo
- Architectural style: Florida
- Property subtype: Condominium
Materials
- Block, Stucco
- Foundation: Slab
- Roof: Membrane
Condition
- New construction: No
- Year built: 1981
Utilities & green energy
- Sewer: Public Sewer
- Water: Public
- Utilities for property: Electricity Connected, Public, Sewer Connected, Water Connected
Community & HOA
Community
- Features: Water Access, Waterfront, Deed Restrictions, Pool
- Pet fee: $0 monthly
- Subdivision: COLDWAY COMMONS PH 01
HOA
- Has HOA: No
- Services included: Community Pool, Maintenance Structure, Maintenance Grounds, Maintenance Repairs, Manager, Pool Maintenance, Sewer, Trash, Water
- HOA fee: $740 monthly
- HOA name: STAR HOSPITALITY
- HOA phone: 941-575-6764
Location
- Region: Punta Gorda
Financial & listing details
- Price per square foot: $209/sqft
- Annual tax amount: $3,708
- Date on market: 3/17/2026
- Cumulative days on market: 172 days
- Ownership: Condominium
- Total actual rent: 0
- Electric utility on property: Yes
- Road surface type: Paved, Asphalt
Estimated market value
$271,000
$257,000 - $285,000
$2,013/mo
Price history
| Date | Event | Price |
|---|---|---|
| 3/17/2026 | Listed for sale | $295,000$209/sqft |
Source:  Stellar MLS #C7523477 Report a problem Stellar MLS #C7523477 Report a problem | ||
Public tax history
Tax history is unavailable.
Monthly payment
Est. payment
Payment breakdown
Explore the cost of this home by adjusting the details. Changes won't be saved.Climate risks
Neighborhood: 33950
Nearby schools
Schools provided by the listing agent
- Elementary: Sallie Jones Elementary
- Middle: Punta Gorda Middle
- High: Charlotte High
Source: Stellar MLS. This data may not be complete. We recommend contacting the local school district to confirm school assignments for this home.
- $258,4002 bd2 ba1.4k sqft316 Coldeway Dr #D, Punta Gorda, FL 33950Off Market
- $282,4002 bd2 ba1.4k sqft316 Coldeway Dr APT 29, Punta Gorda, FL 33950Off Market
- $244,6002 bd2 ba1.4k sqft316 Coldeway Dr #E, Punta Gorda, FL 33950Off Market
- $275,7002 bd2 ba1.4k sqft316 Coldeway Dr #E, Punta Gorda, FL 33950Off Market
Similar homes
- $274,9002 bd2 ba1.3k sqft601 SHREVE STREET #54B, PUNTA GORDA, FL 33950For Sale

 MLS ID #C7529261, Clifford Poch, RE/MAX PALM REALTY. Stellar MLS
 - $199,0002 bd2 ba1.1k sqft311 GARVIN STREET #411B, PUNTA GORDA, FL 33950For Sale
 MLS ID #C7528791, Barbara Brunner, COLDWELL BANKER SUNSTAR REALTY. Stellar MLS
 - $277,0003 bd2 ba1.4k sqft3228 WOOD THRUSH DRIVE #112, PUNTA GORDA, FL 33950For Sale
 MLS ID #C7527527, Tamina Aratari, COMPASS FLORIDA LLC. Stellar MLS
 - $349,9003 bd3 ba1.8k sqft3322 PURPLE MARTIN DRIVE #127, PUNTA GORDA, FL 33950For Sale
 MLS ID #C7529757, Karen Brock, MARINA PARK REALTY LLC. Stellar MLS
 - $309,0003 bd2 ba1.5k sqft101 N MARION COURT #221, PUNTA GORDA, FL 33950For SaleMLS ID #C7518511, Luke Andreae, RE/MAX HARBOR REALTY. Stellar MLS
- $229,9002 bd2 ba1.3k sqft601 SHREVE STREET #62C, PUNTA GORDA, FL 33950For SaleMLS ID #C7525690, Janet Minerich, RE/MAX HARBOR REALTY. Stellar MLS
- $324,5002 bd2 ba1.3k sqft3322 PURPLE MARTIN DRIVE #126, PUNTA GORDA, FL 33950For SaleMLS ID #C7516899, Denise Galloway, PA, KW PEACE RIVER PARTNERS. Stellar MLS
- $315,0003 bd2 ba1.5k sqft101 N MARION COURT #215, PUNTA GORDA, FL 33950For SaleMLS ID #C7524845, Luke Andreae, RE/MAX HARBOR REALTY. Stellar MLS
- $314,9003 bd2 ba1.6k sqft7833 MIKASA DRIVE, PUNTA GORDA, FL 33950For SaleMLS ID #C7530005, John Bockin, RE/MAX HARBOR REALTY. Stellar MLS
- $250,0002 bd2 ba1.1k sqft4000 BAL HARBOR BOULEVARD #223, PUNTA GORDA, FL 33950For SaleMLS ID #C7526925, Gary Cardillo, RE/MAX HARBOR REALTY. Stellar MLS
- $360,0003 bd2 ba1.8k sqft3311 PURPLE MARTIN DRIVE #126, PUNTA GORDA, FL 33950For SaleMLS ID #C7519548, Arlene Epting, FIVE STAR REALTY OF CHARLOTTE. Stellar MLS
- $295,0003 bd2 ba1.5k sqft10101 BURNT STORE ROAD #21, PUNTA GORDA, FL 33950For SaleMLS ID #C7505658, Wendy Decker, SELLSTATE VISION REALTY. Stellar MLS
- $369,0002 bd2 ba1.5k sqft101 N MARION COURT #114, PUNTA GORDA, FL 33950For SaleMLS ID #C7512742, Carla Co, RE/MAX HARBOR REALTY. Stellar MLS
- $259,9502 bd2 ba1.5k sqft63 WINDMILL BOULEVARD #204O, PUNTA GORDA, FL 33950For SaleMLS ID #C7496597, Sue Shangle-Kibby, CCRFL, LLC.. Stellar MLS
- $179,0002 bd2 ba1.1k sqft3627 BAL HARBOR BOULEVARD #111, PUNTA GORDA, FL 33950For SaleMLS ID #C7528693, Clifford Poch, RE/MAX PALM REALTY. Stellar MLS
- $253,9002 bd2 ba1.3k sqft8810 TUSCANY ISLES DRIVE, PUNTA GORDA, FL 33950For SaleMLS ID #A4697480, Tiffany Stonis, EXP REALTY LLC. Stellar MLS
- $399,0003 bd2 ba1.6k sqft3311 WOOD THRUSH DRIVE #113, PUNTA GORDA, FL 33950For SaleMLS ID #C7522981, Tamina Aratari, COMPASS FLORIDA LLC. Stellar MLS
- $434,4002 bd2 ba1.8k sqft3340 WOOD THRUSH DRIVE #241, PUNTA GORDA, FL 33950For SaleMLS ID #C7529329, Leighton Ingram, PREMIERE PLUS REALTY COMPANY. Stellar MLS
- $188,9002 bd1 ba826 sqft3221 WHITE IBIS COURT #D2, PUNTA GORDA, FL 33950For SaleMLS ID #C7524123, Luke Andreae, RE/MAX HARBOR REALTY. Stellar MLS
- $239,0003 bd2 ba1.2k sqft23 HOLLAND DRIVE, PUNTA GORDA, FL 33950For SaleMLS ID #C7492820, Wendy Decker, SELLSTATE VISION REALTY. Stellar MLS
