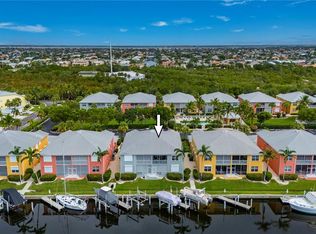
BUILT TO A STANDARD THAT WOULD MAKE MOST CUSTOM HOME BUILDERS TAKE NOTICE WITH YOUR BOAT DOCKED OUT YOUR DOOR. THIS EXCEPTIONAL FIRST-FLOOR CONDO RESIDENCE SETS THE STANDARD FOR WATERFRONT LIVING, RESIDING ON A SWEEPING 260-WIDE WATERWAY WITH QUICK SAILBOAT WATER ACCESS TO THE HARBOR— putting you within 20 minutes of world-class fishing grounds, endless cruising destinations, and everything the Gulf Coast has to offer. Whether you're chasing tarpon at first light, running offshore for grouper and snapper, or simply spending a sunset afternoon exploring our Gulf Islands by boat, this is the home base serious water lovers dream about. The floor plan flows the way waterfront living should — open and airy where it counts, private and intimate where it matters. TWO GENEROUS BEDROOMS, TWO WELL APPOINTED BATHROOMS, A SEPARATE DINING ROOM, AND A FLEX ROOM that adapts to your life -a home office, a reading room, or a proper guest suite. BUILT WITH SUPERIOR CRAFTSMANSHIP AND A BEAUTIFUL COLLECTION OF EYE-CATCHING LUXURY FINISHES. The superior millwork package is nothing short of breathtaking —BEAUTIFULLY CRAFTED CROWN MOLDING, 5½" DESIGNER BASE MOLDING, AND 3½" CUSTOM CASING come together seamlessly- further enhanced by STRIKING SINGLE AND DOUBLE TRAY CEILINGS DRAW THE EYE UPWARD, ADDING DRAMATIC HEIGHT AND ARCHITECTURAL INTEREST THAT MAKE AN UNFORGETTABLE FIRST IMPRESSION IN EVERY ROOM. Imagine the welcoming comfort of a luxury home with a maintenance-free lifestyle catering to those seeking a vibrant yet relaxing waterfront setting conveniently located to downtown, shopping, waterfront restaurants, and cultural events by land and sea. If you are looking to downsize without compromising on luxury or seeking an exquisite winter getaway with limitless boating adventures, this waterfront retreat is designed for you. Offering the finest of modern living nestled in AN EXCLUSIVE 12-CONDO WATERFRONT SANCTUARY, WITH A NORTH WEST AND SOUTH WEST REAR EXPOSURE CAPTURING THE VERY BEST OF TROPICAL LIVING WITH AN UNMATCHED LAYOUT, STUNNING WATER VIEW, AND CAREFREE DAYS ON THE WATER, JUST STEPS OUTSIDE YOUR DOOR, WHERE EVERY DETAIL HAS BEEN THOUGHTFULLY CRAFTED TO ELEVATE YOUR DAILY LIFE. Waterfront residences of this caliber, in a boutique community this well-managed, with direct dock access this close to the harbor — they do not sit on the market. They transfer quietly between people who were paying attention at the right moment. This is that moment. PREMIUM FEATURES INCLUDE: 25 Ft Deeded Dock, Granite And Crema Marfil Kitchen and Bathroom Counters, Solid Wood Kitchen and Bathroom Cabinetry, Slide Out Wood Extension Shelves, 2023 Samsung Stainless Steel Kitchen Appliances, Solid Core Doors, Diagonally Laid Designer Tile, Berber Carpet, Electric Hurricane Shutter, Impact Glass Windows - Sliding Glass Doors. Retractable Front Door Screen, plus more. Additional Amenities include a Stunning Paver Pool Deck, A Heated Pool - Built-In Hot Tub, Barbeque Grill. 2023 METAL ROOF, STRONG RESERVES , LOW MONTHLY FEE $633.00 -NO FLOODING
For sale
Price cut: $20K (8/9)
$399,000
3311 WOOD THRUSH DRIVE #113, PUNTA GORDA, FL 33950
3beds
1,670sqft
Condominium
Built in 2007
-- sqft lot
$-- Zestimate®
$239/sqft
$633/mo HOA
What's special
- 161 days |
- 422 |
- 18 |
Zillow last checked:
Listing updated:
Listed by:
Tamina Aratari 941-286-9647,
COMPASS FLORIDA LLC 941-279-3630
Source: Stellar MLS,MLS#: C7522981 Originating MLS: Sarasota - Manatee
Originating MLS: Sarasota - Manatee
Facts & features
Interior
Bedrooms & bathrooms
- Bedrooms: 3
- Bathrooms: 2
- Full bathrooms: 2
Rooms
- Room types: Den/Library/Office, Dining Room
Primary bedroom
- Features: Walk-In Closet(s)
- Level: First
- Area: 130 Square Feet
- Dimensions: 13x10
Bedroom 2
- Features: Built-in Closet
- Level: First
- Area: 132 Square Feet
- Dimensions: 12x11
Primary bathroom
- Features: Dual Sinks, Other, Shower No Tub
- Level: First
Balcony porch lanai
- Level: First
- Area: 130 Square Feet
- Dimensions: 13x10
Bonus room
- Features: No Closet
- Level: First
- Area: 156 Square Feet
- Dimensions: 13x12
Dining room
- Level: First
- Area: 143 Square Feet
- Dimensions: 13x11
Kitchen
- Features: Pantry
- Level: First
- Area: 121 Square Feet
- Dimensions: 11x11
Living room
- Level: First
- Area: 272 Square Feet
- Dimensions: 17x16
Heating
- Central
Cooling
- Central Air, Humidity Control
Appliances
- Included: Dishwasher, Disposal, Dryer, Microwave, Range, Refrigerator, Washer
- Laundry: Inside, Laundry Room
Features
- Ceiling Fan(s), Crown Molding, Elevator, Kitchen/Family Room Combo, Solid Wood Cabinets, Split Bedroom, Stone Counters
- Flooring: Carpet, Ceramic Tile
- Doors: Outdoor Grill, Sliding Doors
- Windows: Hurricane Shutters
- Has fireplace: No
Interior area
- Total structure area: 1,800
- Total interior livable area: 1,670 sqft
Video & virtual tour
Property
Parking
- Total spaces: 1
- Parking features: Garage
- Garage spaces: 1
Features
- Levels: One
- Stories: 1
- Patio & porch: Deck, Patio, Porch, Screened
- Exterior features: Outdoor Grill
- Pool features: Gunite, Heated, In Ground
- Has spa: Yes
- Spa features: Heated
- Has view: Yes
- View description: Water, Canal
- Has water view: Yes
- Water view: Water,Canal
- Waterfront features: Canal - Saltwater, Saltwater Canal Access, Bridges - No Fixed Bridges, Lift, Sailboat Water
- Body of water: PURPLE MARTIN CANAL
Lot
- Features: City Lot
- Residential vegetation: Mature Landscaping
Details
- Parcel number: 412213740003
- Zoning: GM-15
- Special conditions: None
Construction
Type & style
- Home type: Condo
- Architectural style: Contemporary
- Property subtype: Condominium
Materials
- Block, Stucco
- Foundation: Slab
- Roof: Tile
Condition
- New construction: No
- Year built: 2007
Details
- Builder name: Cabral Construction
Utilities & green energy
- Sewer: Public Sewer
- Water: Public
- Utilities for property: Cable Available, Public
Community & HOA
Community
- Features: Water Access, Deed Restrictions, Pool
- Security: Smoke Detector(s)
- Pet fee: $0 monthly
- Subdivision: CHARLESTON SOUTH
HOA
- Has HOA: Yes
- Amenities included: Elevator(s), Maintenance, Spa/Hot Tub
- Services included: Community Pool, Reserve Fund, Insurance, Maintenance Structure, Maintenance Grounds, Sewer, Water
- HOA fee: $633 monthly
- HOA name: G. F. Business Services
- HOA phone: 941-639-1142
Location
- Region: Punta Gorda
Financial & listing details
- Price per square foot: $239/sqft
- Tax assessed value: $333,583
- Annual tax amount: $3,638
- Date on market: 3/9/2026
- Cumulative days on market: 159 days
- Ownership: Fee Simple
- Total actual rent: 0
- Road surface type: Paved
Estimated market value
Not available
Estimated sales range
Not available
Not available
Price history
| Date | Event | Price |
|---|---|---|
| 8/9/2026 | Price change | $399,000-4.8%$239/sqft |
Source:  Stellar MLS #C7522981 Report a problem Stellar MLS #C7522981 Report a problem | ||
| 5/8/2026 | Price change | $419,000-4.6%$251/sqft |
Source: Stellar MLS #C7522981 Report a problem | ||
| 3/9/2026 | Listed for sale | $439,000-6.4%$263/sqft |
Source: Stellar MLS #C7522981 Report a problem | ||
| 7/31/2025 | Listing removed | $469,000$281/sqft |
Source: Stellar MLS #C7497374 Report a problem | ||
| 4/30/2025 | Price change | $469,000-4.1%$281/sqft |
Source: Stellar MLS #C7497374 Report a problem | ||
| 1/1/2025 | Listed for sale | $489,000$293/sqft |
Source: Stellar MLS #C7497374 Report a problem | ||
| 12/7/2024 | Listing removed | $489,000$293/sqft |
Source: Stellar MLS #C7497374 Report a problem | ||
| 8/30/2024 | Listed for sale | $489,000$293/sqft |
Source: Stellar MLS #C7497374 Report a problem | ||
| 7/11/2024 | Listing removed | $489,000$293/sqft |
Source: Stellar MLS #C7492028 Report a problem | ||
| 5/4/2024 | Listed for sale | $489,000+16.7%$293/sqft |
Source: Stellar MLS #C7492028 Report a problem | ||
| 4/23/2007 | Sold | $419,000$251/sqft |
Source: Agent Provided Report a problem | ||
Public tax history
| Year | Property taxes | Tax assessment |
|---|---|---|
| 2025 | $5,919 -6.4% | $333,583 -6.1% |
| 2024 | $6,327 +1.9% | $355,389 +10% |
| 2023 | $6,207 +12.1% | $323,081 +10% |
| 2022 | $5,538 +12% | $293,710 +10% |
| 2021 | $4,943 +14.4% | $267,009 +10% |
| 2020 | $4,321 +0.7% | $242,735 +1.8% |
| 2019 | $4,292 +12.3% | $238,476 +7.9% |
| 2018 | $3,821 | $221,055 -1.4% |
| 2017 | $3,821 +5.5% | $224,281 +22.8% |
| 2016 | $3,622 +3% | $182,690 +10% |
| 2015 | $3,516 +17.4% | $166,082 -4.3% |
| 2014 | $2,995 +7.3% | $173,536 +20.1% |
| 2013 | $2,792 +9.5% | $144,500 -20.2% |
| 2012 | $2,550 -17.2% | $181,050 |
| 2011 | $3,078 -9.8% | $181,050 -7.4% |
| 2010 | $3,412 +8.1% | $195,500 +2.6% |
| 2009 | $3,157 | $190,485 |
Find assessor info on the county website
Monthly payment
Est. payment
Payment breakdown
Explore the cost of this home by adjusting the details. Changes won't be saved.Climate risks
Neighborhood: 33950
Nearby schools
GreatSchools rating
- 8/10Sallie Jones Elementary SchoolGrades: PK-5Distance: 2 mi
- 4/10Punta Gorda Middle SchoolGrades: 6-8Distance: 2.3 mi
- 5/10Charlotte High SchoolGrades: 9-12Distance: 2.1 mi
Schools provided by the listing agent
- Elementary: Sallie Jones Elementary
- Middle: Punta Gorda Middle
- High: Charlotte High
Source: Stellar MLS. This data may not be complete. We recommend contacting the local school district to confirm school assignments for this home.
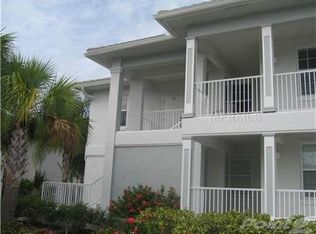
- $290,4003 bd2 ba1.6k sqft3311 Wood Thrush Dr APT 121, Punta Gorda, FL 33950Off Market
- $291,5003 bd2 ba1.6k sqft3311 Wood Thrush Dr APT 115, Punta Gorda, FL 33950Off Market
- $320,7003 bd2 ba1.6k sqft3311 Wood Thrush Dr APT 125, Punta Gorda, FL 33950Off Market
- $293,8002 bd2 ba1.6k sqft3311 Wood Thrush Dr APT 111, Punta Gorda, FL 33950Off Market
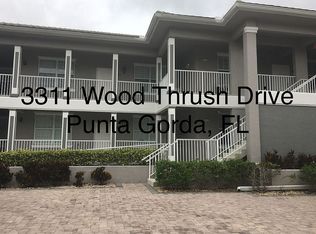
- $298,8002 bd2 ba1.6k sqft3311 Wood Thrush Dr APT 124, Punta Gorda, FL 33950Off Market
- $310,5003 bd2 ba1.6k sqft3311 Wood Thrush Dr APT 126, Punta Gorda, FL 33950Off Market
- $309,7003 bd2 ba1.6k sqft3311 Wood Thrush Dr APT 116, Punta Gorda, FL 33950Off Market
- $328,0003 bd2 ba1.6k sqft3311 Wood Thrush Dr APT 122, Punta Gorda, FL 33950Off Market
A local agent can set up tours, give advice and negotiate with sellers.
Similar homes
- $360,0003 bd2 ba1.8k sqft3311 PURPLE MARTIN DRIVE #126, PUNTA GORDA, FL 33950For Sale
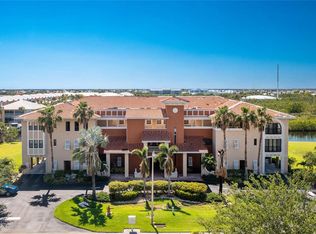
 MLS ID #C7519548, Arlene Epting, FIVE STAR REALTY OF CHARLOTTE. Stellar MLS
 - $434,4002 bd2 ba1.8k sqft3340 WOOD THRUSH DRIVE #241, PUNTA GORDA, FL 33950For Sale
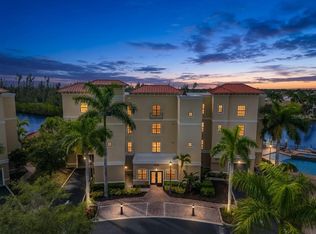 MLS ID #C7529329, Leighton Ingram, PREMIERE PLUS REALTY COMPANY. Stellar MLS
 - $319,0003 bd2 ba1.5k sqft2002 BAL HARBOR BOULEVARD #2221, PUNTA GORDA, FL 33950For Sale
 MLS ID #C7528784, Milan Fiser, RE/MAX HARBOR REALTY. Stellar MLS
 - $277,0003 bd2 ba1.4k sqft3228 WOOD THRUSH DRIVE #112, PUNTA GORDA, FL 33950For Sale
 MLS ID #C7527527, Tamina Aratari, COMPASS FLORIDA LLC. Stellar MLS
 - $299,9993 bd2 ba1.5k sqft2002 BAL HARBOR BOULEVARD #1822, PUNTA GORDA, FL 33950For SaleMLS ID #C7524593, Bradly Linenberg, COLDWELL BANKER REALTY. Stellar MLS
- $375,0003 bd2 ba1.6k sqft1551 ATARES DRIVE #112, PUNTA GORDA, FL 33950For SaleMLS ID #C7522511, Gerald Hayes, RE/MAX ALLIANCE GROUP. Stellar MLS
- $250,0003 bd2 ba1.5k sqft3228 PURPLE MARTIN DRIVE #113, PUNTA GORDA, FL 33950For SaleMLS ID #C7498842, Darcy Hanley, COLDWELL BANKER SUNSTAR REALTY. Stellar MLS
- $369,0003 bd2 ba1.6k sqft7812 MIKASA DRIVE, PUNTA GORDA, FL 33950For SaleMLS ID #C7523664, Lorrie Tanksley, RE/MAX HARBOR REALTY. Stellar MLS
- $500,0002 bd2 ba1.6k sqft3433 NIGHTHAWK COURT, PUNTA GORDA, FL 33950For SaleMLS ID #C7528951, Brenda Yates, KW PEACE RIVER PARTNERS. Stellar MLS
- $369,0002 bd2 ba1.5k sqft101 N MARION COURT #114, PUNTA GORDA, FL 33950For SaleMLS ID #C7512742, Carla Co, RE/MAX HARBOR REALTY. Stellar MLS
- $315,0003 bd2 ba1.5k sqft101 N MARION COURT #215, PUNTA GORDA, FL 33950For SaleMLS ID #C7524845, Luke Andreae, RE/MAX HARBOR REALTY. Stellar MLS
- $309,0003 bd2 ba1.5k sqft101 N MARION COURT #221, PUNTA GORDA, FL 33950For SaleMLS ID #C7518511, Luke Andreae, RE/MAX HARBOR REALTY. Stellar MLS
- $295,0002 bd2 ba1.4k sqft316 COLDEWAY DRIVE #38, PUNTA GORDA, FL 33950For SaleMLS ID #C7523477, Gerald Hayes, RE/MAX ALLIANCE GROUP. Stellar MLS
- $399,0003 bd2 ba1.5k sqft3485 SUNSET KEY CIRCLE #101, PUNTA GORDA, FL 33955For SaleMLS ID #C7526010, Brian Young, Jr, FIVE STAR REALTY OF CHARLOTTE. Stellar MLS
- $398,0003 bd2 ba2k sqft3230 SOUTHSHORE DRIVE #36B, PUNTA GORDA, FL 33955For SaleMLS ID #C7507175, Diane Koughan, RE/MAX ALLIANCE GROUP. Stellar MLS
- $568,5003 bd2 ba1.9k sqft4077 LA COSTA ISLAND COURT, PUNTA GORDA, FL 33950For SaleMLS ID #C7519643, Luke Andreae, RE/MAX HARBOR REALTY. Stellar MLS
- $595,0003 bd2 ba2k sqft200 HARBOR WALK DRIVE #353, PUNTA GORDA, FL 33950For SaleMLS ID #C7522340, Gerald Hayes, RE/MAX ALLIANCE GROUP. Stellar MLS
- $459,0003 bd2 ba1.6k sqft3321 SUNSET KEY CIRCLE #508, PUNTA GORDA, FL 33955For SaleMLS ID #C7525332, Sandi Stricklin, CENTURY 21 SUNBELT BURNT STORE. Stellar MLS
- $250,0002 bd2 ba1.1k sqft4000 BAL HARBOR BOULEVARD #223, PUNTA GORDA, FL 33950For SaleMLS ID #C7526925, Gary Cardillo, RE/MAX HARBOR REALTY. Stellar MLS
- $350,0003 bd3 ba1.7k sqft5114 MELBOURNE STREET #A202, PUNTA GORDA, FL 33980For SaleMLS ID #C7508344, Christopher Grant, GRANT TEAM REAL ESTATE, LLC. Stellar MLS
