Experience the ultimate Southwest Florida waterfront lifestyle in this beautifully maintained top-floor, 2-bedroom, 2-bath condominium in the desirable Bella Vista community of Punta Gorda. Offering 1,810 square feet under air, this spacious residence showcases beautiful water views and an open, light-filled floor plan designed for comfortable living and entertaining. A boater's dream, this property includes a private dock with a 12,000-pound boat lift, providing sailboat access to Charlotte Harbor with no fixed bridges. Enjoy an easy 20-minute idle to the harbor and open water, making it ideal for boating, fishing, and sunset cruises. Additional features include covered parking and a private, climate-controlled air-conditioned storage unit, offering exceptional convenience for your boating gear, bicycles, and seasonal items. Residents of Bella Vista also enjoy a community swimming pool and beautifully maintained grounds. Ideally located just minutes from Punta Gorda's historic downtown, waterfront parks, marinas, restaurants, shopping, golf courses, and entertainment, this exceptional waterfront residence combines luxury, convenience, and direct boating access in one of Southwest Florida's most sought-after locations. Whether you're searching for a full-time residence or a seasonal retreat, this is Florida waterfront living at its finest.
For sale
$434,400
3340 WOOD THRUSH DRIVE #241, PUNTA GORDA, FL 33950
2beds
1,810sqft
Condominium
Built in 2007
-- sqft lot
$-- Zestimate®
$240/sqft
$1,081/mo HOA
What's special
Spacious residenceDirect boating accessCovered parkingCommunity swimming poolOpen light-filled floor planBeautiful water viewsBeautifully maintained grounds
- 20 days
- 273
- 9
Likely to sell faster than
Zillow last checked:
Listing updated:
Listed by:
Leighton Ingram 239-776-2904,
PREMIERE PLUS REALTY COMPANY 239-732-7837
Source: Stellar MLS,MLS#: C7529329 Originating MLS: Sarasota - Manatee
Originating MLS: Sarasota - Manatee
Facts & features
Interior
Bedrooms & bathrooms
- Bedrooms: 2
- Bathrooms: 2
- Full bathrooms: 2
Primary bedroom
- Features: Walk-In Closet(s)
- Level: First
- Area: 132 Square Feet
- Dimensions: 11x12
Bathroom 2
- Level: First
- Area: 120 Square Feet
- Dimensions: 10x12
Dinette
- Level: First
- Area: 72 Square Feet
- Dimensions: 9x8
Great room
- Level: First
- Area: 304 Square Feet
- Dimensions: 16x19
Kitchen
- Level: First
- Area: 120 Square Feet
- Dimensions: 10x12
Heating
- Central
Cooling
- Central Air
Appliances
- Included: Dishwasher, Disposal, Dryer, Electric Water Heater, Microwave, Range, Refrigerator, Washer
- Laundry: Inside
Features
- Ceiling Fan(s), Eating Space In Kitchen, High Ceilings, Living Room/Dining Room Combo, Open Floorplan, Solid Surface Counters, Solid Wood Cabinets, Stone Counters, Tray Ceiling(s), Vaulted Ceiling(s), Walk-In Closet(s)
- Flooring: Carpet, Porcelain Tile
- Doors: Sliding Doors
- Windows: Window Treatments
- Has fireplace: No
Interior area
- Total structure area: 1,810
- Total interior livable area: 1,810 sqft
Video & virtual tour
Property
Parking
- Total spaces: 1
- Parking features: Reserved, Under Building
- Attached garage spaces: 1
Features
- Levels: One
- Stories: 1
- Patio & porch: Covered, Patio
- Exterior features: Balcony, Irrigation System, Sidewalk, Storage
- Has view: Yes
- View description: Water, Canal
- Has water view: Yes
- Water view: Water,Canal
- Waterfront features: Waterfront, Canal - Saltwater, Saltwater Canal Access
Lot
- Residential vegetation: Trees/Landscaped
Details
- Parcel number: 412213744016
- Zoning: GM-15
- Special conditions: None
Construction
Type & style
- Home type: Condo
- Architectural style: Florida
- Property subtype: Condominium
Materials
- Block, Concrete, Stucco
- Foundation: Raised
- Roof: Tile
Condition
- New construction: No
- Year built: 2007
Utilities & green energy
- Sewer: Public Sewer
- Water: Public
- Utilities for property: BB/HS Internet Available, Cable Connected, Electricity Connected, Phone Available, Public, Sewer Connected
Community & HOA
Community
- Features: Water Access, Waterfront, Buyer Approval Required, Pool
- Pet fee: $0 monthly
- Subdivision: COSTA BELLA CONDO
HOA
- Has HOA: Yes
- Amenities included: Pool
- Services included: Cable TV, Community Pool, Maintenance Structure, Maintenance Grounds, Pest Control, Pool Maintenance, Sewer, Trash, Water
- HOA fee: $1,081 monthly
- HOA name: Bruce Gibson
- HOA phone: 239-464-5708
Location
- Region: Punta Gorda
Financial & listing details
- Price per square foot: $240/sqft
- Tax assessed value: $361,548
- Annual tax amount: $6,406
- Date on market: 8/8/2026
- Cumulative days on market: 20 days
- Listing terms: Cash,Conventional,FHA
- Ownership: Condominium
- Total actual rent: 0
- Electric utility on property: Yes
- Road surface type: Asphalt
Estimated market value
Not available
Estimated sales range
Not available
Not available
Price history
| Date | Event | Price |
|---|---|---|
| 8/8/2026 | Listed for sale | $434,400-1%$240/sqft |
Source:  Stellar MLS #C7529329 Report a problem Stellar MLS #C7529329 Report a problem | ||
| 7/12/2024 | Listing removed | $439,000$243/sqft |
Source: Stellar MLS #C7443728 Report a problem | ||
| 6/28/2021 | Sold | $439,000$243/sqft |
Source: Public Record Report a problem | ||
| 6/2/2021 | Pending sale | $439,000$243/sqft |
Source: Stellar MLS #C7443728 Report a problem | ||
| 5/24/2021 | Listed for sale | $439,000-9.6%$243/sqft |
Source: Stellar MLS #C7443728 Report a problem | ||
| 3/28/2007 | Sold | $485,700$268/sqft |
Source: Public Record Report a problem | ||
Public tax history
| Year | Property taxes | Tax assessment |
|---|---|---|
| 2025 | $6,406 -8.6% | $361,548 -9.6% |
| 2024 | $7,007 -2.3% | $400,010 +1.9% |
| 2023 | $7,172 +12.6% | $392,625 +10% |
| 2022 | $6,367 +24% | $356,932 +26.8% |
| 2021 | $5,133 +8.5% | $281,546 +5.8% |
| 2020 | $4,733 +1.8% | $266,161 +3% |
| 2019 | $4,650 +9.8% | $258,468 +3.7% |
| 2018 | $4,237 | $249,237 +1.3% |
| 2017 | $4,237 +4.9% | $246,160 +19.2% |
| 2016 | $4,038 +10.3% | $206,467 +10% |
| 2015 | $3,660 +8.3% | $187,697 -1.9% |
| 2014 | $3,378 +9.8% | $191,236 +13.3% |
| 2013 | $3,077 +3.3% | $168,725 -7.7% |
| 2012 | $2,978 -4.2% | $182,750 |
| 2011 | $3,107 -8.3% | $182,750 -5.9% |
| 2010 | $3,389 -1% | $194,157 -6% |
| 2009 | $3,424 | $206,550 |
Find assessor info on the county website
Monthly payment
Est. payment
Payment breakdown
Explore the cost of this home by adjusting the details. Changes won't be saved.Climate risks
Neighborhood: 33950
- $390,0002 bd2 ba1.8k sqft3340 Wood Thrush Dr UNIT 141, Punta Gorda, FL 33950Sold
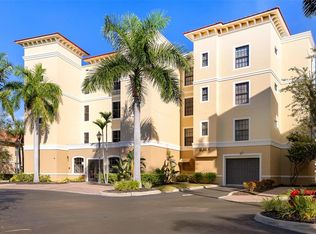
- $324,0002 bd2 ba1.8k sqft3340 Wood Thrush Dr UNIT 323, Punta Gorda, FL 33950Sold

- $525,0003 bd3 ba2.2k sqft3340 Wood Thrush Dr UNIT 143, Punta Gorda, FL 33950Sold

- $355,0002 bd2 ba1.5k sqft3340 Wood Thrush Dr UNIT 142, Punta Gorda, FL 33950Sold

Similar homes
- $415,0003 bd2 ba1.8k sqft1349 AQUI ESTA DRIVE #136, PUNTA GORDA, FL 33950For Sale

 MLS ID #C7524756, Chadwick Knight, REALTY ONE GROUP MVP. Stellar MLS
 - $349,9003 bd3 ba1.8k sqft3322 PURPLE MARTIN DRIVE #127, PUNTA GORDA, FL 33950For Sale
 MLS ID #C7529757, Karen Brock, MARINA PARK REALTY LLC. Stellar MLS
 - $399,0003 bd2 ba1.6k sqft3311 WOOD THRUSH DRIVE #113, PUNTA GORDA, FL 33950For Sale
 MLS ID #C7522981, Tamina Aratari, COMPASS FLORIDA LLC. Stellar MLS
 - $378,9003 bd2 ba1.8k sqft1340 ROCK DOVE COURT #123, PUNTA GORDA, FL 33950For Sale
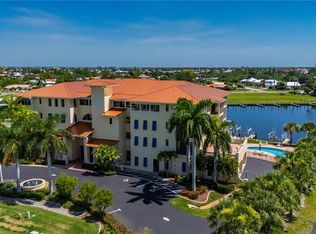 MLS ID #C7528406, Tricia DeClue, RE/MAX PALM REALTY. Stellar MLS
 - $360,0003 bd2 ba1.8k sqft3311 PURPLE MARTIN DRIVE #126, PUNTA GORDA, FL 33950For SaleMLS ID #C7519548, Arlene Epting, FIVE STAR REALTY OF CHARLOTTE. Stellar MLS
- $324,5002 bd2 ba1.3k sqft3322 PURPLE MARTIN DRIVE #126, PUNTA GORDA, FL 33950For SaleMLS ID #C7516899, Denise Galloway, PA, KW PEACE RIVER PARTNERS. Stellar MLS
- $525,0003 bd2 ba2k sqft1650 W MARION AVENUE #123, PUNTA GORDA, FL 33950For SaleMLS ID #C7521998, Monica Vallee, FIVE STAR REALTY OF CHARLOTTE. Stellar MLS
- $375,0003 bd2 ba1.6k sqft1551 ATARES DRIVE #112, PUNTA GORDA, FL 33950For SaleMLS ID #C7522511, Gerald Hayes, RE/MAX ALLIANCE GROUP. Stellar MLS
- $326,5003 bd2 ba1.4k sqft255 WEST END DRIVE #4308, PUNTA GORDA, FL 33950For SaleMLS ID #C7528613, Franklin DePaul, COLDWELL BANKER SUNSTAR REALTY. Stellar MLS
- $519,0003 bd2 ba1.9k sqft130 BREAKERS COURT #221, PUNTA GORDA, FL 33950For SaleMLS ID #C7516069, Rhonda Gustitus, KW PEACE RIVER PARTNERS. Stellar MLS
- $219,0002 bd2 ba1.3k sqft2001 BAL HARBOR BOULEVARD #2207, PUNTA GORDA, FL 33950For SaleMLS ID #C7525449, Shelley Addessi, MARINA PARK REALTY LLC. Stellar MLS
- $320,0002 bd2 ba1.1k sqft3670 BAL HARBOR BOULEVARD #1F, PUNTA GORDA, FL 33950For SaleMLS ID #C7523009, Ken Williams, FIVE STAR REALTY OF CHARLOTTE. Stellar MLS
- $339,0003 bd2 ba1.5k sqft3500 MONDOVI COURT #1011, PUNTA GORDA, FL 33950For SaleMLS ID #C7526389, Brian Helgemo, COMPASS FLORIDA. Stellar MLS
- $424,0002 bd3 ba1.5k sqft3191 MATECUMBE KEY ROAD #701, PUNTA GORDA, FL 33955For SaleMLS ID #C7516629, Cathy Matyola, COLDWELL BANKER REALTY. Stellar MLS
- $369,0002 bd2 ba1.5k sqft101 N MARION COURT #114, PUNTA GORDA, FL 33950For SaleMLS ID #C7512742, Carla Co, RE/MAX HARBOR REALTY. Stellar MLS
- $545,0003 bd3 ba2k sqft2521 W MARION AVENUE #311, PUNTA GORDA, FL 33950For SaleMLS ID #C7529779, Sally Lewis, COLDWELL BANKER SUNSTAR REALTY. Stellar MLS
- $459,0003 bd2 ba1.6k sqft3321 SUNSET KEY CIRCLE #508, PUNTA GORDA, FL 33955For SaleMLS ID #C7525332, Sandi Stricklin, CENTURY 21 SUNBELT BURNT STORE. Stellar MLS
- $395,0004 bd2 ba1.8k sqft7676 MIKASA DRIVE, PUNTA GORDA, FL 33950For SaleMLS ID #C7525271, Carla Nix, COLDWELL BANKER SUNSTAR REALTY. Stellar MLS
- $295,0002 bd2 ba1.4k sqft316 COLDEWAY DRIVE #38, PUNTA GORDA, FL 33950For SaleMLS ID #C7523477, Gerald Hayes, RE/MAX ALLIANCE GROUP. Stellar MLS
- $629,9003 bd3 ba2.3k sqft87 VIVANTE BOULEVARD #206, PUNTA GORDA, FL 33950For SaleMLS ID #C7529363, E. Dwain Richardson, KW PEACE RIVER PARTNERS. Stellar MLS
