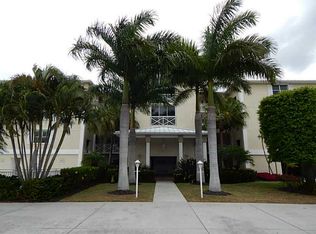
STOP THE CAR !!— *It’s Harbor Front in Punta Gorda Isles! Experience Breathtaking, Unobstructed Full Water Front Views of Charlotte Harbor from Your Kitchen, Great Room, Lanai, and Primary Suite in This Beautifully Rejuvenated 2nd-Floor Residence. Located in an Intimate 12- Unit Building with Elevator Access, This Spacious 3 bedroom 2 Bath Condo Offers Refined Coastal Living at It's Best! Inside You'll find Large Diagonal Tile Flooring Throughout, a Designer Kitchen Featuring Granite Countertops, Stainless Steel Appliances and Wood Cabinetry Plus Generous Walk-In Closets. The recently refreshed Interior creates a Clean, Move In Ready feel! The Primary Suite Captures Stunning Harbor Views and Offers a Well Appointed Grand Bath with A Roomy Shower, Dual sinks and Abundant Storage. Additional Features Include Remote Controlled Electric Hurricane Shutters, A Heated Community Pool, Surrounded by Mature Tropical Landscaping, One deeded Under Building Parking Space and a Privates Storage Room. SUPERB LOCATION — Walk across the street to Isles Yacht Club and Just around the corner to Fishermen’s Village for Waterfront Dining, Boutique Shopping, Entertainment, and Marina Access. Enjoy Watching Boats Glide by and Soaking in Gorgeous Southwest Florida Sunsets from Your Own Lanai — THIS is the Punta Gorda Isles Waterfront Lifestyle You’ve been Waiting For!
For sale
$525,000
1650 W MARION AVENUE #123, PUNTA GORDA, FL 33950
3beds
2,043sqft
:
Get pre-qualified$4,382/mo
Condominium
Built in 1999
-- sqft lot
$497,900 Zestimate®
$257/sqft
$900/mo HOA
What's special
Heated community poolStainless steel appliancesGenerous walk-in closetsWood cabinetry
- 173 days |
- 230 |
- 3 |
Zillow last checked:
Listing updated:
Listed by:
Monica Vallee 941-457-4571,
FIVE STAR REALTY OF CHARLOTTE 941-637-6116
Source: Stellar MLS,MLS#: C7521998 Originating MLS: Port Charlotte
Originating MLS: Port Charlotte
Facts & features
Interior
Bedrooms & bathrooms
- Bedrooms: 3
- Bathrooms: 2
- Full bathrooms: 2
Rooms
- Room types: Dining Room, Great Room, Utility Room
Primary bedroom
- Features: Walk-In Closet(s)
- Level: First
- Area: 208 Square Feet
- Dimensions: 16x13
Primary bathroom
- Features: Tub with Separate Shower Stall
- Level: First
Bathroom 2
- Features: Walk-In Closet(s)
- Level: First
- Area: 140 Square Feet
- Dimensions: 10x14
Bathroom 3
- Level: First
- Area: 121 Square Feet
- Dimensions: 11x11
Dining room
- Level: First
- Area: 110 Square Feet
- Dimensions: 10x11
Great room
- Level: First
- Area: 340 Square Feet
- Dimensions: 20x17
Kitchen
- Features: Breakfast Bar
- Level: First
- Area: 130 Square Feet
- Dimensions: 10x13
Heating
- Central
Cooling
- Central Air
Appliances
- Included: Dishwasher, Dryer, Electric Water Heater, Microwave, Range, Range Hood, Refrigerator, Washer
- Laundry: Inside
Features
- Ceiling Fan(s), Eating Space In Kitchen, Open Floorplan, Split Bedroom, Walk-In Closet(s)
- Flooring: Ceramic Tile
- Doors: Sliding Doors
- Windows: Blinds, Window Treatments
- Has fireplace: No
Interior area
- Total structure area: 2,043
- Total interior livable area: 2,043 sqft
Video & virtual tour
Property
Parking
- Parking features: Assigned, Guest, Underground
- Has attached garage: Yes
Features
- Levels: One
- Stories: 1
- Exterior features: Sidewalk, Storage
- Has private pool: Yes
- Pool features: Gunite, Heated, In Ground
- Has view: Yes
- View description: Water, Bay/Harbor - Full, River
- Has water view: Yes
- Water view: Water,Bay/Harbor - Full,River
- Waterfront features: Bay/Harbor, Bay/Harbor Access, Seawall
- Body of water: CHARLOTTE HARBOR!!
Lot
- Size: 0.95 Acres
- Features: City Lot
- Residential vegetation: Mature Landscaping
Details
- Additional structures: Storage
- Parcel number: 412212551009
- Zoning: GM-15
- Special conditions: None
Construction
Type & style
- Home type: Condo
- Property subtype: Condominium
Materials
- Block, Stucco
- Foundation: Block, Raised
- Roof: Other
Condition
- Completed
- New construction: No
- Year built: 1999
Utilities & green energy
- Sewer: Public Sewer
- Water: Private
- Utilities for property: Cable Connected, Electricity Available
Community & HOA
Community
- Features: Deed Restrictions, Pool, Wheelchair Access
- Security: Fire Sprinkler System, Smoke Detector(s)
- Pet fee: $0 monthly
- Subdivision: SOUTHWIND
HOA
- Has HOA: No
- Amenities included: Elevator(s), Storage
- Services included: Community Pool, Reserve Fund, Insurance, Maintenance Structure, Maintenance Grounds, Pest Control, Sewer, Trash, Water
- HOA fee: $900 monthly
Location
- Region: Punta Gorda
Financial & listing details
- Price per square foot: $257/sqft
- Tax assessed value: $416,772
- Annual tax amount: $6,711
- Date on market: 2/19/2026
- Cumulative days on market: 173 days
- Ownership: Condominium
- Total actual rent: 0
- Electric utility on property: Yes
- Road surface type: Asphalt
Estimated market value
$497,900
$473,000 - $523,000
$3,486/mo
Price history
| Date | Event | Price |
|---|---|---|
| 2/19/2026 | Listed for sale | $525,000+2.9%$257/sqft |
Source:  Stellar MLS #C7521998 Report a problem Stellar MLS #C7521998 Report a problem | ||
| 2/5/2024 | Listing removed | -- |
Source:  Florida Gulf Coast MLS #221022741 Report a problem Florida Gulf Coast MLS #221022741 Report a problem | ||
| 5/12/2021 | Sold | $510,000-3.6%$250/sqft |
Source:  Florida Gulf Coast MLS #221022741 Report a problem Florida Gulf Coast MLS #221022741 Report a problem | ||
| 4/17/2021 | Pending sale | $529,000$259/sqft |
Source: Florida Gulf Coast MLS #221022741 Report a problem | ||
| 3/22/2021 | Listed for sale | $529,000+32.6%$259/sqft |
Source: Stellar MLS #C7440299 Report a problem | ||
| 6/30/2017 | Listing removed | $399,000$195/sqft |
Source: Coldwell Banker Sunstar Realty #C7232351 Report a problem | ||
| 3/31/2017 | Price change | $399,000-2.7%$195/sqft |
Source: Coldwell Banker Sunstar Realty #C7232351 Report a problem | ||
| 3/7/2017 | Price change | $409,900-4.5%$201/sqft |
Source: Coldwell Banker Sunstar Realty #C7232351 Report a problem | ||
| 11/28/2016 | Listed for sale | $429,000+23.6%$210/sqft |
Source: COLDWELL BANKER SUNSTAR REALTY #C7232351 Report a problem | ||
| 9/14/2006 | Sold | $347,000+33.5%$170/sqft |
Source: Public Record Report a problem | ||
| 2/20/2002 | Sold | $260,000+10.5%$127/sqft |
Source: Public Record Report a problem | ||
| 10/4/1999 | Sold | $235,400$115/sqft |
Source: Public Record Report a problem | ||
Public tax history
| Year | Property taxes | Tax assessment |
|---|---|---|
| 2025 | $6,711 -9.9% | $416,772 -9.5% |
| 2024 | $7,447 +1.9% | $460,577 +3% |
| 2023 | $7,308 +3.3% | $447,162 +3% |
| 2022 | $7,075 +26.8% | $434,138 +42.9% |
| 2021 | $5,582 +13% | $303,722 +10% |
| 2020 | $4,939 -6.8% | $276,111 -5.4% |
| 2019 | $5,299 +0.8% | $291,740 -5.1% |
| 2018 | $5,260 | $307,369 |
| 2017 | $5,260 +3.7% | $307,369 +19.2% |
| 2016 | $5,070 +2.1% | $257,877 +10% |
| 2015 | $4,966 +16.9% | $234,434 +7.9% |
| 2014 | $4,247 +12.6% | $217,304 +21% |
| 2013 | $3,772 +19% | $179,590 -11.2% |
| 2012 | $3,170 -8.2% | $202,241 |
| 2011 | $3,452 +7.6% | $202,241 +10% |
| 2010 | $3,209 -21% | $183,855 -25% |
| 2009 | $4,063 | $245,140 |
Find assessor info on the county website
Monthly payment
Est. payment
Payment breakdown
Explore the cost of this home by adjusting the details. Changes won't be saved.Climate risks
Neighborhood: 33950
Nearby schools
GreatSchools rating
- 8/10Sallie Jones Elementary SchoolGrades: PK-5Distance: 1.8 mi
- 4/10Punta Gorda Middle SchoolGrades: 6-8Distance: 2.2 mi
- 5/10Charlotte High SchoolGrades: 9-12Distance: 2 mi
Schools provided by the listing agent
- Elementary: Sallie Jones Elementary
- Middle: Punta Gorda Middle
- High: Charlotte High
Source: Stellar MLS. This data may not be complete. We recommend contacting the local school district to confirm school assignments for this home.
- $400,4003 bd2 ba1.9k sqft1650 W Marion Ave APT 122, Punta Gorda, FL 33950Off Market
- $414,9003 bd2 ba2.2k sqft1650 W Marion Ave APT 133, Punta Gorda, FL 33950Off Market
- $426,9003 bd3 ba2.1k sqft1650 W Marion Ave APT 121, Punta Gorda, FL 33950Off Market
- $445,1003 bd3 ba2.1k sqft1650 W Marion Ave APT 124, Punta Gorda, FL 33950Off Market
- $470,6003 bd2 ba2.2k sqft1650 W Marion Ave APT 131, Punta Gorda, FL 33950Off Market
- $451,4003 bd2 ba1.9k sqft1650 W Marion Ave APT 132, Punta Gorda, FL 33950Off Market
- $440,2003 bd2 ba2.2k sqft1650 W Marion Ave APT 134, Punta Gorda, FL 33950Off Market
- $439,9003 bd2 ba2.2k sqft1650 W Marion Ave APT 141, Punta Gorda, FL 33950Off Market
A local agent can set up tours, give advice and negotiate with sellers.
Similar homes
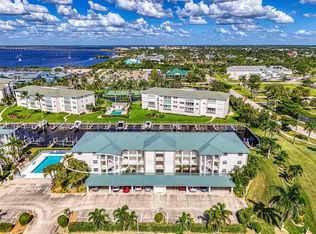
- $519,0003 bd2 ba1.9k sqft130 BREAKERS COURT #221, PUNTA GORDA, FL 33950For Sale
 MLS ID #C7516069, Rhonda Gustitus, KW PEACE RIVER PARTNERS. Stellar MLS
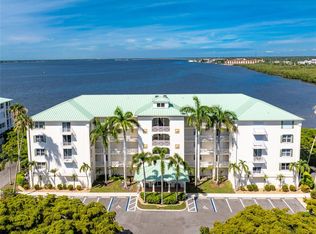
 - $509,9003 bd2 ba2k sqft200 HARBOR WALK DRIVE #233, PUNTA GORDA, FL 33950For Sale
 MLS ID #C7527202, Monica Vallee, FIVE STAR REALTY OF CHARLOTTE. Stellar MLS
 - $549,0003 bd2 ba2.3k sqft129 BREAKERS COURT #121, PUNTA GORDA, FL 33950For Sale
 MLS ID #C7520128, Norine Walker, COLDWELL BANKER REALTY. Stellar MLS
 - $574,9003 bd2 ba1.8k sqft200 BELAIRE COURT, PUNTA GORDA, FL 33950For Sale
 MLS ID #C7525673, Chad McKinney, RE/MAX PALM REALTY. Stellar MLS
 - $490,0003 bd2 ba1.8k sqft704 BIMINI LANE, PUNTA GORDA, FL 33950For SaleMLS ID #C7527633, Taylor Brady, RE/MAX PALM REALTY. Stellar MLS
- $434,4002 bd2 ba1.8k sqft3340 WOOD THRUSH DRIVE #241, PUNTA GORDA, FL 33950For SaleMLS ID #C7529329, Leighton Ingram, PREMIERE PLUS REALTY COMPANY. Stellar MLS
- $599,0003 bd3 ba2.1k sqft200 HARBOR WALK DRIVE #251, PUNTA GORDA, FL 33950For SaleMLS ID #C7526187, Nancy Weber, KELLER WILLIAMS ISLAND LIFE REAL ESTATE. Stellar MLS
- $620,0003 bd2 ba1.9k sqft820 BAL HARBOR BOULEVARD, PUNTA GORDA, FL 33950For SaleMLS ID #C7519109, Valerie Moore, COLDWELL BANKER SUNSTAR REALTY. Stellar MLS
- $499,9004 bd3 ba2.6k sqft931 BAL HARBOR BOULEVARD, PUNTA GORDA, FL 33950For SaleMLS ID #C7516267, Christopher Grant, GRANT TEAM REAL ESTATE, LLC. Stellar MLS
- $378,9003 bd2 ba1.8k sqft1340 ROCK DOVE COURT #123, PUNTA GORDA, FL 33950For SaleMLS ID #C7528406, Tricia DeClue, RE/MAX PALM REALTY. Stellar MLS
- $525,0003 bd2 ba1.7k sqft235 TAIT TERRACE SE, PORT CHARLOTTE, FL 33952For SaleMLS ID #C7527205, Nick Demers, RE/MAX PALM REALTY. Stellar MLS
- $335,0002 bd2 ba1k sqft1500 PARK BEACH CIRCLE #3D, PUNTA GORDA, FL 33950For SaleMLS ID #C7524095, Kris White, RE/MAX PALM REALTY. Stellar MLS
- $659,0003 bd2 ba2.1k sqft951 LASSINO COURT, PUNTA GORDA, FL 33950For SaleMLS ID #C7525421, Travis Wanzeck, MARINA PARK REALTY LLC. Stellar MLS
- $569,0006 bd4 ba2.4k sqft3451 BAL HARBOR BOULEVARD, PUNTA GORDA, FL 33950For SaleMLS ID #C7527575, Carla Nix, COLDWELL BANKER SUNSTAR REALTY. Stellar MLS
- $349,9003 bd2 ba2.1k sqft25188 MARION AVENUE #E208, PUNTA GORDA, FL 33950For SaleMLS ID #A4691360, Dianna Lurkens, COLDWELL BANKER REALTY. Stellar MLS
- $263,0003 bd2 ba1.5k sqft101 N MARION COURT #213, PUNTA GORDA, FL 33950For SaleMLS ID #C7525892, Mitch Hensley, RE/MAX PALM REALTY. Stellar MLS
- $333,5003 bd2 ba1.4k sqft255 W END DRIVE #4308, PUNTA GORDA, FL 33950For SaleMLS ID #C7528613, Franklin DePaul, COLDWELL BANKER SUNSTAR REALTY. Stellar MLS
- $339,0003 bd2 ba1.5k sqft3500 MONDOVI COURT #1011, PUNTA GORDA, FL 33950For SaleMLS ID #C7526389, Brian Helgemo, COMPASS FLORIDA. Stellar MLS
- $309,0003 bd2 ba1.5k sqft101 N MARION COURT #221, PUNTA GORDA, FL 33950For SaleMLS ID #C7518511, Luke Andreae, RE/MAX HARBOR REALTY. Stellar MLS
- $395,0004 bd2 ba1.8k sqft7676 MIKASA DRIVE, PUNTA GORDA, FL 33950For SaleMLS ID #C7525271, Carla Nix, COLDWELL BANKER SUNSTAR REALTY. Stellar MLS
