Luxury Waterfront Living with Direct Sailboat Access! Welcome to Outlook Cove Condominiums, where elegance and the Southwest Florida boating lifestyle come together. This beautifully maintained garden-level 3-bedroom + den, 2-bath residence offers direct, no-bridge sailboat access to Charlotte Harbor through the newly completed Buckley Pass, allowing you to reach open water in approximately 20 minutes. Your private dock is equipped with a 6,000-lb boat lift, making it ideal for avid boaters. Inside, you'll find a spacious open floor plan featuring tile flooring throughout, soaring 10-foot ceilings, and abundant natural light. The well-appointed kitchen boasts granite countertops, 42-inch wood cabinetry, stainless steel appliances, a large center island, and a reverse osmosis water filtration system serving the kitchen sink and refrigerator ice maker. Additional upgrades include impact-resistant windows, elevator access, ceiling fans, two assigned under-building parking spaces, and a private storage unit. Ideally located close to shopping, dining, downtown Punta Gorda, medical facilities, and Punta Gorda Airport, this exceptional waterfront residence offers the perfect blend of luxury, convenience, and Florida coastal living. Schedule your private showing today!
For sale
$378,900
1340 ROCK DOVE COURT #123, PUNTA GORDA, FL 33950
3beds
1,814sqft
Condominium
Built in 2007
-- sqft lot
$361,200 Zestimate®
$209/sqft
$832/mo HOA
What's special
Elevator accessLarge center islandGranite countertopsAbundant natural lightCeiling fansSpacious open floor planWell-appointed kitchen
- 34 days |
- 172 |
- 6 |
Likely to sell faster than
Zillow last checked:
Listing updated:
Listed by:
Tricia DeClue 941-599-1511,
RE/MAX PALM REALTY 941-743-5525
Source: Stellar MLS,MLS#: C7528406 Originating MLS: Port Charlotte
Originating MLS: Port Charlotte
Facts & features
Interior
Bedrooms & bathrooms
- Bedrooms: 3
- Bathrooms: 2
- Full bathrooms: 2
Rooms
- Room types: Den/Library/Office
Primary bedroom
- Features: Ceiling Fan(s), Walk-In Closet(s)
- Level: First
- Area: 192 Square Feet
- Dimensions: 12x16
Bedroom 2
- Features: Ceiling Fan(s), Built-in Closet
- Level: First
- Area: 132 Square Feet
- Dimensions: 11x12
Bedroom 3
- Features: Ceiling Fan(s), Built-in Closet
- Level: First
- Area: 120 Square Feet
- Dimensions: 10x12
Primary bathroom
- Features: Dual Sinks, Granite Counters, Handicapped Accessible, Shower No Tub, Water Closet/Priv Toilet, Built-in Closet
- Level: First
- Area: 110 Square Feet
- Dimensions: 11x10
Bathroom 2
- Features: Granite Counters, Single Vanity, Tub With Shower, Built-in Closet
- Level: First
- Area: 80 Square Feet
- Dimensions: 8x10
Balcony porch lanai
- Features: Ceiling Fan(s)
- Level: First
- Area: 117 Square Feet
- Dimensions: 13x9
Den
- Level: First
- Area: 110 Square Feet
- Dimensions: 10x11
Great room
- Level: First
- Area: 450 Square Feet
- Dimensions: 15x30
Kitchen
- Features: Breakfast Bar, Pantry, Kitchen Island, Dual Sinks, Exhaust Fan, Granite Counters
- Level: First
- Area: 192 Square Feet
- Dimensions: 12x16
Heating
- Central, Electric
Cooling
- Central Air
Appliances
- Included: Dishwasher, Disposal, Dryer, Electric Water Heater, Kitchen Reverse Osmosis System, Microwave, Range, Refrigerator, Washer
- Laundry: Laundry Room
Features
- Eating Space In Kitchen, High Ceilings, Living Room/Dining Room Combo, Open Floorplan, Primary Bedroom Main Floor, Solid Surface Counters, Solid Wood Cabinets, Split Bedroom, Stone Counters, Thermostat, Walk-In Closet(s)
- Flooring: Ceramic Tile
- Doors: Sliding Doors
- Windows: Window Treatments
- Has fireplace: No
Interior area
- Total structure area: 1,814
- Total interior livable area: 1,814 sqft
Video & virtual tour
Property
Parking
- Total spaces: 2
- Parking features: Assigned, Guest, Under Building
- Attached garage spaces: 2
- Details: Garage Dimensions: 80x40
Features
- Levels: Three Or More
- Stories: 3
- Patio & porch: Rear Porch, Screened
- Exterior features: Irrigation System, Lighting, Storage, Boat Slip
- Has view: Yes
- View description: Canal
- Has water view: Yes
- Water view: Canal
- Waterfront features: Waterfront, Canal - Saltwater, Brackish Canal Access, Saltwater Canal Access, Sailboat Water, Seawall
Lot
- Size: 1,958 Square Feet
Details
- Parcel number: 412213807003
- Zoning: GM-15
- Special conditions: None
Construction
Type & style
- Home type: Condo
- Property subtype: Condominium
Materials
- Concrete
- Foundation: Slab
- Roof: Metal
Condition
- New construction: No
- Year built: 2007
Utilities & green energy
- Sewer: Public Sewer
- Water: Public
- Utilities for property: Cable Available, Cable Connected, Electricity Available, Public
Community & HOA
Community
- Features: Dock, Fishing, Water Access, Waterfront, Buyer Approval Required, Deed Restrictions, Golf Carts OK, Golf, Pool
- Pet fee: $0 monthly
- Subdivision: OUTLOOK COVE
HOA
- Has HOA: Yes
- Services included: Cable TV, Community Pool, Internet, Maintenance Structure, Maintenance Grounds
- HOA fee: $832 monthly
- HOA name: Sherry Danko
- HOA phone: 941-575-6764
Location
- Region: Punta Gorda
Financial & listing details
- Price per square foot: $209/sqft
- Tax assessed value: $316,090
- Annual tax amount: $4,351
- Date on market: 7/17/2026
- Cumulative days on market: 11 days
- Listing terms: Cash,Conventional,FHA,VA Loan
- Ownership: Condominium
- Total actual rent: 0
- Electric utility on property: Yes
- Road surface type: Asphalt, Paved
Estimated market value
$361,200
$343,000 - $379,000
$2,065/mo
Price history
| Date | Event | Price |
|---|---|---|
| 7/17/2026 | Listed for sale | $378,900+1%$209/sqft |
Source:  Stellar MLS #C7528406 Report a problem Stellar MLS #C7528406 Report a problem | ||
| 1/8/2025 | Sold | $375,000-3.8%$207/sqft |
Source: Stellar MLS #C7499542 Report a problem | ||
| 12/30/2024 | Pending sale | $390,000$215/sqft |
Source: Stellar MLS #C7499542 Report a problem | ||
| 10/28/2024 | Listed for sale | $390,000-17%$215/sqft |
Source: Stellar MLS #C7499542 Report a problem | ||
| 8/4/2024 | Listing removed | -- |
Source: Stellar MLS #C7487792 Report a problem | ||
| 2/16/2024 | Listed for sale | $470,000+50.4%$259/sqft |
Source: Stellar MLS #C7487792 Report a problem | ||
| 11/30/2020 | Sold | $312,500-3.8%$172/sqft |
Source: Stellar MLS #C7433536 Report a problem | ||
| 10/25/2020 | Pending sale | $325,000$179/sqft |
Source: EXP REALTY LLC #C7433536 Report a problem | ||
| 9/23/2020 | Listed for sale | $325,000+66.7%$179/sqft |
Source: EXP REALTY LLC #C7433536 Report a problem | ||
| 7/10/2014 | Sold | $195,000-7.1%$107/sqft |
Source: Stellar MLS #C7054620 Report a problem | ||
| 4/11/2014 | Listed for sale | $210,000+27.3%$116/sqft |
Source: RE/MAX Anchor Realty #C7054620 Report a problem | ||
| 8/9/2011 | Sold | $165,000-2.4%$91/sqft |
Source: Public Record Report a problem | ||
| 3/12/2011 | Price change | $169,000-6.1%$93/sqft |
Source: RE/MAX HARBOR REALTY #C7021997 Report a problem | ||
| 2/20/2011 | Listed for sale | $179,900$99/sqft |
Source: RE/MAX HARBOR REALTY #C7021997 Report a problem | ||
Public tax history
| Year | Property taxes | Tax assessment |
|---|---|---|
| 2025 | $4,352 +4.3% | $282,599 +2.9% |
| 2024 | $4,174 +2.1% | $274,635 +3% |
| 2023 | $4,088 +3.5% | $266,636 +3% |
| 2022 | $3,950 +2.3% | $258,870 +3% |
| 2021 | $3,863 -13.2% | $251,330 +0.1% |
| 2020 | $4,450 -7.9% | $251,191 -4.8% |
| 2019 | $4,834 +18% | $263,981 +10% |
| 2018 | $4,097 | $239,983 -4.5% |
| 2017 | $4,097 +3.6% | $251,191 +26.7% |
| 2016 | $3,956 +9% | $198,333 +10% |
| 2015 | $3,630 +12.6% | $180,303 +8.9% |
| 2014 | $3,225 +17.8% | $165,623 +14.4% |
| 2013 | $2,739 +7.2% | $144,740 -31% |
| 2012 | $2,555 -28.4% | $209,768 |
| 2011 | $3,566 -16.2% | $209,768 -14% |
| 2010 | $4,257 -9.4% | $243,917 -14% |
| 2009 | $4,701 | $283,624 |
Find assessor info on the county website
Monthly payment
Est. payment
Payment breakdown
Explore the cost of this home by adjusting the details. Changes won't be saved.Climate risks
Neighborhood: 33950
Nearby schools
GreatSchools rating
- 8/10Sallie Jones Elementary SchoolGrades: PK-5Distance: 1.8 mi
- 4/10Punta Gorda Middle SchoolGrades: 6-8Distance: 2.1 mi
- 5/10Charlotte High SchoolGrades: 9-12Distance: 1.9 mi
Schools provided by the listing agent
- Elementary: Sallie Jones Elementary
- Middle: Punta Gorda Middle
- High: Charlotte High
Source: Stellar MLS. This data may not be complete. We recommend contacting the local school district to confirm school assignments for this home.
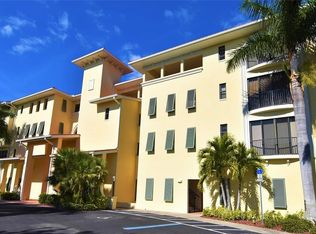
- $364,9003 bd2 ba1.8k sqft1340 Rock Dove Ct APT 143, Punta Gorda, FL 33950For Sale
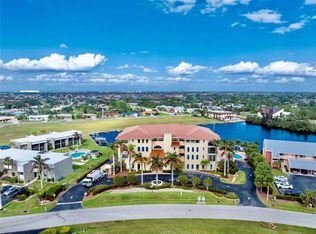
- $390,0003 bd2 ba1.8k sqft1340 Rock Dove Ct APT 121, Punta Gorda, FL 33950Sold
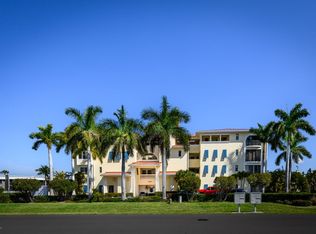
- $295,4003 bd2 ba1.8k sqft1340 Rock Dove Ct APT 144, Punta Gorda, FL 33950Off Market
- $323,9003 bd2 ba1.7k sqft1340 Rock Dove Ct APT 145, Punta Gorda, FL 33950Off Market

- $301,1003 bd2 ba1.8k sqft1340 Rock Dove Ct APT 122, Punta Gorda, FL 33950Off Market
- $317,8003 bd2 ba1.7k sqft1340 Rock Dove Ct APT 125, Punta Gorda, FL 33950Off Market
- $315,4003 bd2 ba1.8k sqft1340 Rock Dove Ct APT 132, Punta Gorda, FL 33950Off Market
- $286,5003 bd2 ba1.8k sqft1340 Rock Dove Ct APT 142, Punta Gorda, FL 33950Off Market
A local agent can set up tours, give advice and negotiate with sellers.
Similar homes
- $349,9003 bd3 ba1.8k sqft3322 PURPLE MARTIN DRIVE #127, PUNTA GORDA, FL 33950For Sale

 MLS ID #C7529757, Karen Brock, MARINA PARK REALTY LLC. Stellar MLS
 - $415,0003 bd2 ba1.8k sqft1349 AQUI ESTA DRIVE #136, PUNTA GORDA, FL 33950For Sale
 MLS ID #C7524756, Chadwick Knight, REALTY ONE GROUP MVP. Stellar MLS
 - $360,0003 bd2 ba1.8k sqft3311 PURPLE MARTIN DRIVE #126, PUNTA GORDA, FL 33950For Sale
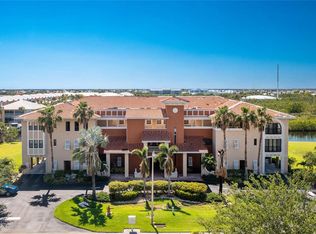 MLS ID #C7519548, Arlene Epting, FIVE STAR REALTY OF CHARLOTTE. Stellar MLS
 - $399,0003 bd2 ba1.6k sqft3311 WOOD THRUSH DRIVE #113, PUNTA GORDA, FL 33950For Sale
 MLS ID #C7522981, Tamina Aratari, COMPASS FLORIDA LLC. Stellar MLS
 - $434,4002 bd2 ba1.8k sqft3340 WOOD THRUSH DRIVE #241, PUNTA GORDA, FL 33950For SaleMLS ID #C7529329, Leighton Ingram, PREMIERE PLUS REALTY COMPANY. Stellar MLS
- $326,5003 bd2 ba1.4k sqft255 WEST END DRIVE #4308, PUNTA GORDA, FL 33950For SaleMLS ID #C7528613, Franklin DePaul, COLDWELL BANKER SUNSTAR REALTY. Stellar MLS
- $277,0003 bd2 ba1.4k sqft3228 WOOD THRUSH DRIVE #112, PUNTA GORDA, FL 33950For SaleMLS ID #C7527527, Tamina Aratari, COMPASS FLORIDA LLC. Stellar MLS
- $324,5002 bd2 ba1.3k sqft3322 PURPLE MARTIN DRIVE #126, PUNTA GORDA, FL 33950For SaleMLS ID #C7516899, Denise Galloway, PA, KW PEACE RIVER PARTNERS. Stellar MLS
- $339,0003 bd2 ba1.5k sqft3500 MONDOVI COURT #1011, PUNTA GORDA, FL 33950For SaleMLS ID #C7526389, Brian Helgemo, COMPASS FLORIDA. Stellar MLS
- $250,0003 bd2 ba1.7k sqft2001 BAL HARBOR BOULEVARD #2308, PUNTA GORDA, FL 33950For SaleMLS ID #C7527440, Brian Helgemo, COMPASS FLORIDA. Stellar MLS
- $395,0004 bd2 ba1.8k sqft7676 MIKASA DRIVE, PUNTA GORDA, FL 33950For SaleMLS ID #C7525271, Carla Nix, COLDWELL BANKER SUNSTAR REALTY. Stellar MLS
- $299,9002 bd3 ba1.3k sqft1433 MEDITERRANEAN DRIVE #E, PUNTA GORDA, FL 33950For SaleMLS ID #C7522654, Ruth Sines, COLDWELL BANKER SUNSTAR REALTY. Stellar MLS
- $525,0003 bd2 ba2k sqft1650 W MARION AVENUE #123, PUNTA GORDA, FL 33950For SaleMLS ID #C7521998, Monica Vallee, FIVE STAR REALTY OF CHARLOTTE. Stellar MLS
- $315,0003 bd2 ba1.5k sqft101 N MARION COURT #215, PUNTA GORDA, FL 33950For SaleMLS ID #C7524845, Luke Andreae, RE/MAX HARBOR REALTY. Stellar MLS
- $309,0003 bd2 ba1.5k sqft101 N MARION COURT #221, PUNTA GORDA, FL 33950For SaleMLS ID #C7518511, Luke Andreae, RE/MAX HARBOR REALTY. Stellar MLS
- $320,0002 bd2 ba1.1k sqft3670 BAL HARBOR BOULEVARD #1F, PUNTA GORDA, FL 33950For SaleMLS ID #C7523009, Ken Williams, FIVE STAR REALTY OF CHARLOTTE. Stellar MLS
- $519,0003 bd2 ba1.9k sqft130 BREAKERS COURT #221, PUNTA GORDA, FL 33950For SaleMLS ID #C7516069, Rhonda Gustitus, KW PEACE RIVER PARTNERS. Stellar MLS
- $348,0003 bd2 ba1.6k sqft3321 SUNSET KEY CIRCLE #502, PUNTA GORDA, FL 33955For SaleMLS ID #C7507737, Linda Dutcher, ALLISON JAMES ESTATES & HOMES. Stellar MLS
- $269,9002 bd2 ba1.1k sqft1345 MEDITERRANEAN DRIVE #A105, PUNTA GORDA, FL 33950For SaleMLS ID #C7519963, Kelly Hetzel-Straub, COLDWELL BANKER SUNSTAR REALTY. Stellar MLS
- $199,0002 bd2 ba1.2k sqft3224 WHITE IBIS COURT #B1-3, PUNTA GORDA, FL 33950For SaleMLS ID #C7521946, Bill Richey, FIVE STAR REALTY OF CHARLOTTE. Stellar MLS
