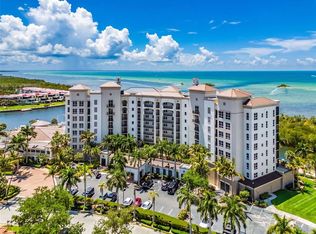
Dramatic price reduction, seller says sell! The best buy, the best view! This sixth-level Tower II residence delivers breathtaking panoramic views of the channel and Charlotte Harbor—enjoy daily boat traffic, marine life, and unforgettable sunsets from your 20×9 screened lanai. Inside, the light-filled floor plan offers a spacious great room with 9'4" ceilings, open kitchen with breakfast bar and wet bar, and a private primary suite with lanai access, garden tub, walk-in shower, and double vanities, plus two guest rooms and full laundry. Offered furnished turnkey. Resort amenities include the Grande Salon Club Room, theater, fitness center with sauna and steam, and an elevated pool and BBQ deck overlooking the harbor. Located within gated Safe Harbor Burnt Store Marina & Country Club with direct boating access to the Gulf of America, golf, pickleball, dining, and world-class coastal living.
For sale
$348,000
3321 SUNSET KEY CIRCLE #502, PUNTA GORDA, FL 33955
3beds
1,684sqft
Condominium
Built in 2004
-- sqft lot
$-- Zestimate®
$207/sqft
$1,883/mo HOA
What's special
Two guest roomsLight-filled floor planFull laundryGarden tubWalk-in showerDouble vanities
- 184 days
- 579
- 20
Likely to sell faster than
Zillow last checked:
Listing updated:
Listed by:
Linda Dutcher 941-268-1372,
ALLISON JAMES ESTATES & HOMES 941-500-4922
Source: Stellar MLS,MLS#: C7507737 Originating MLS: Port Charlotte
Facts & features
Interior
Bedrooms & bathrooms
- Bedrooms: 3
- Bathrooms: 2
- Full bathrooms: 2
Primary bedroom
- Features: En Suite Bathroom, Exhaust Fan, Tub with Separate Shower Stall, Walk-In Closet(s)
- Level: First
- Area: 210 Square Feet
- Dimensions: 15x14
Bedroom 2
- Features: Built-in Closet
- Level: First
- Area: 156 Square Feet
- Dimensions: 13x12
Balcony porch lanai
- Level: First
- Area: 180 Square Feet
- Dimensions: 20x9
Den
- Level: First
- Area: 120 Square Feet
- Dimensions: 12x10
Dining room
- Level: First
- Area: 150 Square Feet
- Dimensions: 15x10
Great room
- Level: First
- Area: 267 Square Feet
- Dimensions: 17.8x15
Kitchen
- Features: Ceiling Fan(s), Pantry, Granite Counters
- Level: First
- Area: 106 Square Feet
- Dimensions: 10.6x10
Heating
- Central, Electric
Cooling
- Central Air
Appliances
- Included: Dishwasher, Disposal, Dryer, Electric Water Heater, Exhaust Fan, Microwave, Range, Refrigerator, Washer, Wine Refrigerator
- Laundry: Laundry Room
Features
- Ceiling Fan(s), High Ceilings, Living Room/Dining Room Combo, Open Floorplan, Solid Wood Cabinets, Split Bedroom, Walk-In Closet(s)
- Flooring: Carpet, Ceramic Tile
- Doors: Outdoor Grill, Sliding Doors
- Windows: Window Treatments
- Has fireplace: No
- Furnished: Yes
Interior area
- Total structure area: 1,833
- Total interior livable area: 1,684 sqft
Video & virtual tour
Property
Parking
- Total spaces: 1
- Parking features: Garage - Attached
- Attached garage spaces: 1
Features
- Levels: One
- Stories: 1
- Patio & porch: Screened
- Exterior features: Balcony, Lighting, Outdoor Grill, Storage
- Has private pool: Yes
- Pool features: Heated, Outside Bath Access
- Has spa: Yes
- Spa features: Heated
- Has view: Yes
- View description: Water
- Water view: Water
- Waterfront features: Bay/Harbor Front, Waterfront
Lot
- Size: 0.53 Acres
Details
- Parcel number: 0143221800002.0502
- Zoning: RM2
- Special conditions: None
Construction
Type & style
- Home type: Condo
- Property subtype: Condominium
Materials
- Block, Concrete, ICFs (Insulated Concrete Forms), Stucco
- Foundation: Stem Wall
- Roof: Tile
Condition
- New construction: No
- Year built: 2004
Utilities & green energy
- Sewer: Public Sewer
- Water: Public
- Utilities for property: Cable Connected, Electricity Connected, Public, Sewer Connected, Water Connected
Community & HOA
Community
- Features: Bay/Harbor Front, Community Boat Ramp, Marina, Waterfront, Buyer Approval Required, Deed Restrictions, Dog Park, Fitness Center, Gated Community - Guard, Golf Carts OK, Golf, Pool, Restaurant, Sidewalks, Tennis Court(s)
- Security: Gated Community, Smoke Detector(s)
- Pet fee: $0 monthly
- Subdivision: GRANDE ISLE TOWERS I & 2 PH 2
HOA
- Has HOA: Yes
- Amenities included: Clubhouse, Elevator(s), Fitness Center, Gated, Lobby Key Required, Pickleball Court(s), Pool, Sauna, Storage
- Services included: 24-Hour Guard, Common Area Taxes, Community Pool, Reserve Fund, Maintenance Structure, Maintenance Grounds, Manager, Pest Control, Pool Maintenance, Private Road, Sewer, Trash, Water
- HOA fee: $1,883 monthly
- HOA name: Alliant Property Management
- HOA phone: 239-454-1101
Location
- Region: Punta Gorda
Financial & listing details
- Price per square foot: $207/sqft
- Tax assessed value: $395,433
- Annual tax amount: $5,587
- Date on market: 4/5/2025
- Cumulative days on market: 492 days
- Listing terms: Cash
- Ownership: Condominium
- Total actual rent: 0
- Electric utility on property: Yes
- Road surface type: Asphalt
Estimated market value
Not available
Estimated sales range
Not available
Not available
Price history
| Date | Event | Price |
|---|---|---|
| 6/9/2026 | Price change | $348,000-20.7%$207/sqft |
Source:  Stellar MLS #C7507737 Report a problem | ||
| 4/18/2026 | Listed for sale | $439,000+10%$261/sqft |
Source: Stellar MLS #C7507737 Report a problem | ||
| 2/19/2026 | Listing removed | $399,000$237/sqft |
Source: Stellar MLS #C7507737 Report a problem | ||
| 2/6/2026 | Pending sale | $399,000$237/sqft |
Source: Stellar MLS #C7507737 Report a problem | ||
| 2/4/2026 | Price change | $399,000-11.1%$237/sqft |
Source: Stellar MLS #C7507737 Report a problem | ||
| 11/4/2025 | Price change | $449,000-4.3%$267/sqft |
Source: Stellar MLS #C7507737 Report a problem | ||
| 9/1/2025 | Price change | $469,000-3.1%$279/sqft |
Source: Stellar MLS #C7507737 Report a problem | ||
| 5/8/2025 | Price change | $484,000-1%$287/sqft |
Source: Stellar MLS #C7507737 Report a problem | ||
| 4/5/2025 | Listed for sale | $489,000+4.8%$290/sqft |
Source: Stellar MLS #C7507737 Report a problem | ||
| 2/2/2024 | Listing removed | -- |
Source: Coconut Coast Realtors #223073128 Report a problem | ||
| 10/21/2023 | Price change | $5,500-15.4%$3/sqft |
Source: Coconut Coast Realtors #223073128 Report a problem | ||
| 10/6/2023 | Listed for rent | $6,500$4/sqft |
Source: Coconut Coast Realtors #223073128 Report a problem | ||
| 9/8/2023 | Sold | $466,500$277/sqft |
Source: Public Record Report a problem | ||
| 8/10/2023 | Pending sale | $466,500$277/sqft |
Source: Stellar MLS #C7462964 Report a problem | ||
| 8/7/2023 | Price change | $466,500-0.5%$277/sqft |
Source: Stellar MLS #C7462964 Report a problem | ||
| 7/13/2023 | Price change | $469,000-6.2%$279/sqft |
Source: Stellar MLS #C7462964 Report a problem | ||
| 6/10/2023 | Price change | $500,000-5.5%$297/sqft |
Source: Stellar MLS #C7462964 Report a problem | ||
| 5/31/2023 | Price change | $529,000-3.6%$314/sqft |
Source: Stellar MLS #C7462964 Report a problem | ||
| 5/10/2023 | Listed for sale | $549,000$326/sqft |
Source: Stellar MLS #C7462964 Report a problem | ||
| 5/3/2023 | Pending sale | $549,000$326/sqft |
Source: Stellar MLS #C7462964 Report a problem | ||
| 4/29/2023 | Price change | $549,000-8.3%$326/sqft |
Source: Stellar MLS #C7462964 Report a problem | ||
| 3/1/2023 | Listed for sale | $599,000-4.2%$356/sqft |
Source: Stellar MLS #C7462964 Report a problem | ||
| 12/9/2022 | Listing removed | -- |
Source: Stellar MLS #C7462964 Report a problem | ||
| 9/7/2022 | Price change | $625,000-3.8%$371/sqft |
Source: Stellar MLS #C7462964 Report a problem | ||
| 7/5/2022 | Listed for sale | $650,000+31.3%$386/sqft |
Source: Stellar MLS #C7462964 Report a problem | ||
| 10/1/2021 | Sold | $495,000-16.1%$294/sqft |
Source: Public Record Report a problem | ||
| 7/1/2004 | Sold | $590,000$350/sqft |
Source: Public Record Report a problem | ||
Public tax history
| Year | Property taxes | Tax assessment |
|---|---|---|
| 2025 | $5,587 -26.2% | $395,433 -26.4% |
| 2024 | $7,576 +2816.4% | $537,042 +2934.6% |
| 2023 | $260 -95.7% | $17,697 -96% |
| 2022 | $6,029 +32.8% | $444,629 +39.4% |
| 2021 | $4,541 +10.8% | $318,882 +10% |
| 2020 | $4,099 +0.5% | $289,893 +3.5% |
| 2019 | $4,078 | $280,203 -0.3% |
| 2018 | $4,078 -2.8% | $281,010 +0.6% |
| 2017 | $4,196 -5.8% | $279,395 -3.1% |
| 2016 | $4,455 -1.6% | $288,221 +14.8% |
| 2015 | $4,526 +15.1% | $251,000 +10.1% |
| 2014 | $3,932 +8.4% | $228,000 +7.2% |
| 2013 | $3,628 +6.2% | $212,600 -1.8% |
| 2012 | $3,416 +2.5% | $216,500 +4.5% |
| 2011 | $3,334 -6.4% | $207,200 -5% |
| 2010 | $3,561 -16.6% | $218,100 -21.3% |
| 2009 | $4,271 -15.9% | $277,080 -23.2% |
| 2008 | $5,077 -26.9% | $361,000 -26% |
| 2007 | $6,948 -10.1% | $488,000 -6.2% |
| 2006 | $7,732 +1945.4% | $520,000 +2500% |
| 2004 | $378 | $20,000 |
Find assessor info on the county website
Monthly payment
Est. payment
Payment breakdown
Explore the cost of this home by adjusting the details. Changes won't be saved.Climate risks
Neighborhood: 33955
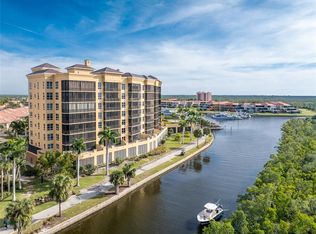
- $460,0003 bd3 ba1.9k sqft3321 Sunset Key Cir UNIT 104, Punta Gorda, FL 33955Sold
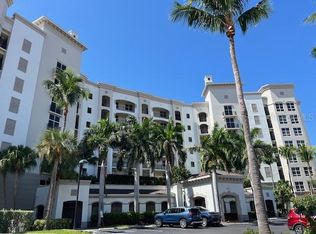
- $5,7502 bd2 ba1.6k sqft3321 Sunset Key Cir UNIT 308, Punta Gorda, FL 33955For Rent
- $6,0003 bd2 ba1.6k sqft3321 Sunset Key Cir UNIT 102, Punta Gorda, FL 33955For Rent

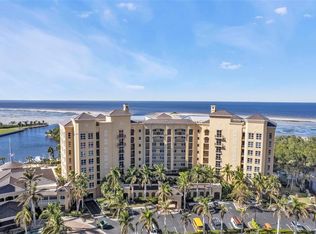
- $420,0003 bd3 ba2.3k sqft3321 Sunset Key Cir UNIT 501, Punta Gorda, FL 33955Sold
Similar homes
- $379,0003 bd2 ba1.7k sqft3444 SUNSET KEY CIRCLE #102, PUNTA GORDA, FL 33955For Sale

 MLS ID #C7530169, Jennifer Calenda, CALENDA REAL ESTATE GROUP,INC.. Stellar MLS
- $355,0002 bd2 ba1.7k sqft24399 BALTIC AVENUE #202, PUNTA GORDA, FL 33955For Sale
 MLS ID #C7531453, Lesley Rose, JOHN R WOOD PROPERTIES. Stellar MLS
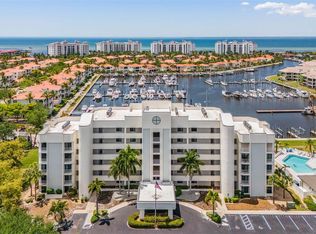
- $429,9003 bd2 ba1.5k sqft3020 MATECUMBE KEY ROAD #106, PUNTA GORDA, FL 33955For Sale
 MLS ID #C7531827, Sandi Stricklin, CENTURY 21 SUNBELT BURNT STORE. Stellar MLS
- $459,0003 bd2 ba1.6k sqft3321 SUNSET KEY CIRCLE #508, PUNTA GORDA, FL 33955For Sale
 MLS ID #C7525332, Sandi Stricklin, CENTURY 21 SUNBELT BURNT STORE. Stellar MLS
- $299,0002 bd2 ba1.1k sqft3191 MATECUMBE KEY ROAD #304, PUNTA GORDA, FL 33955For SaleMLS ID #C7525201, Cathy Matyola, COLDWELL BANKER REALTY. Stellar MLS
- $359,9002 bd2 ba1.7k sqft24367 Baltic Ave #202, Punta Gorda, FL 33955For Sale
 MLS ID #2026026943, Kyra Quarles, John R. Wood Properties. Florida Gulf Coast MLS
- $365,0003 bd2 ba1.8k sqft1349 AQUI ESTA DRIVE #133, PUNTA GORDA, FL 33950For SaleMLS ID #C7531886, Darren McBee, RE/MAX ALLIANCE GROUP. Stellar MLS
- $424,0002 bd3 ba1.5k sqft3191 MATECUMBE KEY ROAD #701, PUNTA GORDA, FL 33955For SaleMLS ID #C7516629, Cathy Matyola, COLDWELL BANKER REALTY. Stellar MLS
- $354,9002 bd2 ba1.7k sqft24351 BALTIC AVE #203, PUNTA GORDA, FL 33955For SaleMLS ID #C7525149, Jennifer Calenda, CALENDA REAL ESTATE GROUP,INC.. Stellar MLS
- $475,0003 bd2 ba1.7k sqft3313 SUNSET KEY CIR #402, PUNTA GORDA, FL 33955For SaleMLS ID #C7530032, Jennifer Calenda, CALENDA REAL ESTATE GROUP,INC.. Stellar MLS
- $360,0003 bd2 ba1.8k sqft3311 PURPLE MARTIN DRIVE #126, PUNTA GORDA, FL 33950For SaleMLS ID #C7519548, Arlene Epting, FIVE STAR REALTY OF CHARLOTTE. Stellar MLS
- $310,0003 bd2 ba1.5k sqft101 N MARION COURT #235, PUNTA GORDA, FL 33950For SaleMLS ID #C7532122, Luke Andreae, RE/MAX HARBOR REALTY. Stellar MLS
- $378,9003 bd2 ba1.8k sqft1340 ROCK DOVE COURT #123, PUNTA GORDA, FL 33950For SaleMLS ID #C7528406, Tricia DeClue, RE/MAX PALM REALTY. Stellar MLS
- $249,9002 bd2 ba1.1k sqft14071 Heritage Landing Blvd #314, Punta Gorda, FL 33955For SaleMLS ID #2026043122, Barbie Christenson, EXP Realty LLC. Florida Gulf Coast MLS
- $359,0003 bd2 ba1.5k sqft3500 MONDOVI COURT #1011, PUNTA GORDA, FL 33950For SaleMLS ID #C7526389, Brian Helgemo, COMPASS FLORIDA. Stellar MLS
- $359,0003 bd2 ba1.5k sqft2743 1st St APT 1003, Fort Myers, FL 33916For SaleMLS ID #2026036897, Christy Hutcheson, No Limits Realty, LLC. Florida Gulf Coast MLS
- $315,0003 bd2 ba1.5k sqft101 N MARION COURT #215, PUNTA GORDA, FL 33950For SaleMLS ID #C7524845, Luke Andreae, RE/MAX HARBOR REALTY. Stellar MLS
- $450,0002 bd2 ba2.1k sqft16237 CAPE HORN BOULEVARD, PUNTA GORDA, FL 33955For SaleMLS ID #C7523996, Jennifer Calenda, CALENDA REAL ESTATE GROUP,INC.. Stellar MLS
- $269,0003 bd2 ba1.9k sqft96 VIVANTE BOULEVARD #96211, PUNTA GORDA, FL 33950For SaleMLS ID #C7531180, Jennifer Cassidy, FIVE STAR REALTY OF CHARLOTTE. Stellar MLS
- $324,9003 bd2 ba1.7k sqft2743 1st St APT 305, Fort Myers, FL 33916For SaleMLS ID #2026032387, Mary O'Toole, Barclays Real Estate Group 1. Florida Gulf Coast MLS
