Considering a condo that truly lives like a home—without the maintenance? This beautifully designed, MOVE-IN READY AND FURNISHED 2 BED PLUS DEN, 2 bath residence offers nearly 1,800 SF OF LIGHT-FILLED LIVING SPACE complemented by BEAUTIFUL LAKE AND GOLF COURSE VIEWS and an EXCEPTIONAL OVERSIZED PRIVATE 2 CAR GARAGE! It's an incredible value. The modern open floorplan AND STYLISH CONTEMPORARY FURNISHINGS are both welcoming and functional. A long galley-style KITCHEN OPENS SEAMLESSLY TO THE MAIN LIVING AREA with an intimate dining space positioned to enjoy expansive views. The kitchen is well-designed for entertaining, showcasing 42” CABINETRY, GRANITE COUNTERS, DECORATIVE BACKSPLASH, STAINLESS APPLIANCES AND UNDERMOUNTED LIGHTING. Ten-foot ceilings, a split-bedroom layout, and a versatile den/office provide comfort and privacy, allowing guests their own wing while offering flexible space for a home office or additional sleeping area. Attractive CROWN MOLDING ACCENTED BY LED LIGHTING adds a sophisticated ambiance in the great room, while southern exposure fills the space with natural light through wide sliding glass doors. Step outside to the GENEROUS SCREENED LANAI WITH PRIVACY ON BOTH ENDS and unwind as you take in tranquil LAKE VIEWS, GOLFERS on the course, Florida WILDLIFE, and glorious SUNSETS! When it’s cooler, you can close the acrylic sliding doors that also offer sun shade, or easily remove them and enjoy the breeze. The lanai is also accessible from the oversized primary suite, which features dual walk-in closets and a thoughtfully designed ensuite bath with two sinks, a soaking tub, and a large walk-in shower. The guest suite with an adjacent full bath is located on the opposite side of the residence for more privacy. The den is currently set up as a bedroom for guests but can easily covert to a home office. A rarely found bonus is the enormous ground-level private garage, with its expansive space for vehicles, a golf cart, bicycles, beach gear, and other toys. For either a seasonal retreat or a full-time residence, this condo delivers NEWER CONSTRUCTION FEATURES, ELEVATOR ACCESS, GENEROUS INTERIOR SPACE, STUNNING VIEWS AND OUTSTANDING STORAGE. The community is beautifully maintained and includes a private heated pool and spa, a fitness room and its own gated entry. Burnt Store Marina is the largest private marina on Florida’s west coast with immediate access to deep water, a 27 hole golf course that’s open to the public, tennis, fitness and pickleball center and two restaurants all within the gates. Come see your new home in the sun!
For sale
$369,000
24399 BALTIC AVENUE #202, PUNTA GORDA, FL 33955
2beds
1,788sqft
Condominium
Built in 2005
-- sqft lot
$-- Zestimate®
$206/sqft
$1,066/mo HOA
What's special
Gated entryTranquil lake viewsGenerous screened lanaiStunning viewsSplit-bedroom layoutGranite countertopsTen-foot ceilings
- 235 days
- 104
- 3
Zillow last checked:
Listing updated:
Listed by:
Sandi Stricklin 239-851-6244,
CENTURY 21 SUNBELT BURNT STORE 941-347-7833
Source: Stellar MLS,MLS#: C7520163 Originating MLS: Port Charlotte
Originating MLS: Port Charlotte
Facts & features
Interior
Bedrooms & bathrooms
- Bedrooms: 2
- Bathrooms: 2
- Full bathrooms: 2
Rooms
- Room types: Den/Library/Office, Utility Room
Primary bedroom
- Features: Walk-In Closet(s)
- Level: First
- Area: 221 Square Feet
- Dimensions: 17x13
Bedroom 2
- Features: Built-in Closet
- Level: First
- Area: 132 Square Feet
- Dimensions: 12x11
Balcony porch lanai
- Level: First
- Area: 319 Square Feet
- Dimensions: 29x11
Den
- Level: First
- Area: 168 Square Feet
- Dimensions: 14x12
Dinette
- Level: First
- Area: 72 Square Feet
- Dimensions: 9x8
Dining room
- Level: First
- Area: 234 Square Feet
- Dimensions: 18x13
Kitchen
- Level: First
- Area: 112 Square Feet
- Dimensions: 14x8
Living room
- Level: First
- Area: 320 Square Feet
- Dimensions: 20x16
Heating
- Central, Electric
Cooling
- Central Air
Appliances
- Included: Dishwasher, Disposal, Dryer, Exhaust Fan, Microwave, Refrigerator, Washer
- Laundry: Inside, Laundry Room
Features
- Ceiling Fan(s), Crown Molding, Eating Space In Kitchen, Living Room/Dining Room Combo, Open Floorplan, Primary Bedroom Main Floor, Split Bedroom, Stone Counters
- Flooring: Carpet, Ceramic Tile
- Doors: Sliding Doors
- Windows: Window Treatments
- Has fireplace: No
- Furnished: Yes
Interior area
- Total structure area: 2,084
- Total interior livable area: 1,788 sqft
Video & virtual tour
Property
Parking
- Total spaces: 2
- Parking features: Garage Door Opener, Ground Level, Oversized, Under Building
- Attached garage spaces: 2
Features
- Levels: One
- Stories: 1
- Patio & porch: Rear Porch, Screened
- Exterior features: Sidewalk
- Has private pool: Yes
- Pool features: Gunite, Heated, In Ground
- Has spa: Yes
- Spa features: Heated, In Ground
- Has view: Yes
- View description: Golf Course, Park/Greenbelt, Trees/Woods, Water, Lake
- Has water view: Yes
- Water view: Water,Lake
- Waterfront features: Bay/Harbor Front, Waterfront, Lake Front, Marina Access, Bridges - No Fixed Bridges, No Wake Zone, Sailboat Water
Lot
- Features: Cul-De-Sac, FloodZone, In County, Landscaped, Level, Near Marina, On Golf Course
- Residential vegetation: Mature Landscaping, Trees/Landscaped
Details
- Parcel number: 0643233300002.0202
- Zoning: RM10
- Special conditions: None
Construction
Type & style
- Home type: Condo
- Architectural style: Florida
- Property subtype: Condominium
Materials
- Block, Stucco
- Foundation: Slab
- Roof: Tile
Condition
- Completed
- New construction: No
- Year built: 2005
Utilities & green energy
- Sewer: Public Sewer
- Water: Public
- Utilities for property: Cable Connected, Public, Sewer Connected, Sprinkler Recycled, Street Lights, Underground Utilities, Water Connected
Community & HOA
Community
- Features: Bay/Harbor Front, Marina, Water Access, Waterfront, Association Recreation - Owned, Buyer Approval Required, Clubhouse, Deed Restrictions, Dog Park, Fitness Center, Gated Community - Guard, Golf Carts OK, Golf, Irrigation-Reclaimed Water, Pool, Restaurant, Sidewalks, Tennis Court(s)
- Security: Gated Community, Security Gate, Smoke Detector(s)
- Pet fee: $0 monthly
- Subdivision: ESPLANADE/BURNT STORE MARINA PH 2 BLDNG 2
HOA
- Has HOA: No
- Amenities included: Cable TV, Elevator(s), Fitness Center, Gated, Golf Course, Pickleball Court(s), Pool, Security, Spa/Hot Tub, Tennis Court(s)
- Services included: Cable TV, Community Pool, Reserve Fund, Insurance, Internet, Maintenance Structure, Maintenance Grounds, Pool Maintenance, Private Road, Recreational Facilities, Security, Trash
- HOA fee: $1,066 monthly
- HOA name: COMPASS ROSE MANAGEMENT
- HOA phone: 239-309-0622
- Second HOA name: BSM Section 22 HOA
- Second HOA phone: 239-454-1101
Location
- Region: Punta Gorda
Financial & listing details
- Price per square foot: $206/sqft
- Tax assessed value: $336,162
- Annual tax amount: $4,562
- Date on market: 1/15/2026
- Cumulative days on market: 138 days
- Listing terms: Cash,Conventional,Owner May Carry
- Ownership: Condominium
- Total actual rent: 0
- Road surface type: Paved
Estimated market value
Not available
Estimated sales range
Not available
Not available
Price history
| Date | Event | Price |
|---|---|---|
| 5/6/2026 | Price change | $369,000-2.6%$206/sqft |
Source:  Stellar MLS #C7520163 Report a problem Stellar MLS #C7520163 Report a problem | ||
| 3/24/2026 | Price change | $379,000-2.6%$212/sqft |
Source: Stellar MLS #C7520163 Report a problem | ||
| 1/15/2026 | Listed for sale | $389,000+8.4%$218/sqft |
Source: Stellar MLS #C7520163 Report a problem | ||
| 3/20/2023 | Sold | $359,000$201/sqft |
Source: Public Record Report a problem | ||
| 2/9/2023 | Pending sale | $359,000+19.7%$201/sqft |
Source: Stellar MLS #C7471018 Report a problem | ||
| 3/24/2021 | Listing removed | -- |
Source: Owner Report a problem | ||
| 11/13/2017 | Sold | $300,000+0.8%$168/sqft |
Source: Public Record Report a problem | ||
| 10/15/2017 | Listed for sale | $297,500+19%$166/sqft |
Source: Owner Report a problem | ||
| 4/22/2015 | Listing removed | $249,900$140/sqft |
Source: CENTURY 21 Sunbelt Realty #C7055328 Report a problem | ||
| 5/7/2014 | Listed for sale | $249,900$140/sqft |
Source: CENTURY 21 SUNBELT BURNT STORE #C7055328 Report a problem | ||
Public tax history
| Year | Property taxes | Tax assessment |
|---|---|---|
| 2025 | $4,752 -7.2% | $336,162 -7.3% |
| 2024 | $5,121 +20.4% | $362,597 +18.2% |
| 2023 | $4,253 +7.3% | $306,790 +10% |
| 2022 | $3,963 +10.4% | $278,900 +10% |
| 2021 | $3,590 +4% | $253,545 +4% |
| 2020 | $3,451 +0.5% | $243,865 +3.4% |
| 2019 | $3,434 | $235,790 -0.3% |
| 2018 | $3,434 -2.9% | $236,598 +17.2% |
| 2017 | $3,536 +9.7% | $201,875 +8% |
| 2016 | $3,223 +7% | $186,941 +2.8% |
| 2015 | $3,011 +9.4% | $181,800 +17.4% |
| 2014 | $2,751 +11.8% | $154,900 +8.9% |
| 2013 | $2,462 +22.2% | $142,200 +11.5% |
| 2012 | $2,015 -2.9% | $127,500 -0.9% |
| 2011 | $2,074 -3.4% | $128,600 -1.9% |
| 2010 | $2,148 -13.4% | $131,100 -18.3% |
| 2009 | $2,480 +9.1% | $160,420 -0.4% |
| 2008 | $2,273 -40.5% | $161,000 -39.9% |
| 2007 | $3,823 -3.2% | $268,000 +1.1% |
| 2006 | $3,949 | $265,000 |
Find assessor info on the county website
Monthly payment
Est. payment
Payment breakdown
Explore the cost of this home by adjusting the details. Changes won't be saved.Climate risks
Neighborhood: 33955
- $313,1002 bd2 ba1.8k sqft24399 Baltic Ave #101, Punta Gorda, FL 33955Off Market
- $398,0002 bd2 ba1.8k sqft24399 Baltic Ave #102, Punta Gorda, FL 33955Sold
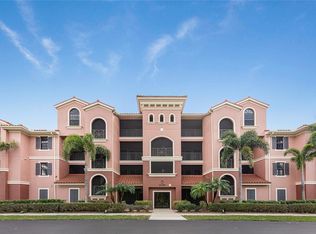
- $313,1002 bd2 ba1.8k sqft24399 Baltic Ave #103, Punta Gorda, FL 33955Off Market

- $307,4002 bd2 ba1.8k sqft24399 Baltic Ave #104, Punta Gorda, FL 33955Off Market
Similar homes
- $369,0002 bd2 ba1.7k sqft24351 BALTIC AVE #203, PUNTA GORDA, FL 33955For Sale
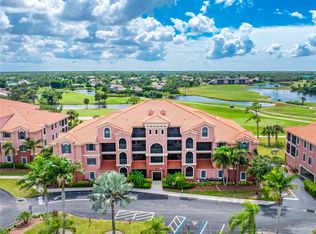
 MLS ID #C7525149, Jennifer Calenda, CALENDA REAL ESTATE GROUP,INC.. Stellar MLS
 - $374,0002 bd2 ba960 sqft2090 MATECUMBE KEY ROAD #1603, PUNTA GORDA, FL 33955For Sale
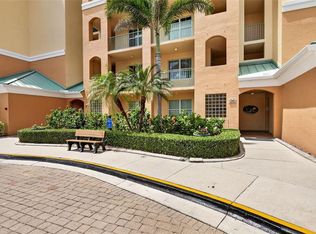 MLS ID #C7525158, Cathy Matyola, COLDWELL BANKER REALTY. Stellar MLS
 - $390,0002 bd2 ba1.1k sqft2090 MATECUMBE KEY ROAD #1202, PUNTA GORDA, FL 33955For Sale
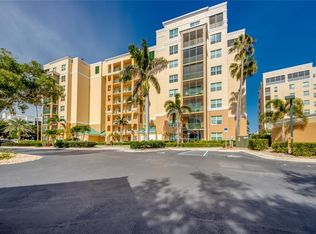 MLS ID #C7527438, Richard Stewart, CENTURY 21 SUNBELT BURNT STORE. Stellar MLS
 - $422,0002 bd2 ba1.5k sqft3255 SUGARLOAF KEY ROAD #31B, PUNTA GORDA, FL 33955For Sale
 MLS ID #C7530110, Gerald Hayes, RE/MAX ALLIANCE GROUP. Stellar MLS
 - $349,4002 bd2 ba1.1k sqft3191 MATECUMBE KEY ROAD #304, PUNTA GORDA, FL 33955For SaleMLS ID #C7525201, Cathy Matyola, COLDWELL BANKER REALTY. Stellar MLS
- $299,0002 bd2 ba1.4k sqft14271 HERITAGE LANDING BOULEVARD #1516, PUNTA GORDA, FL 33955For SaleMLS ID #C7530421, Alan Johnson, POOLE REALTY GROUP, LLC. Stellar MLS
- $395,5003 bd2 ba1.5k sqft2060 MATECUMBE KEY ROAD #2106, PUNTA GORDA, FL 33955For SaleMLS ID #C7508015, Jennifer Calenda, CALENDA REAL ESTATE GROUP,INC.. Stellar MLS
- $399,0003 bd2 ba1.5k sqft3485 SUNSET KEY CIRCLE #101, PUNTA GORDA, FL 33955For SaleMLS ID #C7526010, Brian Young, Jr, FIVE STAR REALTY OF CHARLOTTE. Stellar MLS
- $398,0003 bd2 ba2k sqft3230 SOUTHSHORE DRIVE #36B, PUNTA GORDA, FL 33955For SaleMLS ID #C7507175, Diane Koughan, RE/MAX ALLIANCE GROUP. Stellar MLS
- $424,0002 bd3 ba1.5k sqft3191 MATECUMBE KEY ROAD #701, PUNTA GORDA, FL 33955For SaleMLS ID #C7516629, Cathy Matyola, COLDWELL BANKER REALTY. Stellar MLS
- $335,0003 bd2 ba1.7k sqft14144 Poppy Field Loop #4211, Punta Gorda, FL 33955For Sale
 MLS ID #2026037110, Cary Stewart, Calenda Real Estate Group. Florida Gulf Coast MLS
 - $345,0002 bd2 ba1.2k sqft3191 MATECUMBE KEY ROAD #307, PUNTA GORDA, FL 33955For SaleMLS ID #C7520881, Linda Dutcher, ALLISON JAMES ESTATES & HOMES. Stellar MLS
- $543,0003 bd3 ba2k sqft3329 SUNSET KEY CIRCLE #107, PUNTA GORDA, FL 33955For SaleMLS ID #C7530380, Linda Dutcher, ALLISON JAMES ESTATES & HOMES. Stellar MLS
- $459,0003 bd2 ba1.6k sqft3321 SUNSET KEY CIRCLE #508, PUNTA GORDA, FL 33955For SaleMLS ID #C7525332, Sandi Stricklin, CENTURY 21 SUNBELT BURNT STORE. Stellar MLS
- $339,0003 bd2 ba1.9k sqft14120 POPPY FIELD LOOP #3812, PUNTA GORDA, FL 33955For SaleMLS ID #C7529707, Norine Walker, COLDWELL BANKER REALTY. Stellar MLS
- $349,9003 bd3 ba1.8k sqft3322 PURPLE MARTIN DRIVE #127, PUNTA GORDA, FL 33950For SaleMLS ID #C7529757, Karen Brock, MARINA PARK REALTY LLC. Stellar MLS
- $325,0002 bd2 ba1.4k sqft14040 HERITAGE LANDING BOULEVARD #125, PUNTA GORDA, FL 33955For SaleMLS ID #C7527117, Terry Morrison, RE/MAX HARBOR REALTY. Stellar MLS
- $524,0003 bd2 ba1.4k sqft2060 MATECUMBE KEY ROAD #2506, PUNTA GORDA, FL 33955For SaleMLS ID #C7526374, Cathy Matyola, COLDWELL BANKER REALTY. Stellar MLS
- $225,0003 bd2 ba1.6k sqft17210 ACAPULCO ROAD #221, PUNTA GORDA, FL 33955For SaleMLS ID #C7528652, Jennifer Calenda, CALENDA REAL ESTATE GROUP,INC.. Stellar MLS
- $249,0003 bd2 ba1.6k sqft17094 ACAPULCO ROAD #321, PUNTA GORDA, FL 33955For SaleMLS ID #C7521839, Jennifer Calenda, CALENDA REAL ESTATE GROUP,INC.. Stellar MLS
