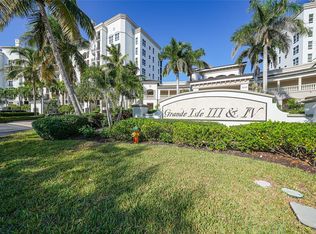
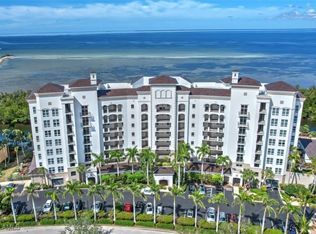
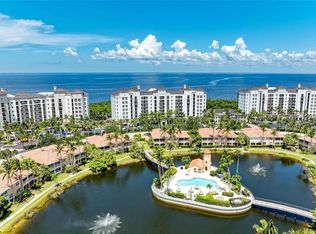
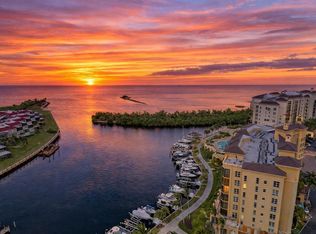
Welcome to Sunset Pointe Towers, one of the area’s most prestigious waterfront addresses, where exclusivity, elegance, and the natural beauty of Charlotte Harbor come together. This beautifully furnished 3-bedroom, 3-bath “Wedge” residence offers an expansive, light-filled design, with dramatic walls of glass framing captivating views of Charlotte Harbor and the active boating channel leading to Boca Grande Pass and the warm Gulf waters beyond. The grand foyer opens to a 27’ x 14’ great room featuring 9-foot ceilings, tray ceilings, crown molding, stylish tile flooring, and dramatic lighting. The adjoining kitchen and dining area offer wood cabinetry, granite countertops, stainless-steel appliances, a breakfast bar, decorative tile backsplash, and charming wave-tile kickplate. A wet bar with wine refrigerator makes entertaining easy. The primary suite opens directly to the lanai through floor-to-ceiling sliding doors. Its spacious en-suite bath features dual sinks, a garden tub, a separate glass-enclosed shower, and generous walk-in and linen closets. A private guest suite with its own bath, a third bedroom, full guest bath, and laundry room provide excellent flexibility for family and visitors. Coastal-contemporary furnishings shown are included! Floor-to-ceiling sliding doors connect the main living area and primary suite to exceptional outdoor spaces. Enjoy a screened lanai and extended open terrace overlooking the channel between the marina’s north and south basins—the perfect vantage point for watching boats cruise against a beautiful Charlotte Harbor backdrop. This private and convenient terrace-level location provides easy access to the waterfront, heated pool, spa, grilling areas, and elevated resort deck. The poolside Grande Salon features a catering kitchen and bar, theater, billiards, card tables, fitness center, steam room, dry sauna, lockers, and showers. Gated Burnt Store Marina is home to Southwest Florida’s largest full-service marina, with convenient boating access to Charlotte Harbor, Boca Grande Pass, Gulf islands, secluded beaches, and state parks. Community amenities include executive golf, tennis, pickleball, fitness facilities, a dog park, yacht and boat clubs, and three dining venues offering waterfront views, social gatherings, and live entertainment. Everything you need to enjoy an exceptional resort-style waterfront lifestyle is right here within the gates of Burnt Store Marina! The association currently maintains fully funded, professionally prepared SIRS and non-SIRS reserves, carries no debt, and has reduced the assessments during each of the past three quarterly payments—supporting the community’s continued maintenance and long-term stability.
For sale
$543,000
3329 SUNSET KEY CIRCLE #107, PUNTA GORDA, FL 33955
3beds
2,065sqft
Condominium
Built in 2005
-- sqft lot
$518,800 Zestimate®
$263/sqft
$1,133/mo HOA
What's special
Screened lanaiBreakfast barGranite countertopsDramatic lightingCharming wave-tile kickplateLaundry roomExpansive light-filled design
- 3 days
- 157
- 11
Likely to sell faster than
Zillow last checked:
Listing updated:
Listed by:
Linda Dutcher 941-268-1372,
ALLISON JAMES ESTATES & HOMES 941-500-4922
Source: Stellar MLS,MLS#: C7530380 Originating MLS: Port Charlotte
Originating MLS: Port Charlotte
Facts & features
Interior
Bedrooms & bathrooms
- Bedrooms: 3
- Bathrooms: 3
- Full bathrooms: 3
Rooms
- Room types: Utility Room
Primary bedroom
- Features: Dual Sinks, En Suite Bathroom, Garden Bath, Tall Countertops, Tub with Separate Shower Stall, Walk-In Closet(s)
- Level: First
- Area: 238 Square Feet
- Dimensions: 17x14
Bedroom 2
- Features: En Suite Bathroom, Built-in Closet
- Level: First
- Area: 148.8 Square Feet
- Dimensions: 12.4x12
Bedroom 3
- Features: Built-in Closet
- Level: First
- Area: 192.4 Square Feet
- Dimensions: 14.8x13
Dining room
- Features: Wet Bar
- Level: First
- Area: 230 Square Feet
- Dimensions: 23x10
Great room
- Description: Room2
- Level: First
- Area: 378 Square Feet
- Dimensions: 27x14
Kitchen
- Features: Breakfast Bar, Granite Counters, Pantry, Tall Countertops
- Level: First
- Area: 124.8 Square Feet
- Dimensions: 13x9.6
Heating
- Central, Electric
Cooling
- Central Air
Appliances
- Included: Bar Fridge, Dishwasher, Disposal, Dryer, Microwave, Range, Refrigerator, Washer
- Laundry: Inside, Laundry Room
Features
- Ceiling Fan(s), Crown Molding, High Ceilings, Living Room/Dining Room Combo, Open Floorplan, Solid Wood Cabinets, Split Bedroom, Stone Counters, Thermostat, Tray Ceiling(s), Walk-In Closet(s), Wet Bar
- Flooring: Carpet, Tile
- Doors: Outdoor Grill, Sliding Doors
- Windows: Window Treatments
- Has fireplace: No
- Furnished: Yes
Interior area
- Total structure area: 2,234
- Total interior livable area: 2,065 sqft
Video & virtual tour
Property
Parking
- Total spaces: 1
- Parking features: Assigned, Covered, Electric Vehicle Charging Station(s), Garage Door Opener, Golf Cart Parking, Ground Level, Guest, Open, Under Building
- Attached garage spaces: 1
- Has uncovered spaces: Yes
Features
- Levels: One
- Stories: 1
- Patio & porch: Covered, Other, Screened
- Exterior features: Balcony, Courtyard, Irrigation System, Lighting, Outdoor Grill, Sauna, Sidewalk, Storage
- Pool features: Gunite, Heated, In Ground, Lap, Outside Bath Access
- Has spa: Yes
- Spa features: Heated, In Ground
- Has view: Yes
- View description: Water, Bay/Harbor - Full, Canal
- Has water view: Yes
- Water view: Water,Bay/Harbor - Full,Canal
- Waterfront features: Bay/Harbor Front, Canal Front, Gulf/Ocean Front, Waterfront, Bay/Harbor, Bay/Harbor Access, Marina Access, Bridges - No Fixed Bridges, Sailboat Water, Seawall
- Body of water: CHARLOTTE HARBOR TO GULF
- Frontage length: Canal: 100
Lot
- Features: Near Golf Course, Near Marina, Private, Sidewalk
- Residential vegetation: Mature Landscaping
Details
- Parcel number: 22014319000010107
- Zoning: RM
- Special conditions: None
Construction
Type & style
- Home type: Condo
- Architectural style: Mediterranean
- Property subtype: Condominium
Materials
- Concrete, ICFs (Insulated Concrete Forms), Stucco
- Foundation: Slab
- Roof: Tile
Condition
- Completed
- New construction: No
- Year built: 2005
Details
- Builder name: WCI
Utilities & green energy
- Sewer: Public Sewer
- Water: Public
- Utilities for property: BB/HS Internet Available, Electricity Connected, Public
Green energy
- Indoor air quality: No Smoking-Interior Buildg
Community & HOA
Community
- Features: Bay/Harbor Front, Canal Front, Community Boat Ramp, Gulf/Ocean Front, Marina, Water Access, Waterfront, Clubhouse, Deed Restrictions, Dog Park, Fitness Center, Gated Community - Guard, Golf Carts OK, Golf, Pool, Restaurant, Sidewalks, Tennis Court(s)
- Pet fee: $0 monthly
- Subdivision: GRANDE ISLE TOWERS III & IV
HOA
- Has HOA: Yes
- Amenities included: Fitness Center, Gated, Golf Course, Lobby Key Required, Maintenance, Pickleball Court(s), Pool, Spa/Hot Tub, Storage, Tennis Court(s)
- Services included: 24-Hour Guard, Common Area Taxes, Community Pool, Reserve Fund, Insurance, Internet, Maintenance Structure, Maintenance Grounds, Manager, Pest Control, Pool Maintenance, Private Road, Recreational Facilities, Security, Sewer, Trash
- HOA fee: $1,133 monthly
- HOA name: Kristen Spina
- HOA phone: 239-454-1101
Location
- Region: Punta Gorda
Financial & listing details
- Price per square foot: $263/sqft
- Tax assessed value: $414,167
- Annual tax amount: $5,842
- Date on market: 9/4/2026
- Cumulative days on market: 3 days
- Listing terms: Cash,Conventional
- Ownership: Condominium
- Total actual rent: 0
- Electric utility on property: Yes
- Road surface type: Asphalt, Paved
Estimated market value
$518,800
$493,000 - $545,000
Not available
Price history
| Date | Event | Price |
|---|---|---|
| 9/4/2026 | Listed for sale | $543,000-5.9%$263/sqft |
Source:  Stellar MLS #C7530380 Report a problem Stellar MLS #C7530380 Report a problem | ||
| 5/10/2026 | Listing removed | $577,000$279/sqft |
Source: Stellar MLS #C7509907 Report a problem | ||
| 8/10/2025 | Price change | $577,000-8.3%$279/sqft |
Source: Stellar MLS #C7509907 Report a problem | ||
| 5/21/2025 | Listed for sale | $629,000-15.9%$305/sqft |
Source: Stellar MLS #C7509907 Report a problem | ||
| 5/12/2023 | Listing removed | -- |
Source:  Florida Gulf Coast MLS #223012673 Report a problem Florida Gulf Coast MLS #223012673 Report a problem | ||
| 5/3/2023 | Price change | $748,000+4.2%$362/sqft |
Source: Florida Gulf Coast MLS #223012673 Report a problem | ||
| 4/1/2023 | Price change | $718,000-4%$348/sqft |
Source: Stellar MLS #C7471696 Report a problem | ||
| 3/6/2023 | Listed for sale | $748,000+183.3%$362/sqft |
Source: Florida Gulf Coast MLS #223012673 Report a problem | ||
| 8/2/2017 | Sold | $264,000-5.7%$128/sqft |
Source: Public Record Report a problem | ||
| 6/29/2017 | Pending sale | $279,900$136/sqft |
Source: Port Charlotte - Punta Gorda #C7235457 Report a problem | ||
| 6/9/2017 | Price change | $279,900-5.1%$136/sqft |
Source: Port Charlotte - Punta Gorda #C7235457 Report a problem | ||
| 4/5/2017 | Price change | $294,900-9.2%$143/sqft |
Source: Keller Williams - Port Charlotte - Punta Gorda #C7235457 Report a problem | ||
| 2/2/2017 | Listed for sale | $324,900-47.1%$157/sqft |
Source: KELLER WILLIAMS PEACE RIVER PA #C7235457 Report a problem | ||
| 7/20/2005 | Sold | $614,000$297/sqft |
Source: Public Record Report a problem | ||
Public tax history
| Year | Property taxes | Tax assessment |
|---|---|---|
| 2025 | $5,851 -24.7% | $414,167 -24.8% |
| 2024 | $7,766 +45882.7% | $550,609 +3011.3% |
| 2023 | $17 -99.5% | $17,697 -93.8% |
| 2022 | $3,370 -0.8% | $286,746 +3% |
| 2021 | $3,396 +1.6% | $278,394 +1.4% |
| 2020 | $3,344 -13.3% | $274,550 +3.7% |
| 2019 | $3,856 | $264,860 -0.3% |
| 2018 | $3,856 -2.8% | $265,668 -3.8% |
| 2017 | $3,968 -9.9% | $276,165 -1.3% |
| 2016 | $4,404 -1.3% | $279,853 +5.4% |
| 2015 | $4,461 +10.7% | $265,400 +16.7% |
| 2014 | $4,031 +11.4% | $227,400 +6.2% |
| 2013 | $3,619 +4.6% | $214,200 -2.3% |
| 2012 | $3,459 -7.6% | $219,200 -5.8% |
| 2011 | $3,745 -6.5% | $232,800 -5.2% |
| 2010 | $4,007 -12.4% | $245,500 -17.3% |
| 2009 | $4,574 -22.2% | $296,780 -29% |
| 2008 | $5,876 -10.3% | $418,000 -9.1% |
| 2007 | $6,550 -8.2% | $460,000 -4.2% |
| 2006 | $7,139 | $480,000 |
Find assessor info on the county website
Monthly payment
Est. payment
Payment breakdown
Explore the cost of this home by adjusting the details. Changes won't be saved.Climate risks
Neighborhood: 33955
- $725,0003 bd3 ba2.3k sqft3329 Sunset Key Cir UNIT 308, Punta Gorda, FL 33955Pending
- $775,0003 bd3 ba2.3k sqft3329 Sunset Key Cir UNIT 401, Punta Gorda, FL 33955Sold
- $599,0003 bd2 ba1.8k sqft3329 Sunset Key Cir UNIT 404, Punta Gorda, FL 33955Sold
- $625,0003 bd3 ba2k sqft3329 Sunset Key Cir UNIT 407, Punta Gorda, FL 33955Sold
Similar homes
- $349,9003 bd2 ba2k sqft3230 Southshore Dr APT 34A, Punta Gorda, FL 33955For Sale

 MLS ID #2026037782, Fred Boland, Poole Realty Group, LLC. Florida Gulf Coast MLS

 - $550,0003 bd3 ba2.3k sqft3321 SUNSET KEY CIRCLE #309, PUNTA GORDA, FL 33955For Sale
 MLS ID #C7520815, Sandi Stricklin, CENTURY 21 SUNBELT BURNT STORE. Stellar MLS
 - $524,0003 bd2 ba1.4k sqft2060 MATECUMBE KEY ROAD #2506, PUNTA GORDA, FL 33955For Sale
 MLS ID #C7526374, Cathy Matyola, COLDWELL BANKER REALTY. Stellar MLS
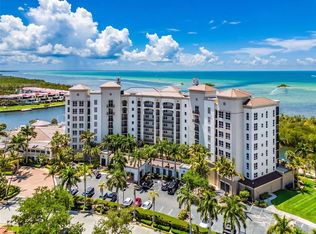
 - $459,0003 bd2 ba1.6k sqft3321 SUNSET KEY CIRCLE #508, PUNTA GORDA, FL 33955For Sale
 MLS ID #C7525332, Sandi Stricklin, CENTURY 21 SUNBELT BURNT STORE. Stellar MLS
 - $620,0003 bd2 ba2k sqft3270 SOUTHSHORE DRIVE #72A, PUNTA GORDA, FL 33955For SaleMLS ID #C7524267, Kate East, RE/MAX ALLIANCE GROUP. Stellar MLS
- $499,9003 bd2 ba2.1k sqft3464 SUNSET KEY CIRCLE #103, PUNTA GORDA, FL 33955For SaleMLS ID #C7520121, Jennifer Calenda, CALENDA REAL ESTATE GROUP,INC.. Stellar MLS
- $675,0003 bd2 ba1.9k sqft2060 MATECUMBE KEY ROAD #2803, PUNTA GORDA, FL 33955For SaleMLS ID #C7528793, Nick Demers, RE/MAX PALM REALTY. Stellar MLS
- $422,0002 bd2 ba1.5k sqft3255 SUGARLOAF KEY ROAD #31B, PUNTA GORDA, FL 33955For SaleMLS ID #C7530110, Gerald Hayes, RE/MAX ALLIANCE GROUP. Stellar MLS
- $348,0003 bd2 ba1.6k sqft3321 SUNSET KEY CIRCLE #502, PUNTA GORDA, FL 33955For SaleMLS ID #C7507737, Linda Dutcher, ALLISON JAMES ESTATES & HOMES. Stellar MLS
- $424,0002 bd3 ba1.5k sqft3191 MATECUMBE KEY ROAD #701, PUNTA GORDA, FL 33955For SaleMLS ID #C7516629, Cathy Matyola, COLDWELL BANKER REALTY. Stellar MLS
- $390,0002 bd2 ba1.1k sqft2090 MATECUMBE KEY ROAD #1202, PUNTA GORDA, FL 33955For SaleMLS ID #C7527438, Richard Stewart, CENTURY 21 SUNBELT BURNT STORE. Stellar MLS
- $395,5003 bd2 ba1.5k sqft2060 MATECUMBE KEY ROAD #2106, PUNTA GORDA, FL 33955For SaleMLS ID #C7508015, Jennifer Calenda, CALENDA REAL ESTATE GROUP,INC.. Stellar MLS
- $299,0002 bd2 ba1.4k sqft14271 HERITAGE LANDING BOULEVARD #1516, PUNTA GORDA, FL 33955For SaleMLS ID #C7530421, Alan Johnson, POOLE REALTY GROUP, LLC. Stellar MLS
- $349,4002 bd2 ba1.1k sqft3191 MATECUMBE KEY ROAD #304, PUNTA GORDA, FL 33955For SaleMLS ID #C7525201, Cathy Matyola, COLDWELL BANKER REALTY. Stellar MLS
- $525,0003 bd2 ba2k sqft1650 W MARION AVENUE #123, PUNTA GORDA, FL 33950For SaleMLS ID #C7521998, Monica Vallee, FIVE STAR REALTY OF CHARLOTTE. Stellar MLS
- $335,0003 bd2 ba1.7k sqft14144 Poppy Field Loop #4211, Punta Gorda, FL 33955For SaleMLS ID #2026037110, Cary Stewart, Calenda Real Estate Group. Florida Gulf Coast MLS
- $465,0003 bd2 ba1.9k sqft14648 SYCAMORE COURT #3012, PUNTA GORDA, FL 33955For SaleMLS ID #C7528040, Joe Crimaldi, CRIMALDI & ASSOCIATES, LLC. Stellar MLS
- $345,0002 bd2 ba1.2k sqft3191 MATECUMBE KEY ROAD #307, PUNTA GORDA, FL 33955For SaleMLS ID #C7520881, Linda Dutcher, ALLISON JAMES ESTATES & HOMES. Stellar MLS
- $369,0002 bd2 ba1.7k sqft24351 BALTIC AVE #203, PUNTA GORDA, FL 33955For SaleMLS ID #C7525149, Jennifer Calenda, CALENDA REAL ESTATE GROUP,INC.. Stellar MLS
- $644,0004 bd3 ba2.2k sqft14856 REDBUD LANE, PUNTA GORDA, FL 33955For SaleMLS ID #C7529895, Sandi Stricklin, CENTURY 21 SUNBELT BURNT STORE. Stellar MLS
