THIS AWESOME SECOND-FLOOR CONDO HAS A PANORAMIC VIEW OF THE MARINA NORTH BASIN where you can watch the boats coming and going, and the manatee and dolphins playing! This unit includes a handsome CARPORT for vehicles or golf carts. And it is fully FURNISHED/TURNKEYwith a tropical flair... just bring your toothbrush and flip-flops! Owner just added an electric Kevlar hurricane panel to protect the lanai furnishings. Beautiful wood-look flooring and tile throughout this home. The KITCHEN has solid oak cabinetry, stone counters and a new refrigerator and dishwasher. The master en-suite bath has an excellent custom shower enclosure. The HVAC was replaced in 2023. BURNT STORE MARINA is a first-class tropical resort community, with many ala carte amenities including a 27-hole golf course, a large tennis/pickleball/fitness center, a doggie park, walking trails, and the largest deep-water Marina on Florida's west coast with 600 wet slips and 350 dry racks. There are three on-site RESTAURANTS... Cass Cay on the harbor with daily entertainment, the Linkside Cafe at the golf course, and the Tradin' Post deli. Spend your days at the Harbor Towers swimming pool, boating and world-class fishing, golfing, biking, or just relaxing with a good book on your tropical lanai. This beautiful condo offers the best in the care-free Florida lifestyle... welcome to Paradise... you deserve it!
For sale
$390,000
2090 MATECUMBE KEY ROAD #1202, PUNTA GORDA, FL 33955
2beds
1,155sqft
Condominium
Built in 1998
-- sqft lot
$369,500 Zestimate®
$338/sqft
$757/mo HOA
What's special
Tropical lanaiNew refrigerator and dishwasher
- 97 days
- 55
- 2
Zillow last checked:
Listing updated:
Listed by:
Richard Stewart 239-292-3108,
CENTURY 21 SUNBELT BURNT STORE 941-347-7833
Source: Stellar MLS,MLS#: C7527438 Originating MLS: Port Charlotte
Originating MLS: Port Charlotte
Facts & features
Interior
Bedrooms & bathrooms
- Bedrooms: 2
- Bathrooms: 2
- Full bathrooms: 2
Primary bedroom
- Features: Ceiling Fan(s), Walk-In Closet(s)
- Level: First
- Area: 187 Square Feet
- Dimensions: 17x11
Balcony porch lanai
- Level: First
- Area: 180 Square Feet
- Dimensions: 18x10
Dining room
- Features: Ceiling Fan(s)
- Level: First
- Area: 80 Square Feet
- Dimensions: 10x8
Kitchen
- Features: Stone Counters
- Level: First
- Area: 96 Square Feet
- Dimensions: 12x8
Living room
- Level: First
- Area: 196 Square Feet
- Dimensions: 14x14
Heating
- Central, Electric
Cooling
- Central Air, Humidity Control
Appliances
- Included: Dishwasher, Disposal, Dryer, Electric Water Heater, Microwave, Range, Refrigerator, Washer
- Laundry: Electric Dryer Hookup, Inside, Washer Hookup
Features
- Ceiling Fan(s), Living Room/Dining Room Combo, Open Floorplan, Stone Counters, Thermostat
- Flooring: Luxury Vinyl, Porcelain Tile
- Windows: Window Treatments, Hurricane Shutters, Shutters
- Has fireplace: No
Interior area
- Total structure area: 1,300
- Total interior livable area: 1,155 sqft
Video & virtual tour
Property
Parking
- Total spaces: 1
- Parking features: Carport
- Carport spaces: 1
Features
- Levels: Three Or More
- Stories: 3
- Patio & porch: Rear Porch, Screened
- Exterior features: Balcony, Lighting
- Has private pool: Yes
- Pool features: Deck, Gunite, Heated, In Ground
- Has spa: Yes
- Spa features: Heated, In Ground
- Has view: Yes
- View description: Water
- Water view: Water
- Waterfront features: Waterfront
Lot
- Size: 0.3 Acres
- Features: In County, Landscaped, Near Marina, Sidewalk
- Residential vegetation: Mature Landscaping
Details
- Parcel number: 0143221200000.1202
- Zoning: RM2
- Special conditions: None
Construction
Type & style
- Home type: Condo
- Architectural style: Coastal
- Property subtype: Condominium
Materials
- Concrete, Stucco
- Foundation: Slab
- Roof: Concrete,Membrane
Condition
- New construction: No
- Year built: 1998
Utilities & green energy
- Sewer: Public Sewer
- Water: Public
- Utilities for property: BB/HS Internet Available, Cable Connected, Electricity Connected, Phone Available, Sewer Connected, Water Connected
Community & HOA
Community
- Features: Boat Slip, Dock, Marina, Private Boat Ramp, Waterfront, Buyer Approval Required, Deed Restrictions, Gated Community - Guard, Golf Carts OK, Golf, Pool, Restaurant, Tennis Court(s)
- Pet fee: $0 monthly
- Subdivision: HARBOR TOWERS AT BURNT STORE
HOA
- Has HOA: No
- Services included: 24-Hour Guard, Cable TV, Community Pool, Insurance, Maintenance Structure, Maintenance Grounds, Maintenance Repairs, Manager, Pest Control, Pool Maintenance, Security, Trash
- HOA fee: $757 monthly
- HOA name: Kristin Spina
- HOA phone: 239-454-1101
- Second HOA name: Burnt Store Marina PGI 22
- Second HOA phone: 239-454-1101
Location
- Region: Punta Gorda
Financial & listing details
- Price per square foot: $338/sqft
- Tax assessed value: $329,702
- Annual tax amount: $4,432
- Date on market: 6/19/2026
- Cumulative days on market: 82 days
- Listing terms: Cash,Conventional
- Ownership: Condominium
- Total actual rent: 0
- Electric utility on property: Yes
- Road surface type: Paved, Asphalt
Estimated market value
$369,500
$351,000 - $388,000
Not available
Price history
| Date | Event | Price |
|---|---|---|
| 6/19/2026 | Listed for sale | $390,000-1.3%$338/sqft |
Source:  Stellar MLS #C7527438 Report a problem Stellar MLS #C7527438 Report a problem | ||
| 4/17/2026 | Listing removed | $395,000$342/sqft |
Source:  Florida Gulf Coast MLS #2025005162 Report a problem Florida Gulf Coast MLS #2025005162 Report a problem | ||
| 1/30/2026 | Price change | $395,000-6%$342/sqft |
Source: Stellar MLS #C7512021 Report a problem | ||
| 8/20/2025 | Price change | $420,000-1.2%$364/sqft |
Source: Stellar MLS #C7512021 Report a problem | ||
| 7/14/2025 | Listed for sale | $425,000+118.1%$368/sqft |
Source: Stellar MLS #C7512021 Report a problem | ||
| 6/24/2014 | Listing removed | $194,900$169/sqft |
Source: SIGNATURE FLORIDA REAL ESTATE #C7049688 Report a problem | ||
| 11/25/2013 | Listed for sale | $194,900+44.4%$169/sqft |
Source: SIGNATURE FLORIDA REAL ESTATE #201342465 Report a problem | ||
| 6/18/2009 | Sold | $135,000-46%$117/sqft |
Source: Public Record Report a problem | ||
| 5/12/2008 | Listing removed | $250,000$216/sqft |
Source: Visual Tour #654637 Report a problem | ||
| 5/6/2008 | Listed for sale | $250,000$216/sqft |
Source: Visual Tour #654637 Report a problem | ||
Public tax history
| Year | Property taxes | Tax assessment |
|---|---|---|
| 2025 | $4,615 +4.1% | $324,379 +10% |
| 2024 | $4,432 -5.7% | $294,890 +10% |
| 2023 | $4,702 +26.8% | $268,082 +10% |
| 2022 | $3,709 +18.2% | $243,711 +10% |
| 2021 | $3,139 +4.7% | $221,555 +5.2% |
| 2020 | $2,998 +7% | $210,656 +9.2% |
| 2019 | $2,801 | $192,993 |
| 2018 | $2,801 +2.7% | $192,993 -0.4% |
| 2017 | $2,727 -1.5% | $193,800 +17.5% |
| 2016 | $2,768 +12% | $164,981 +26.1% |
| 2015 | $2,471 +20.2% | $130,800 +3.8% |
| 2014 | $2,055 +2.4% | $126,000 +3.6% |
| 2013 | $2,008 +12.6% | $121,600 +7.8% |
| 2012 | $1,783 -17.1% | $112,800 -15.4% |
| 2011 | $2,151 -3.4% | $133,400 -1.8% |
| 2010 | $2,226 +0.5% | $135,900 -5.1% |
| 2009 | $2,215 -38.1% | $143,150 -43.6% |
| 2008 | $3,577 -5% | $254,000 -3.8% |
| 2007 | $3,766 -16% | $264,000 -12.3% |
| 2006 | $4,483 +31% | $301,000 +59.3% |
| 2004 | $3,423 +59.8% | $189,000 +15.2% |
| 2003 | $2,141 +2.1% | $164,000 +18% |
| 2002 | $2,096 | $139,000 +3.7% |
| 2000 | -- | $134,000 |
Find assessor info on the county website
Monthly payment
Est. payment
Payment breakdown
Explore the cost of this home by adjusting the details. Changes won't be saved.Climate risks
Neighborhood: 33955
Nearby schools
Schools provided by the listing agent
- Elementary: Cape Elementary
- Middle: Mariner Middle School
- High: Mariner High School
Source: Stellar MLS. This data may not be complete. We recommend contacting the local school district to confirm school assignments for this home.
- $348,3003 bd2 ba1.4k sqft2090 Matecumbe Key Rd UNIT 1101, Punta Gorda, FL 33955Off Market
- $276,0002 bd2 ba1.2k sqft2090 Matecumbe Key Rd UNIT 1102, Punta Gorda, FL 33955Off Market
- $263,7002 bd2 ba960 sqft2090 Matecumbe Key Rd UNIT 1103, Punta Gorda, FL 33955Off Market
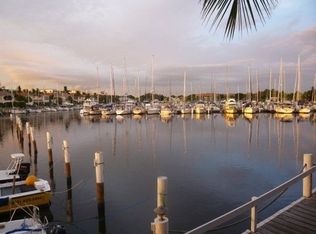
- $266,2002 bd2 ba960 sqft2090 Matecumbe Key Rd UNIT 1104, Punta Gorda, FL 33955Off Market
Similar homes
- $349,0002 bd2 ba960 sqft2090 MATECUMBE KEY ROAD #1603, PUNTA GORDA, FL 33955For Sale
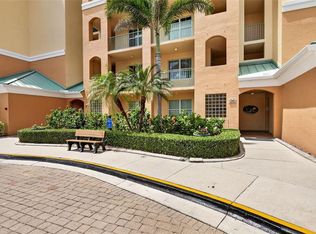
 MLS ID #C7525158, Cathy Matyola, COLDWELL BANKER REALTY. Stellar MLS
 - $424,0002 bd3 ba1.5k sqft3191 MATECUMBE KEY ROAD #701, PUNTA GORDA, FL 33955For Sale
 MLS ID #C7516629, Cathy Matyola, COLDWELL BANKER REALTY. Stellar MLS
 - $349,4002 bd2 ba1.1k sqft3191 MATECUMBE KEY ROAD #304, PUNTA GORDA, FL 33955For Sale
 MLS ID #C7525201, Cathy Matyola, COLDWELL BANKER REALTY. Stellar MLS
 - $399,0003 bd2 ba1.5k sqft3485 SUNSET KEY CIRCLE #101, PUNTA GORDA, FL 33955For Sale
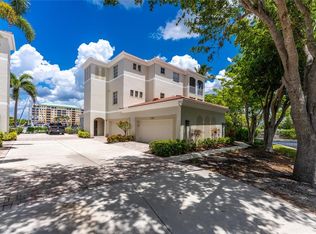 MLS ID #C7526010, Brian Young, Jr, FIVE STAR REALTY OF CHARLOTTE. Stellar MLS
 - $429,0002 bd2 ba1.6k sqft3235 SUGARLOAF KEY ROAD #13C, PUNTA GORDA, FL 33955For SaleMLS ID #C7525286, Kate East, RE/MAX ALLIANCE GROUP. Stellar MLS
- $395,5003 bd2 ba1.5k sqft2060 MATECUMBE KEY ROAD #2106, PUNTA GORDA, FL 33955For SaleMLS ID #C7508015, Jennifer Calenda, CALENDA REAL ESTATE GROUP,INC.. Stellar MLS
- $249,0002 bd2 ba809 sqft2060 MATECUMBE KEY ROAD #2307, PUNTA GORDA, FL 33955For SaleMLS ID #C7530924, Sandi Stricklin, CENTURY 21 SUNBELT BURNT STORE. Stellar MLS
- $459,0003 bd2 ba1.6k sqft3321 SUNSET KEY CIRCLE #508, PUNTA GORDA, FL 33955For SaleMLS ID #C7525332, Sandi Stricklin, CENTURY 21 SUNBELT BURNT STORE. Stellar MLS
- $524,0003 bd2 ba1.4k sqft2060 MATECUMBE KEY ROAD #2506, PUNTA GORDA, FL 33955For SaleMLS ID #C7526374, Cathy Matyola, COLDWELL BANKER REALTY. Stellar MLS
- $345,0002 bd2 ba1.2k sqft3191 MATECUMBE KEY ROAD #307, PUNTA GORDA, FL 33955For SaleMLS ID #C7520881, Linda Dutcher, ALLISON JAMES ESTATES & HOMES. Stellar MLS
- $249,9002 bd2 ba809 sqft2090 MATECUMBE KEY ROAD #1207, PUNTA GORDA, FL 33955For SaleMLS ID #C7516631, Cathy Matyola, COLDWELL BANKER REALTY. Stellar MLS
- $319,0002 bd2 ba1.5k sqft3265 SUGARLOAF KEY ROAD #43B, PUNTA GORDA, FL 33955For SaleMLS ID #C7521749, Jennifer Calenda, CALENDA REAL ESTATE GROUP,INC.. Stellar MLS
- $299,0002 bd2 ba1.4k sqft14271 HERITAGE LANDING BOULEVARD #1516, PUNTA GORDA, FL 33955For SaleMLS ID #C7530421, Alan Johnson, POOLE REALTY GROUP, LLC. Stellar MLS
- $325,0002 bd2 ba1.4k sqft14040 HERITAGE LANDING BOULEVARD #125, PUNTA GORDA, FL 33955For SaleMLS ID #C7527117, Terry Morrison, RE/MAX HARBOR REALTY. Stellar MLS
- $234,9002 bd2 ba1.2k sqft3181 MATECUMBE KEY ROAD #33, PUNTA GORDA, FL 33955For SaleMLS ID #C7526387, Lesley Rose, JOHN R WOOD PROPERTIES. Stellar MLS
- $225,0003 bd2 ba1.6k sqft17210 ACAPULCO ROAD #221, PUNTA GORDA, FL 33955For SaleMLS ID #C7528652, Jennifer Calenda, CALENDA REAL ESTATE GROUP,INC.. Stellar MLS
- $319,0003 bd2 ba1.4k sqft14131 HERITAGE LANDING BOULEVARD #838, PUNTA GORDA, FL 33955For SaleMLS ID #A4688732, Eric Caudy, BERKSHIRE HATHAWAY HOMESERVICES FLORIDA REALTY. Stellar MLS
- $400,0003 bd2 ba1.6k sqft900 E MARION AVENUE #1310, PUNTA GORDA, FL 33950For SaleMLS ID #C7530232, Sean Lehew, MARINA PARK REALTY LLC. Stellar MLS
- $249,0003 bd2 ba1.6k sqft17094 ACAPULCO ROAD #321, PUNTA GORDA, FL 33955For SaleMLS ID #C7521839, Jennifer Calenda, CALENDA REAL ESTATE GROUP,INC.. Stellar MLS
- $199,5001 bd1 ba593 sqft3160 MATECUMBE KEY ROAD #238, PUNTA GORDA, FL 33955For SaleMLS ID #C7509871, Jennifer Calenda, CALENDA REAL ESTATE GROUP,INC.. Stellar MLS
