
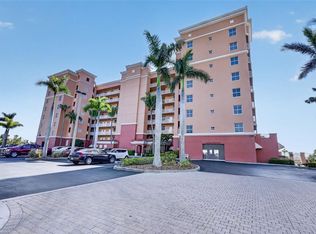
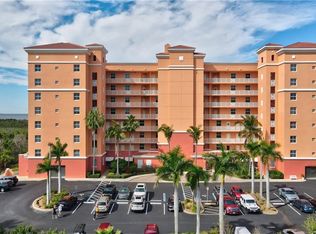
Improved price! Experience the Burnt Store Marina lifestyle, where Charlotte Harbor views, glowing sunsets, and the gentle rhythm of marina life set the tone for every day. This completely re-imagined, beachy-contemporary residence welcomes you with volume ceilings, an open great room design, and a dramatic wall of sliding glass doors that draw sunlight, water views, and coastal breezes straight into the heart of the home. Wood and tile flooring paired with soft coastal tones create a light, airy backdrop that feels relaxed, refined, and perfectly in tune with the waterfront setting. Just beyond the sliders, the screened lanai becomes an everyday retreat — a place for slow mornings with coffee, afternoons watching boats glide through the channel, and evenings painted in sunset color. With front-row harbor views and gentle coastal breezes, this is where indoor comfort gives way to the rhythm of waterfront living. Located on the 4th level, this 2-bedroom, 2-bath residence captures the panoramic water views buyers dream about — sparkling harbor waters by day and breathtaking Punta Gorda sunsets in the evening. The kitchen feels welcoming and easy, showcasing a fresh two-tone palette of white upper cabinets and rich dark-blue lowers, eye-catching quartzite countertops, a bold backsplash, and newer stainless appliances. The breakfast bar is made for quick bites, morning coffee, and easy conversation, while the open layout keeps everything connected — so whoever’s cooking never misses the views or the fun. The primary suite opens directly to the lanai, allowing you to wake to soft morning light and coastal breezes. The ensuite bath includes a walk-in shower, dual vanities, and excellent storage with both a walk-in and linen closet. Bedroom two serves as a comfortable guest retreat, conveniently located near the full guest bath. Additional highlights include a stackable laundry closet tucked behind a stylish barn door and easy access private climate-controlled storage room. Vista Del Sol residents enjoy a private upscale amenity package with a resort-style pool and spa, grilling areas, outdoor dining, and sunning decks. Beyond your building, Burnt Store Marina & Country Club offers the Platinum Point Yacht Club, executive golf, tennis and pickleball, Freedom Boat Club access, and waterfront dining at Cass Cay or casual clubhouse fare. Evenings on the Ship’s Store deck often include harbor breezes — and visits from dolphins and manatees. **Waterfront days, sunset evenings, and the easy rhythm of marina life — this is coastal living done right.**
For sale
$345,000
3191 MATECUMBE KEY ROAD #307, PUNTA GORDA, FL 33955
2beds
1,215sqft
Condominium
Built in 2003
-- sqft lot
$331,200 Zestimate®
$284/sqft
$815/mo HOA
What's special
Soft coastal tonesPanoramic water viewsEye-catching quartzite countertopsFront-row harbor viewsCharlotte harbor viewsVolume ceilingsOpen great room design
- 237 days
- 101
- 4
Zillow last checked:
Listing updated:
Listed by:
Linda Dutcher 941-268-1372,
ALLISON JAMES ESTATES & HOMES 941-500-4922,
Sharadan Edmonds 941-875-6525,
ALLISON JAMES ESTATES & HOMES
Source: Stellar MLS,MLS#: C7520881 Originating MLS: Port Charlotte
Originating MLS: Port Charlotte
Facts & features
Interior
Bedrooms & bathrooms
- Bedrooms: 2
- Bathrooms: 2
- Full bathrooms: 2
Primary bedroom
- Features: Built-In Shelving, Dual Sinks, En Suite Bathroom, Walk-In Closet(s)
- Level: First
- Area: 181.72 Square Feet
- Dimensions: 15.4x11.8
Bedroom 2
- Features: Built-in Closet
- Level: First
- Area: 128 Square Feet
- Dimensions: 12.8x10
Primary bathroom
- Features: Dual Sinks, En Suite Bathroom, Exhaust Fan, Rain Shower Head, Shower No Tub
- Level: First
Bathroom 2
- Level: First
Balcony porch lanai
- Level: First
Bonus room
- Features: No Closet
- Level: First
Great room
- Level: First
- Area: 299.72 Square Feet
- Dimensions: 25.4x11.8
Kitchen
- Features: Breakfast Bar, Built-In Shelving, Ceiling Fan(s), Pantry, Stone Counters
- Level: First
- Area: 102.4 Square Feet
- Dimensions: 12.8x8
Heating
- Central, Electric
Cooling
- Central Air
Appliances
- Included: Dishwasher, Disposal, Dryer, Electric Water Heater, Microwave, Range, Refrigerator, Washer
- Laundry: Corridor Access, Inside
Features
- Ceiling Fan(s), High Ceilings, Living Room/Dining Room Combo, Open Floorplan, Split Bedroom, Stone Counters, Walk-In Closet(s)
- Flooring: Ceramic Tile, Hardwood
- Doors: Outdoor Grill, Outdoor Shower, Sliding Doors
- Windows: Window Treatments, Hurricane Shutters/Windows
- Has fireplace: No
Interior area
- Total structure area: 1,365
- Total interior livable area: 1,215 sqft
Video & virtual tour
Property
Parking
- Parking features: Assigned, Circular Driveway, Common, Guest, Open
- Has uncovered spaces: Yes
Features
- Levels: One
- Stories: 1
- Patio & porch: Covered, Screened
- Exterior features: Irrigation System, Lighting, Outdoor Grill, Outdoor Shower, Sidewalk, Storage
- Has private pool: Yes
- Pool features: Heated, In Ground, Lighting, Outside Bath Access
- Has spa: Yes
- Spa features: Heated, In Ground
- Has view: Yes
- View description: Water, Bay/Harbor - Full
- Has water view: Yes
- Water view: Water,Bay/Harbor - Full
- Waterfront features: Bay/Harbor Front, Waterfront, Bay/Harbor, Gulf/Ocean Access, Marina Access, Bridges - No Fixed Bridges, Sailboat Water
Lot
- Features: Near Marina
- Residential vegetation: Mature Landscaping
Details
- Parcel number: 014322C301700.0307
- Zoning: C-1
- Special conditions: None
Construction
Type & style
- Home type: Condo
- Architectural style: Mediterranean
- Property subtype: Condominium
Materials
- ICFs (Insulated Concrete Forms), Stucco
- Foundation: Other
- Roof: Membrane,Tile
Condition
- New construction: No
- Year built: 2003
Utilities & green energy
- Sewer: Public Sewer
- Water: Public
- Utilities for property: Cable Connected, Electricity Available
Community & HOA
Community
- Features: Bay/Harbor Front, Intracoastal Waterway, Marina, Private Boat Ramp, Water Access, Waterfront, Community Mailbox, Deed Restrictions, Dog Park, Fitness Center, Gated Community - Guard, Golf Carts OK, Golf, Irrigation-Reclaimed Water, Pool, Restaurant, Tennis Court(s)
- Security: Gated Community
- Pet fee: $0 monthly
- Subdivision: VISTA DEL SOL/BURNT STORE MARI
HOA
- Has HOA: No
- Amenities included: Elevator(s), Lobby Key Required, Maintenance, Pool, Recreation Facilities, Spa/Hot Tub, Storage
- Services included: 24-Hour Guard, Cable TV, Common Area Taxes, Community Pool, Reserve Fund, Fidelity Bond, Insurance, Internet, Maintenance Structure, Maintenance Grounds, Manager, Pest Control, Pool Maintenance, Private Road, Recreational Facilities, Security, Sewer, Trash, Water
- HOA fee: $815 monthly
- HOA name: Alliant Property Management, LLC/Doreen Wallace
- HOA phone: 239-454-1101
- Second HOA name: Burnt Store Marina Sec 022
Location
- Region: Punta Gorda
Financial & listing details
- Price per square foot: $284/sqft
- Tax assessed value: $289,570
- Annual tax amount: $4,416
- Date on market: 1/29/2026
- Cumulative days on market: 236 days
- Listing terms: Cash,Conventional
- Ownership: Condominium
- Total actual rent: 0
- Electric utility on property: Yes
- Road surface type: Asphalt
Estimated market value
$331,200
$315,000 - $348,000
$4,827/mo
Price history
| Date | Event | Price |
|---|---|---|
| 6/21/2026 | Price change | $345,000-4.2%$284/sqft |
Source:  Stellar MLS #C7520881 Report a problem Stellar MLS #C7520881 Report a problem | ||
| 1/29/2026 | Listed for sale | $360,000+7.1%$296/sqft |
Source: Stellar MLS #C7520881 Report a problem | ||
| 9/4/2024 | Sold | $336,000-13.6%$277/sqft |
Source: Stellar MLS #J980312 Report a problem | ||
| 5/17/2024 | Price change | $389,000-2.7%$320/sqft |
Source: Stellar MLS #C7488880 Report a problem | ||
| 2/28/2024 | Listed for sale | $399,900+80.1%$329/sqft |
Source: Stellar MLS #C7488880 Report a problem | ||
| 3/24/2021 | Listing removed | -- |
Source: Owner Report a problem | ||
| 5/7/2020 | Sold | $222,000-3.4%$183/sqft |
Source: Public Record Report a problem | ||
| 5/1/2020 | Pending sale | $229,900$189/sqft |
Source: Owner Report a problem | ||
| 3/22/2020 | Price change | $229,9000%$189/sqft |
Source: Owner Report a problem | ||
| 3/20/2020 | Price change | $229,999-2.1%$189/sqft |
Source: Owner Report a problem | ||
| 3/9/2020 | Pending sale | $235,000$193/sqft |
Source: Owner Report a problem | ||
| 1/21/2020 | Listed for sale | $235,000+16.3%$193/sqft |
Source: Owner Report a problem | ||
| 1/21/2016 | Sold | $202,000-8.1%$166/sqft |
Source:  Florida Gulf Coast MLS #215056583 Report a problem Florida Gulf Coast MLS #215056583 Report a problem | ||
| 12/14/2015 | Pending sale | $219,900$181/sqft |
Source: Jones & Co Realty #215056583 Report a problem | ||
| 10/17/2015 | Listed for sale | $219,900+23.2%$181/sqft |
Source: Jones & Co Realty #215056583 Report a problem | ||
| 7/25/2014 | Sold | $178,500-0.6%$147/sqft |
Source: Stellar MLS #C7045085 Report a problem | ||
| 6/29/2013 | Listed for sale | $179,500-3%$148/sqft |
Source: Michael Saunders & Company - Licensed Real Estate Broker Report a problem | ||
| 4/30/2003 | Sold | $185,000$152/sqft |
Source: Public Record Report a problem | ||
Public tax history
| Year | Property taxes | Tax assessment |
|---|---|---|
| 2025 | $4,416 +71.6% | $289,570 +72.1% |
| 2024 | $2,574 +3.4% | $168,279 |
| 2023 | $2,489 +9.2% | $168,279 +3% |
| 2022 | $2,279 -2% | $163,378 +3% |
| 2021 | $2,326 -29% | $158,619 -4.6% |
| 2020 | $3,278 +35.2% | $166,345 +3.5% |
| 2019 | $2,425 | $160,693 -0.5% |
| 2018 | $2,425 -2.6% | $161,500 -9.5% |
| 2017 | $2,489 -31.1% | $178,458 +18% |
| 2016 | $3,610 +15.2% | $151,290 +9.7% |
| 2015 | $3,133 +1471.1% | $137,900 +7.3% |
| 2014 | $199 -92.8% | $128,500 +2.7% |
| 2013 | $2,778 +8.6% | $125,100 +0.1% |
| 2012 | $2,559 +10% | $125,000 +15.3% |
| 2011 | $2,327 +5.3% | $108,400 +7.4% |
| 2010 | $2,210 -25.1% | $100,900 -27.3% |
| 2009 | $2,951 -19.3% | $138,840 -34.5% |
| 2008 | $3,659 -18.9% | $212,000 -18.1% |
| 2007 | $4,514 -3% | $259,000 +0.4% |
| 2006 | $4,654 +33.6% | $258,000 +56.4% |
| 2004 | $3,482 +665.9% | $165,000 +725% |
| 2003 | $455 | $20,000 |
Find assessor info on the county website
Monthly payment
Est. payment
Payment breakdown
Explore the cost of this home by adjusting the details. Changes won't be saved.Climate risks
Neighborhood: 33955
- $210,0002 bd2 ba1.2k sqft3191 Matecumbe Key Rd UNIT 103, Punta Gorda, FL 33955Sold
- $300,0002 bd2 ba1.3k sqft3191 Matecumbe Key Rd UNIT 202, Punta Gorda, FL 33955For Sale
- $336,0002 bd2 ba1.2k sqft3191 Matecumbe Key Rd UNIT 205, Punta Gorda, FL 33955Sold

- $300,0002 bd2 ba1.2k sqft3191 Matecumbe Key Rd UNIT 206, Punta Gorda, FL 33955Sold
Similar homes
- $349,0002 bd2 ba960 sqft2090 MATECUMBE KEY ROAD #1603, PUNTA GORDA, FL 33955For Sale
 MLS ID #C7525158, Cathy Matyola, COLDWELL BANKER REALTY. Stellar MLS
 - $424,0002 bd3 ba1.5k sqft3191 MATECUMBE KEY ROAD #701, PUNTA GORDA, FL 33955For Sale
 MLS ID #C7516629, Cathy Matyola, COLDWELL BANKER REALTY. Stellar MLS
 - $340,0002 bd2 ba1.5k sqft3265 SUGARLOAF KEY ROAD #43B, PUNTA GORDA, FL 33955For Sale
 MLS ID #C7521749, Jennifer Calenda, CALENDA REAL ESTATE GROUP,INC.. Stellar MLS
 - $359,9002 bd2 ba1.7k sqft24367 Baltic Ave #202, Punta Gorda, FL 33955For Sale

 MLS ID #2026026943, Kyra Quarles, John R. Wood Properties. Florida Gulf Coast MLS
 - $354,9002 bd2 ba1.7k sqft24351 BALTIC AVE #203, PUNTA GORDA, FL 33955For SaleMLS ID #C7525149, Jennifer Calenda, CALENDA REAL ESTATE GROUP,INC.. Stellar MLS
- $399,0003 bd2 ba1.5k sqft3485 SUNSET KEY CIRCLE #101, PUNTA GORDA, FL 33955For SaleMLS ID #C7526010, Brian Young, Jr, FIVE STAR REALTY OF CHARLOTTE. Stellar MLS
- $395,5003 bd2 ba1.5k sqft2060 MATECUMBE KEY ROAD #2106, PUNTA GORDA, FL 33955For SaleMLS ID #C7508015, Jennifer Calenda, CALENDA REAL ESTATE GROUP,INC.. Stellar MLS
- $249,9002 bd2 ba809 sqft2090 MATECUMBE KEY ROAD #1207, PUNTA GORDA, FL 33955For SaleMLS ID #C7516631, Cathy Matyola, COLDWELL BANKER REALTY. Stellar MLS
- $299,0002 bd2 ba1.4k sqft14271 HERITAGE LANDING BOULEVARD #1516, PUNTA GORDA, FL 33955For SaleMLS ID #C7530421, Alan Johnson, POOLE REALTY GROUP, LLC. Stellar MLS
- $475,0003 bd2 ba1.7k sqft3313 SUNSET KEY CIR #402, PUNTA GORDA, FL 33955For SaleMLS ID #C7530032, Jennifer Calenda, CALENDA REAL ESTATE GROUP,INC.. Stellar MLS
- $225,0003 bd2 ba1.6k sqft17210 ACAPULCO ROAD #221, PUNTA GORDA, FL 33955For SaleMLS ID #C7528652, Jennifer Calenda, CALENDA REAL ESTATE GROUP,INC.. Stellar MLS
- $249,0003 bd2 ba1.6k sqft17094 ACAPULCO ROAD #321, PUNTA GORDA, FL 33955For SaleMLS ID #C7521839, Jennifer Calenda, CALENDA REAL ESTATE GROUP,INC.. Stellar MLS
- $349,5003 bd2 ba1.6k sqft900 E MARION AVENUE #1203, PUNTA GORDA, FL 33950For SaleMLS ID #C7529871, Luke Andreae, RE/MAX HARBOR REALTY. Stellar MLS
- $335,0002 bd2 ba1k sqft1500 PARK BEACH CIRCLE #3D, PUNTA GORDA, FL 33950For SaleMLS ID #C7524095, Kris White, RE/MAX PALM REALTY. Stellar MLS
- $359,0003 bd2 ba1.5k sqft3500 MONDOVI COURT #1011, PUNTA GORDA, FL 33950For SaleMLS ID #C7526389, Brian Helgemo, COMPASS FLORIDA. Stellar MLS
- $299,9992 bd2 ba1.3k sqft3322 Purple Martin Dr Unit 125, Punta Gorda, FL 33950For SaleMLS ID #2026027283, Miki Matrullo, Home Matchmaking Realty LLC. Florida Gulf Coast MLS
- $378,9003 bd2 ba1.8k sqft1340 ROCK DOVE COURT #123, PUNTA GORDA, FL 33950For SaleMLS ID #C7528406, Tricia DeClue, RE/MAX PALM REALTY. Stellar MLS
- $350,0003 bd2 ba1.7k sqft2743 1ST ST #2106, FORT MYERS, FL 33916For Sale
 MLS ID #226024711, Susan Heller, EXP Realty LLC. SWFLMLS
 - $349,9002 bd2 ba1.3k sqft14091 Brant Point CIR #4308, FORT MYERS, FL 33919For SaleMLS ID #226025457, Eddie Silverio Jr, PA, First Impression Realty Corp. SWFLMLS
- $315,0003 bd2 ba1.5k sqft101 N MARION COURT #215, PUNTA GORDA, FL 33950For SaleMLS ID #C7524845, Luke Andreae, RE/MAX HARBOR REALTY. Stellar MLS
