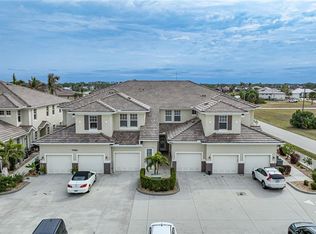
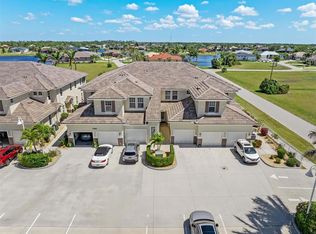
This striking tropical oasis drenched with Florida sunshine will be a great place to call home! This second level condo has been beautifully refreshed with impressive finishes that are visually pleasing while providing comfort and convenience, including a BRAND NEW CHAMPION 2 ZONE A/C SYSTEM WITH A 10-YEAR TRANSFERRABLE PARTS & LABOR WARRANTY. Nestled close to the western edge of this deed restricted community, you will enjoy peace and tranquility while taking in sights of Florida wildlife in your own backyard. You will be welcomed inside by a soothing color palette that is complimented by rich hardwood flooring, creating a pleasing vibe and leading you into this handsome open floorplan. You will be surrounded by cheery natural light through the abundant impact glass windows, with stylish plantation shutters adding to the ambiance. Sliding glass doors open to a screened lanai overlooking the meandering pond and sparkling pool…the perfect spot to enjoy morning coffee or unwind at the end of the day. The kitchen has been tastefully updated with light-colored granite countertops, modern backsplash, solid cherry cabinetry and brand-new Whirlpool appliances (2025). It boasts an inviting breakfast bar that connects it to the main living area, which is great for entertaining. The primary suite has newer LVP flooring and offers access to the lanai through a french door and views of the picturesque yard, two closets, including walk-in, and plantation shutters. An updated ensuite bath features a tastefully framed mirror, dual sinks and a comfort-height cherry wood vanity. Two inviting guest rooms and a well appointed guest bathroom comfortably accommodate visitors. The utility room features new Maytag washer and dryer (2025) and the new A/C system with service contract that transfers to the new owner. An attached garage provides additional storage and ease of access. Located just steps from the community pool and hot tub, this residence offers effortless Florida living in a serene, well-maintained community. Association roofs have been replaced, and the monthly condo fee includes the HOA fee along with wind and flood insurance for the buildings, which provides exceptional value and peace of mind.
For sale
$249,000
17094 ACAPULCO ROAD #321, PUNTA GORDA, FL 33955
3beds
1,644sqft
Condominium
Built in 2008
-- sqft lot
$240,300 Zestimate®
$151/sqft
$726/mo HOA
What's special
Two inviting guest roomsWell appointed guest bathroomSoothing color paletteHandsome open floorplanRich hardwood flooringModern backsplashStylish plantation shutters
- 213 days
- 201
- 7
Zillow last checked:
Listing updated:
Listed by:
Jennifer Calenda 941-916-0798,
CALENDA REAL ESTATE GROUP,INC. 941-205-8811
Source: Stellar MLS,MLS#: C7521839 Originating MLS: Port Charlotte
Originating MLS: Port Charlotte
Facts & features
Interior
Bedrooms & bathrooms
- Bedrooms: 3
- Bathrooms: 2
- Full bathrooms: 2
Rooms
- Room types: Utility Room
Primary bedroom
- Features: Ceiling Fan(s), En Suite Bathroom, Walk-In Closet(s)
- Level: First
- Area: 178.56 Square Feet
- Dimensions: 12.4x14.4
Bedroom 2
- Features: Ceiling Fan(s), Built-in Closet
- Level: First
- Area: 179.36 Square Feet
- Dimensions: 15.2x11.8
Bedroom 3
- Features: Ceiling Fan(s), Walk-In Closet(s)
- Level: First
- Area: 132.44 Square Feet
- Dimensions: 13.1x10.11
Primary bathroom
- Features: Dual Sinks, En Suite Bathroom, Tub With Shower
- Level: First
- Area: 69.93 Square Feet
- Dimensions: 6.3x11.1
Bathroom 2
- Features: Single Vanity, Tub With Shower
- Level: First
- Area: 45.92 Square Feet
- Dimensions: 8.2x5.6
Balcony porch lanai
- Features: Ceiling Fan(s)
- Level: First
- Area: 89.7 Square Feet
- Dimensions: 7.8x11.5
Dining room
- Features: Ceiling Fan(s)
- Level: First
- Area: 182.02 Square Feet
- Dimensions: 12.9x14.11
Foyer
- Level: First
- Area: 45.6 Square Feet
- Dimensions: 7.6x6
Kitchen
- Features: Breakfast Bar, Granite Counters
- Level: First
- Area: 123.19 Square Feet
- Dimensions: 9.7x12.7
Laundry
- Level: First
- Area: 35.28 Square Feet
- Dimensions: 6.3x5.6
Living room
- Features: Ceiling Fan(s)
- Level: First
- Area: 213.07 Square Feet
- Dimensions: 14.3x14.9
Heating
- Central, Electric
Cooling
- Central Air
Appliances
- Included: Dishwasher, Disposal, Dryer, Microwave, Range, Refrigerator, Washer
- Laundry: Inside, Laundry Room
Features
- Ceiling Fan(s), High Ceilings, Living Room/Dining Room Combo, Open Floorplan, Primary Bedroom Main Floor, Solid Surface Counters, Split Bedroom, Stone Counters, Walk-In Closet(s)
- Flooring: Carpet, Ceramic Tile, Engineered Hardwood, Luxury Vinyl
- Doors: Sliding Doors
- Windows: Window Treatments, Hurricane Shutters/Windows
- Has fireplace: No
Interior area
- Total structure area: 1,644
- Total interior livable area: 1,644 sqft
Video & virtual tour
Property
Parking
- Total spaces: 1
- Parking features: Deeded, Garage Door Opener, Ground Level, Guest, Open
- Attached garage spaces: 1
- Has uncovered spaces: Yes
- Details: Garage Dimensions: 10x19
Features
- Levels: One
- Stories: 1
- Patio & porch: Covered, Rear Porch, Screened
- Exterior features: Sidewalk
- Pool features: Gunite, Heated, In Ground, Lighting
- Has spa: Yes
- Spa features: Heated, In Ground
- Has view: Yes
- View description: Pool, Water, Lake
- Has water view: Yes
- Water view: Water,Lake
- Waterfront features: Lake
Lot
- Features: In County, Landscaped, Level, Near Golf Course, Near Marina, Sidewalk
- Residential vegetation: Trees/Landscaped
Details
- Parcel number: 422331552016
- Zoning: RMF15
- Special conditions: None
Construction
Type & style
- Home type: Condo
- Architectural style: Florida
- Property subtype: Condominium
Materials
- Block, Stucco
- Foundation: Slab
- Roof: Tile
Condition
- Completed
- New construction: No
- Year built: 2008
Utilities & green energy
- Sewer: Public Sewer
- Water: Public
- Utilities for property: BB/HS Internet Available, Cable Connected, Electricity Connected, Public, Sewer Connected, Water Connected
Community & HOA
Community
- Features: Community Boat Ramp, Fishing, Lake, Buyer Approval Required, Deed Restrictions, Irrigation-Reclaimed Water, Park, Playground, Pool, Special Community Restrictions
- Pet fee: $0 monthly
- Subdivision: ACAPULCO CLUB
HOA
- Has HOA: No
- Amenities included: Maintenance, Park, Playground, Pool
- Services included: Community Pool, Reserve Fund, Insurance, Maintenance Structure, Maintenance Grounds, Manager, Pest Control, Pool Maintenance, Sewer, Water
- HOA fee: $726 monthly
- HOA name: Star Hospitality Management/Jordan
- HOA phone: 941-575-6764
Location
- Region: Punta Gorda
Financial & listing details
- Price per square foot: $151/sqft
- Tax assessed value: $202,623
- Annual tax amount: $3,280
- Date on market: 2/23/2026
- Cumulative days on market: 214 days
- Listing terms: Cash,Conventional
- Ownership: Condominium
- Total actual rent: 0
- Electric utility on property: Yes
- Road surface type: Paved, Asphalt
Estimated market value
$240,300
$228,000 - $252,000
$2,649/mo
Price history
| Date | Event | Price |
|---|---|---|
| 4/21/2026 | Price change | $249,000-6%$151/sqft |
Source:  Stellar MLS #C7521839 Report a problem Stellar MLS #C7521839 Report a problem | ||
| 2/23/2026 | Listed for sale | $265,000-19.5%$161/sqft |
Source: Stellar MLS #C7521839 Report a problem | ||
| 8/14/2024 | Listing removed | -- |
Source: Stellar MLS #A4606712 Report a problem | ||
| 4/10/2024 | Price change | $329,000-0.3%$200/sqft |
Source:  SWFLMLS #224032153 Report a problem SWFLMLS #224032153 Report a problem | ||
| 4/8/2024 | Listed for sale | $329,900+15.8%$201/sqft |
Source: SWFLMLS #224032153 Report a problem | ||
| 3/3/2022 | Sold | $285,000$173/sqft |
Source: Public Record Report a problem | ||
| 2/4/2022 | Pending sale | $285,000$173/sqft |
Source: Stellar MLS #C7453951 Report a problem | ||
| 1/31/2022 | Listed for sale | $285,000+141.5%$173/sqft |
Source: Stellar MLS #C7453951 Report a problem | ||
| 6/16/2014 | Sold | $118,000-12.5%$72/sqft |
Source: Stellar MLS #C7053476 Report a problem | ||
| 5/24/2014 | Pending sale | $134,900$82/sqft |
Source: RE/MAX Anchor Realty #C7053476 Report a problem | ||
| 3/8/2014 | Price change | $134,900-1.2%$82/sqft |
Source: RE/MAX ANCHOR REALTY #C7053476 Report a problem | ||
| 1/4/2014 | Listed for sale | $136,500+13.8%$83/sqft |
Source: Coastal Realty SWFL #201345327 Report a problem | ||
| 6/18/2012 | Sold | $119,900-65.9%$73/sqft |
Source: Public Record Report a problem | ||
| 1/7/2010 | Sold | $351,900$214/sqft |
Source: Public Record Report a problem | ||
Public tax history
| Year | Property taxes | Tax assessment |
|---|---|---|
| 2025 | $3,280 -16.2% | $202,623 -17.1% |
| 2024 | $3,913 -7.2% | $244,545 -5.4% |
| 2023 | $4,215 +85.5% | $258,519 +95% |
| 2022 | $2,273 +0.6% | $132,558 +3% |
| 2021 | $2,259 +2.2% | $128,697 +1.4% |
| 2020 | $2,210 +4.3% | $126,920 +2.3% |
| 2019 | $2,119 +8.4% | $124,066 +1.9% |
| 2018 | $1,954 | $121,753 +2.1% |
| 2017 | $1,954 +1.1% | $119,249 +2.1% |
| 2016 | $1,932 +15.5% | $116,796 +0.7% |
| 2015 | $1,672 +0.6% | $115,984 +12.1% |
| 2014 | $1,661 | $103,444 |
Find assessor info on the county website
Monthly payment
Est. payment
Payment breakdown
Explore the cost of this home by adjusting the details. Changes won't be saved.Climate risks
Neighborhood: 33955
- $225,0002 bd2 ba1.3k sqft17094 Acapulco Rd UNIT 313, Punta Gorda, FL 33955Sold
- $155,0002 bd2 ba1.2k sqft17094 Acapulco Rd UNIT 312, Punta Gorda, FL 33955Sold
- $198,4003 bd2 ba1.5k sqft17094 Acapulco Rd BUILDING 3, Punta Gorda, FL 33955Off Market
- $170,0002 bd2 ba1.3k sqft17094 Acapulco Rd BUILDING 3, Punta Gorda, FL 33955Off Market
Similar homes
- $225,0003 bd2 ba1.6k sqft17210 ACAPULCO ROAD #221, PUNTA GORDA, FL 33955For Sale

 MLS ID #C7528652, Jennifer Calenda, CALENDA REAL ESTATE GROUP,INC.. Stellar MLS
 - $275,0003 bd2 ba1.4k sqft2090 BIG PASS LANE #D, PUNTA GORDA, FL 33955For Sale
 MLS ID #C7528316, Lesley Rose, JOHN R WOOD PROPERTIES. Stellar MLS
 - $319,9003 bd2 ba1.9k sqft17434 BOCA VISTA ROAD #1006, PUNTA GORDA, FL 33955For Sale
 MLS ID #C7530534, Cheryl Foley, EXP REALTY LLC. Stellar MLS
 - $299,0002 bd2 ba1.4k sqft14271 HERITAGE LANDING BOULEVARD #1516, PUNTA GORDA, FL 33955For Sale
 MLS ID #C7530421, Alan Johnson, POOLE REALTY GROUP, LLC. Stellar MLS
 - $277,9902 bd2 ba1.1k sqft14051 HERITAGE LANDING BOULEVARD #523, PUNTA GORDA, FL 33955For SaleMLS ID #TB8534391, Sinan Zakaria, LISTED SIMPLY. Stellar MLS
- $359,9002 bd2 ba1.7k sqft24367 Baltic Ave #202, Punta Gorda, FL 33955For Sale
 MLS ID #2026026943, Kyra Quarles, John R. Wood Properties. Florida Gulf Coast MLS
 - $354,9002 bd2 ba1.7k sqft24351 BALTIC AVE #203, PUNTA GORDA, FL 33955For SaleMLS ID #C7525149, Jennifer Calenda, CALENDA REAL ESTATE GROUP,INC.. Stellar MLS
- $250,0002 bd2 ba1.1k sqft4000 BAL HARBOR BOULEVARD #223, PUNTA GORDA, FL 33950For SaleMLS ID #C7526925, Gary Cardillo, RE/MAX HARBOR REALTY. Stellar MLS
- $277,0003 bd2 ba1.4k sqft3228 WOOD THRUSH DRIVE #112, PUNTA GORDA, FL 33950For SaleMLS ID #C7527527, Tamina Aratari, COMPASS FLORIDA LLC. Stellar MLS
- $299,0002 bd2 ba1.1k sqft310 ISLAMORADA BOULEVARD, PUNTA GORDA, FL 33955For SaleMLS ID #C7519302, Gary Cardillo, RE/MAX HARBOR REALTY. Stellar MLS
- $228,0002 bd2 ba1.4k sqft98 VIVANTE BOULEVARD #9844, PUNTA GORDA, FL 33950For SaleMLS ID #C7528854, Geri Vice, RE/MAX HARBOR REALTY. Stellar MLS
- $349,9003 bd3 ba1.8k sqft3322 PURPLE MARTIN DRIVE #127, PUNTA GORDA, FL 33950For SaleMLS ID #C7529757, Karen Brock, MARINA PARK REALTY LLC. Stellar MLS
- $324,9004 bd2 ba1.8k sqft16315 NAVARRO COURT, PUNTA GORDA, FL 33955For SaleMLS ID #C7529657, Miki Matrullo, HOME MATCHMAKING REALTY. Stellar MLS
- $369,0003 bd2 ba2k sqft25171 DOREDO DRIVE, PUNTA GORDA, FL 33955For SaleMLS ID #A4683467, Eric Caudy, BERKSHIRE HATHAWAY HOMESERVICES FLORIDA REALTY. Stellar MLS
- $289,0003 bd2 ba1.8k sqft25545 HERITAGE LAKE BOULEVARD #21, PUNTA GORDA, FL 33983For SaleMLS ID #C7530128, Sharon Kerr, COLDWELL BANKER SUNSTAR REALTY. Stellar MLS
- $274,9002 bd2 ba1.3k sqft601 SHREVE STREET #54B, PUNTA GORDA, FL 33950For SaleMLS ID #C7529261, Clifford Poch, RE/MAX PALM REALTY. Stellar MLS
- $253,9002 bd2 ba1.3k sqft8810 TUSCANY ISLES DRIVE, PUNTA GORDA, FL 33950For SaleMLS ID #A4697480, Tiffany Stonis, EXP REALTY LLC. Stellar MLS
- $229,9002 bd2 ba1.3k sqft601 SHREVE STREET #62C, PUNTA GORDA, FL 33950For SaleMLS ID #C7525690, Janet Minerich, RE/MAX HARBOR REALTY. Stellar MLS
- $239,0002 bd2 ba1.5k sqft63 WINDMILL BOULEVARD #204O, PUNTA GORDA, FL 33950For SaleMLS ID #C7496597, Sue Shangle-Kibby, CCRFL, LLC.. Stellar MLS
- $360,0003 bd2 ba1.8k sqft3311 PURPLE MARTIN DRIVE #126, PUNTA GORDA, FL 33950For SaleMLS ID #C7519548, Arlene Epting, FIVE STAR REALTY OF CHARLOTTE. Stellar MLS
