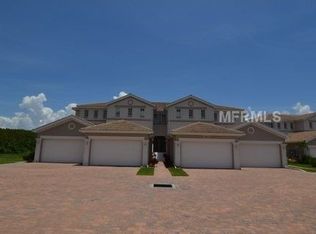
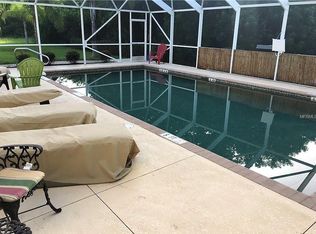
Experience the best of maintenance-free coastal living in the highly desirable Burnt Store Lakes community! This spacious 3-bedroom, 2-bath townhome offers an impressive 1,979 square feet of living space, combining the comfort and functionality of a single-family home with the convenience of low-maintenance condo living. From the moment you enter, you’ll appreciate the open floor plan, abundant natural light, and thoughtful upgrades throughout. The home features an upgraded kitchen, a stunning primary bath, and window shutters that add both style and privacy throughout the home. A two-car garage provides exceptional storage and convenience, with newly painted walls, a gorgeous epoxy resin floor, and its own AC unit for added comfort. With only eight units in the complex, residents enjoy a wonderfully intimate setting and a nearly private screened-in, heated pool—perfect for relaxing, entertaining, or soaking up the Florida sunshine. The association has also made significant recent improvements, including a new roof, gutters, and downspouts, as well as a new pool screen enclosure. The pool area has been refreshed with a freshly painted deck and new pool furniture, creating an inviting outdoor retreat. Located in beautiful Punta Gorda, this exceptional condo puts you close to everything that makes coastal Florida living so appealing. Enjoy the community park, peaceful lakes, nearby golf courses, and charming marina, all just moments from your door. Don’t miss this rare opportunity to enjoy the spaciousness of a single-family home with the ease and convenience of maintenance-free living. Schedule your private tour today and discover all the features of this exceptional Burnt Store Lakes townhome!
For sale
$319,900
17434 BOCA VISTA ROAD #1006, PUNTA GORDA, FL 33955
3beds
1,979sqft
Townhouse
Built in 2006
1 Acres Lot
$307,000 Zestimate®
$162/sqft
$613/mo HOA
What's special
New pool screen enclosureTwo-car garageNew roofAbundant natural lightOpen floor planNew pool furnitureStunning primary bath
- 46 days
- 112
- 1
Zillow last checked:
Listing updated:
Listed by:
Cheryl Foley 732-740-9327,
EXP REALTY LLC 888-883-8509
Source: Stellar MLS,MLS#: C7530534 Originating MLS: Sarasota - Manatee
Facts & features
Interior
Bedrooms & bathrooms
- Bedrooms: 3
- Bathrooms: 2
- Full bathrooms: 2
Rooms
- Room types: Great Room
Primary bedroom
- Features: Walk-In Closet(s)
- Level: First
- Area: 208 Square Feet
- Dimensions: 16x13
Bedroom 1
- Features: Walk-In Closet(s)
- Level: First
- Area: 156 Square Feet
- Dimensions: 13x12
Bedroom 2
- Features: Built-in Closet
- Level: First
- Area: 156 Square Feet
- Dimensions: 13x12
Primary bathroom
- Features: En Suite Bathroom, Granite Counters, Shower No Tub, Water Closet/Priv Toilet, Linen Closet
- Level: First
Dinette
- Level: First
- Area: 81 Square Feet
- Dimensions: 9x9
Dining room
- Level: First
- Area: 72 Square Feet
- Dimensions: 9x8
Great room
- Level: First
- Area: 288 Square Feet
- Dimensions: 18x16
Kitchen
- Level: First
- Area: 120 Square Feet
- Dimensions: 12x10
Heating
- Electric, Heat Pump
Cooling
- Central Air
Appliances
- Included: Dishwasher, Disposal, Dryer, Electric Water Heater, Microwave, Range, Refrigerator, Washer
- Laundry: Inside
Features
- Ceiling Fan(s), Crown Molding, High Ceilings, Kitchen/Family Room Combo, Living Room/Dining Room Combo, Open Floorplan, Primary Bedroom Main Floor, Thermostat, Walk-In Closet(s)
- Flooring: Bamboo, Ceramic Tile
- Doors: Sliding Doors
- Windows: Window Treatments, Hurricane Shutters
- Has fireplace: No
Interior area
- Total structure area: 1,979
- Total interior livable area: 1,979 sqft
Video & virtual tour
Property
Parking
- Total spaces: 2
- Parking features: Garage Door Opener, Ground Level, Guest, Off Street
- Attached garage spaces: 2
Features
- Levels: One
- Stories: 1
- Patio & porch: Covered, Patio, Screened
- Exterior features: Balcony, Irrigation System, Lighting, Rain Gutters, Sidewalk
- Pool features: Heated, Screen Enclosure
- Has view: Yes
- View description: Pool
Lot
- Size: 1 Acres
Details
- Parcel number: 422236876003
- Zoning: RMF15
- Special conditions: None
Construction
Type & style
- Home type: Townhouse
- Property subtype: Townhouse
Materials
- Block
- Foundation: Slab
- Roof: Tile
Condition
- New construction: No
- Year built: 2006
Utilities & green energy
- Sewer: Public Sewer
- Water: Public
- Utilities for property: BB/HS Internet Available, Cable Available, Electricity Connected, Phone Available, Public, Sewer Connected, Water Connected
Community & HOA
Community
- Features: Deed Restrictions, Golf Carts OK, Park, Playground, Pool, Sidewalks
- Pet fee: $0 monthly
- Subdivision: BOCA VISTA BURNT STORE LAKES
HOA
- Has HOA: Yes
- Amenities included: Pool
- Services included: Community Pool, Reserve Fund, Maintenance Structure, Maintenance Grounds, Pool Maintenance, Recreational Facilities, Sewer, Water
- HOA fee: $613 monthly
- HOA name: Boca Vista @ Burnt Store Lakes/Rick Barcomb
- HOA phone: 941-743-3812
Location
- Region: Punta Gorda
Financial & listing details
- Price per square foot: $162/sqft
- Annual tax amount: $5,349
- Date on market: 9/18/2026
- Cumulative days on market: 46 days
- Ownership: Fee Simple
- Total actual rent: 0
- Electric utility on property: Yes
- Road surface type: Asphalt
Estimated market value
$307,000
$292,000 - $322,000
Not available
Price history
| Date | Event | Price |
|---|---|---|
| 9/18/2026 | Listed for sale | $319,900-2.6%$162/sqft |
Source:  Stellar MLS #C7530534 Report a problem | ||
| 4/11/2026 | Listing removed | $328,500$166/sqft |
Source: Stellar MLS #C7516064 Report a problem | ||
| 2/20/2026 | Price change | $328,500-8.7%$166/sqft |
Source: eXp Realty #C7516064 Report a problem | ||
| 10/11/2025 | Listed for sale | $359,995-5%$182/sqft |
Source: Stellar MLS #C7516064 Report a problem | ||
| 8/8/2025 | Listing removed | $379,000$192/sqft |
Source: Stellar MLS #C7489853 Report a problem | ||
| 2/18/2025 | Price change | $379,000-5%$192/sqft |
Source: Stellar MLS #C7489853 Report a problem | ||
| 1/9/2025 | Price change | $399,000-9.3%$202/sqft |
Source: Stellar MLS #C7489853 Report a problem | ||
| 8/5/2024 | Price change | $439,900-4.3%$222/sqft |
Source: Stellar MLS #C7489853 Report a problem | ||
| 5/17/2024 | Price change | $459,900-1.1%$232/sqft |
Source: Stellar MLS #C7489853 Report a problem | ||
| 3/19/2024 | Listed for sale | $465,000+126.8%$235/sqft |
Source: Stellar MLS #C7489853 Report a problem | ||
| 12/30/2016 | Sold | $205,000-6.8%$104/sqft |
Source: Stellar MLS #C7220414 Report a problem | ||
| 3/31/2016 | Price change | $219,900-3.6%$111/sqft |
Source: RE/MAX ANCHOR REALTY #C7220414 Report a problem | ||
| 1/21/2016 | Listed for sale | $228,000$115/sqft |
Source: RE/MAX ANCHOR REALTY #C7220414 Report a problem | ||
Public tax history
Tax history is unavailable.
Monthly payment
Est. payment
Payment breakdown
Explore the cost of this home by adjusting the details. Changes won't be saved.Climate risks
Neighborhood: 33955
- $267,2003 bd2 ba2.2k sqft17434 Boca Vista Rd #434D, Punta Gorda, FL 33955Off Market
- $244,6003 bd2 ba1.9k sqft17444 Boca Vista Rd #444C, Punta Gorda, FL 33955Off Market
- $309,0003 bd2 ba1.7k sqft17444 Boca Vista Rd #444D, Punta Gorda, FL 33955Off Market
- $246,6002 bd2 ba2k sqft17444 Boca Vista Rd #444A, Punta Gorda, FL 33955Off Market
Similar homes
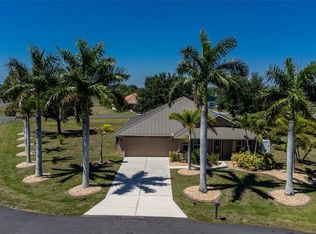
- $359,0004 bd2 ba2.2k sqft17200 NILE CT, PUNTA GORDA, FL 33955For Sale
 MLS ID #C7526141, Bill Richey, FIVE STAR REALTY OF CHARLOTTE. Stellar MLS
- $275,0003 bd2 ba1.4k sqft2090 BIG PASS LANE #D, PUNTA GORDA, FL 33955For Sale
 MLS ID #C7528316, Lesley Rose, JOHN R WOOD PROPERTIES. Stellar MLS
- $225,0003 bd2 ba1.6k sqft17210 ACAPULCO ROAD #221, PUNTA GORDA, FL 33955For Sale
 MLS ID #C7528652, Jennifer Calenda, CALENDA REAL ESTATE GROUP,INC.. Stellar MLS
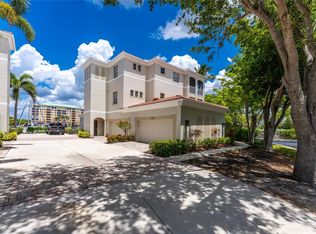
- $399,0003 bd2 ba1.5k sqft3485 SUNSET KEY CIRCLE #101, PUNTA GORDA, FL 33955For Sale
 MLS ID #C7526010, Brian Young, Jr, FIVE STAR REALTY OF CHARLOTTE. Stellar MLS
- $299,0002 bd2 ba1.1k sqft310 ISLAMORADA BOULEVARD, PUNTA GORDA, FL 33955For SaleMLS ID #C7519302, Gary Cardillo, RE/MAX HARBOR REALTY. Stellar MLS
- $235,0003 bd2 ba1.6k sqft17094 ACAPULCO ROAD #321, PUNTA GORDA, FL 33955For SaleMLS ID #C7521839, Jennifer Calenda, CALENDA REAL ESTATE GROUP,INC.. Stellar MLS
- $365,0003 bd2 ba1.9k sqft26199 FEATHERSOUND DRIVE, PUNTA GORDA, FL 33955For SaleMLS ID #C7531644, Robert Rose, KW PEACE RIVER PARTNERS. Stellar MLS
- $340,0003 bd3 ba2.4k sqft3623 Edgewood AVE, FORT MYERS, FL 33916For Sale
 MLS ID #226039790, Renee Malachowski P.A, Premiere Plus Realty Company. SWFLMLS
- $355,0003 bd2 ba1.5k sqft3228 PURPLE MARTIN DRIVE #111, PUNTA GORDA, FL 33950For SaleMLS ID #C7532625, Luke Andreae, RE/MAX HARBOR REALTY. Stellar MLS
- $310,0004 bd2 ba1.8k sqft7048 WATERFORD PARKWAY, PUNTA GORDA, FL 33950For SaleMLS ID #D6149371, Cristin Beverley, CROSSED KEYS REALTY. Stellar MLS
- $329,0003 bd2 ba1.5k sqft3500 MONDOVI COURT #212, PUNTA GORDA, FL 33950For SaleMLS ID #C7531354, Scott Standriff, RE/MAX ALLIANCE GROUP. Stellar MLS
- $245,0002 bd2 ba1.3k sqft3810 COBIA VILLAS COURT, PUNTA GORDA, FL 33955For SaleMLS ID #C7527433, Richard Stewart, CENTURY 21 SUNBELT BURNT STORE. Stellar MLS
- $329,0003 bd2 ba1.6k sqft4696 CLUB DRIVE #102, PORT CHARLOTTE, FL 33953For SaleMLS ID #D6149403, Janice Fanstill, RIVERWOOD REALTY. Stellar MLS
- $314,9002 bd2 ba1.5k sqft13761 Julias Way #328, Fort Myers, FL 33919For Sale
 MLS ID #2026045492, Constance Clark, Florida Realty Group. Florida Gulf Coast MLS
- $335,0003 bd2 ba1.7k sqft2156 Pigeon Plum Way, North Fort Myers, FL 33917For SaleMLS ID #2026043376, Wendy Messina, Treeline Realty Corp. Florida Gulf Coast MLS
- $289,0003 bd2 ba1.8k sqft25545 HERITAGE LAKE BOULEVARD #21, PUNTA GORDA, FL 33983For SaleMLS ID #C7530128, Sharon Kerr, COLDWELL BANKER SUNSTAR REALTY. Stellar MLS
- $312,9003 bd2 ba2.1k sqft13010 Sandy Key Bnd #3301, North Fort Myers, FL 33903For SaleMLS ID #2026045014, Marcus Larrea, Palm Paradise Realty Group. Florida Gulf Coast MLS
- $360,0003 bd2 ba2k sqft2412 RIO DE JANEIRO AVENUE, PUNTA GORDA, FL 33983For SaleMLS ID #A4711069, Troy Funk, REALTY ONE GROUP MVP. Stellar MLS
- $359,9003 bd2 ba1.8k sqft3161 Amadora Cir, Cape Coral, FL 33909For SaleMLS ID #2026045161, Tiffany Winkelsas, Realty One Group MVP. Florida Gulf Coast MLS
- $359,0003 bd2 ba1.6k sqft7812 MIKASA DRIVE, PUNTA GORDA, FL 33950For SaleMLS ID #C7523664, Lorrie Tanksley, RE/MAX HARBOR REALTY. Stellar MLS
