Welcome to Waterford Estates where resort-style living meets everyday peace of mind, just minutes from vibrant downtown Punta Gorda. Imagine coming home to a beautifully maintained 4-bedroom, 2-bath residence designed for both comfortable daily living and effortless entertaining. The open floor plan brings everyone together, while the split-bedroom layout provides the privacy families and guests appreciate. Step onto your covered, screened lanai overlooking a tranquil pond with fountain view and enjoy one of the home's most desirable features: eastern rear exposure. Sip your morning coffee with the sunrise or unwind in the evening without the intense western sun, making your outdoor living space comfortable throughout the day. This home offers valuable updates that help you spend less time worrying and more time enjoying Florida living, including a NEW ROOF (2024), accordion hurricane shutters on every window, and full perimeter rain gutters. Beyond your front door, Waterford Estates offers the lifestyle so many buyers are searching for. Enjoy two heated pools, a clubhouse, fitness center, pickleball and bocce courts, scenic walking paths, and an active calendar of community events that make it easy to stay connected. If you've been looking for a move-in-ready home that combines low-maintenance ownership, beautiful water views, and exceptional amenities in one of Punta Gorda's most desirable gated communities, this is the opportunity you've been waiting for.
For sale
$320,000
7048 WATERFORD PARKWAY, PUNTA GORDA, FL 33950
4beds
1,846sqft
Single Family Residence
Built in 2019
7,667 Square Feet Lot
$308,200 Zestimate®
$173/sqft
$237/mo HOA
What's special
Split-bedroom layoutEastern rear exposureCovered screened lanaiOpen floor planBeautiful water viewsFull perimeter rain gutters
- 8 days |
- 400 |
- 18 |
Likely to sell faster than
Zillow last checked:
Listing updated:
Listed by:
Paula Elliott 941-916-5534,
ALLISON JAMES ESTATES & HOMES 941-500-4922
Source: Stellar MLS,MLS#: C7528103 Originating MLS: Port Charlotte
Originating MLS: Port Charlotte
Facts & features
Interior
Bedrooms & bathrooms
- Bedrooms: 4
- Bathrooms: 2
- Full bathrooms: 2
Primary bedroom
- Features: Ceiling Fan(s), En Suite Bathroom, Walk-In Closet(s)
- Level: First
- Area: 180 Square Feet
- Dimensions: 12x15
Bedroom 4
- Features: Ceiling Fan(s), Built-in Closet
- Level: First
- Area: 132 Square Feet
- Dimensions: 11x12
Primary bathroom
- Features: Dual Sinks, En Suite Bathroom, Shower No Tub, Water Closet/Priv Toilet
- Level: First
Bathroom 2
- Features: Exhaust Fan, Granite Counters, Single Vanity, Tub With Shower
- Level: First
Bathroom 2
- Features: Ceiling Fan(s), Built-in Closet
- Level: First
- Area: 110 Square Feet
- Dimensions: 10x11
Bathroom 3
- Features: Ceiling Fan(s), Built-in Closet
- Level: First
- Area: 110 Square Feet
- Dimensions: 10x11
Balcony porch lanai
- Features: Ceiling Fan(s)
- Level: First
- Area: 88 Square Feet
- Dimensions: 8x11
Dining room
- Level: First
- Area: 110 Square Feet
- Dimensions: 10x11
Kitchen
- Features: Breakfast Bar, Kitchen Island, Pantry
- Level: First
- Area: 198 Square Feet
- Dimensions: 11x18
Laundry
- Level: First
Living room
- Features: Ceiling Fan(s)
- Level: First
- Area: 240 Square Feet
- Dimensions: 15x16
Heating
- Central, Electric
Cooling
- Central Air
Appliances
- Included: Dishwasher, Disposal, Dryer, Electric Water Heater, Microwave, Range, Refrigerator, Washer
- Laundry: Electric Dryer Hookup, Laundry Room
Features
- Ceiling Fan(s), Open Floorplan, Walk-In Closet(s)
- Flooring: Carpet, Ceramic Tile
- Doors: Sliding Doors
- Windows: Hurricane Shutters
- Has fireplace: No
Interior area
- Total structure area: 2,395
- Total interior livable area: 1,846 sqft
Video & virtual tour
Property
Parking
- Total spaces: 2
- Parking features: Garage - Attached
- Attached garage spaces: 2
- Details: Garage Dimensions: 20x20
Features
- Levels: One
- Stories: 1
- Patio & porch: Covered, Screened
- Exterior features: Irrigation System, Rain Gutters
- Has spa: Yes
- Spa features: Above Ground
- Has view: Yes
- View description: Pond
- Has water view: Yes
- Water view: Pond
- Waterfront features: Pond
Lot
- Size: 7,667 Square Feet
Details
- Parcel number: 412308229047
- Zoning: RMF10
- Special conditions: None
Construction
Type & style
- Home type: SingleFamily
- Property subtype: Single Family Residence
Materials
- Block
- Foundation: Slab
- Roof: Shingle
Condition
- New construction: No
- Year built: 2019
Details
- Builder model: Cali
- Builder name: DR Horton
Utilities & green energy
- Sewer: Public Sewer
- Water: Public
- Utilities for property: Cable Available, Electricity Connected, Public, Sewer Connected, Street Lights, Underground Utilities
Community & HOA
Community
- Features: Buyer Approval Required, Clubhouse, Community Mailbox, Deed Restrictions, Fitness Center, Gated Community - No Guard, Golf Carts OK, Pool, Sidewalks
- Pet fee: $0 monthly
- Subdivision: WATERFORD ESTATES PH 2B & 2C
HOA
- Has HOA: Yes
- Services included: Common Area Taxes, Community Pool, Reserve Fund, Fidelity Bond, Insurance, Maintenance Grounds, Manager, Pool Maintenance, Recreational Facilities
- HOA fee: $237 monthly
- HOA name: SWFL CAM Services Waterford II
- Second HOA name: WECA
Location
- Region: Punta Gorda
Financial & listing details
- Price per square foot: $173/sqft
- Tax assessed value: $344,400
- Annual tax amount: $4,746
- Date on market: 7/6/2026
- Cumulative days on market: 37 days
- Listing terms: Cash,Conventional,FHA,Other,VA Loan
- Ownership: Fee Simple
- Total actual rent: 0
- Electric utility on property: Yes
- Road surface type: Asphalt
Estimated market value
$308,200
$293,000 - $324,000
$2,499/mo
Price history
| Date | Event | Price |
|---|---|---|
| 8/11/2026 | Listed for sale | $320,000$173/sqft |
Source:  Stellar MLS #C7528103 Report a problem Stellar MLS #C7528103 Report a problem | ||
| 8/4/2026 | Listing removed | $320,000$173/sqft |
Source: Stellar MLS #C7528103 Report a problem | ||
| 7/6/2026 | Listed for sale | $320,000+36%$173/sqft |
Source: Stellar MLS #C7528103 Report a problem | ||
| 8/29/2019 | Sold | $235,220$127/sqft |
Source: Public Record Report a problem | ||
Public tax history
| Year | Property taxes | Tax assessment |
|---|---|---|
| 2025 | $4,746 +6% | $225,198 +2.9% |
| 2024 | $4,479 +0.7% | $218,851 +3% |
| 2023 | $4,446 +2.8% | $212,477 +3% |
| 2022 | $4,325 +0% | $206,288 +3% |
| 2021 | $4,324 +0.3% | $200,280 +0.1% |
| 2020 | $4,309 +179.7% | $200,084 +1077% |
| 2019 | $1,541 | $17,000 |
Find assessor info on the county website
Monthly payment
Est. payment
Payment breakdown
Explore the cost of this home by adjusting the details. Changes won't be saved.Climate risks
Neighborhood: 33950
Nearby schools
GreatSchools rating
- 8/10Sallie Jones Elementary SchoolGrades: PK-5Distance: 1 mi
- 4/10Punta Gorda Middle SchoolGrades: 6-8Distance: 0.6 mi
- 5/10Charlotte High SchoolGrades: 9-12Distance: 0.8 mi
Schools provided by the listing agent
- Elementary: Sallie Jones Elementary
- Middle: Punta Gorda Middle
- High: Charlotte High
Source: Stellar MLS. This data may not be complete. We recommend contacting the local school district to confirm school assignments for this home.
- $264,3003 bd2 ba1.7k sqft7016 Waterford Pkwy, Punta Gorda, FL 33950Off Market
- $309,2003 bd2 ba1.8k sqft7056 Waterford Pkwy, Punta Gorda, FL 33950Off Market
- $344,5004 bd2 ba1.8k sqft7053 Waterford Pkwy, Punta Gorda, FL 33950Off Market

- $343,3004 bd2 ba1.8k sqft7057 Waterford Pkwy, Punta Gorda, FL 33950Off Market
- $303,6003 bd2 ba1.7k sqft7061 Waterford Pkwy, Punta Gorda, FL 33950Off Market
- $373,6003 bd2 ba-- sqft7049 Waterford Pkwy, Punta Gorda, FL 33950Off Market
- $316,0003 bd2 ba1.6k sqft7065 Waterford Pkwy, Punta Gorda, FL 33950Off Market
- $383,1003 bd2 ba1.7k sqft7045 Waterford Pkwy, Punta Gorda, FL 33950Off Market
A local agent can set up tours, give advice and negotiate with sellers.
Similar homes
- $330,0004 bd2 ba1.8k sqft7436 MIKASA DRIVE, PUNTA GORDA, FL 33950For Sale
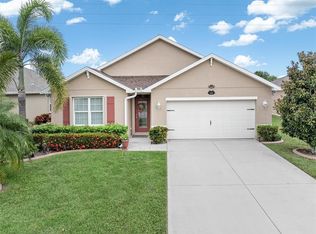
 MLS ID #C7527292, Janice Dudley, REAL BROKER, LLC. Stellar MLS
 - $335,0004 bd2 ba1.8k sqft7025 WATERFORD PARKWAY, PUNTA GORDA, FL 33950For Sale
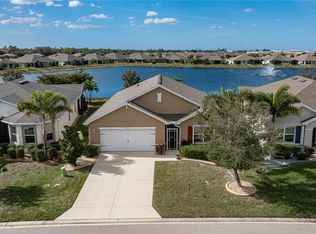 MLS ID #C7520263, Carla Co, RE/MAX HARBOR REALTY. Stellar MLS
 - $304,9002 bd2 ba1.5k sqft7136 CRYSTAL WAY, PUNTA GORDA, FL 33950For Sale
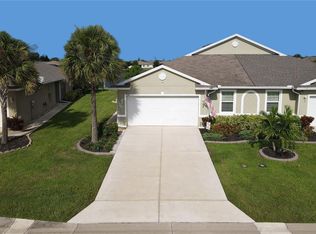 MLS ID #C7529317, Kurt Havel, ALLISON JAMES ESTATES & HOMES. Stellar MLS
 - $295,0002 bd2 ba1.5k sqft7466 W LENOX CIRCLE, PUNTA GORDA, FL 33950For Sale
 MLS ID #C7526722, Afra Newell, KW PEACE RIVER PARTNERS. Stellar MLS
 - $289,9003 bd2 ba1.6k sqft7164 MIKASA DRIVE, PUNTA GORDA, FL 33950For SaleMLS ID #C7525546, Sam Mattoni, COLDWELL BANKER SUNSTAR REALTY. Stellar MLS
- $395,0004 bd2 ba1.8k sqft7676 MIKASA DRIVE, PUNTA GORDA, FL 33950For SaleMLS ID #C7525271, Carla Nix, COLDWELL BANKER SUNSTAR REALTY. Stellar MLS
- $369,0003 bd2 ba1.6k sqft7812 MIKASA DRIVE, PUNTA GORDA, FL 33950For SaleMLS ID #C7523664, Lorrie Tanksley, RE/MAX HARBOR REALTY. Stellar MLS
- $324,9994 bd2 ba1.7k sqft4107 MANATEE LANE, PORT CHARLOTTE, FL 33980For SaleMLS ID #C7529109, Kimberly Higgins, RE/MAX ALLIANCE GROUP. Stellar MLS
- $325,0004 bd2 ba1.7k sqft4195 MANATEE LANE, PUNTA GORDA, FL 33980For SaleMLS ID #C7526915, John Batliner, KW PEACE RIVER PARTNERS. Stellar MLS
- $339,0003 bd2 ba1.5k sqft3500 MONDOVI COURT #1011, PUNTA GORDA, FL 33950For SaleMLS ID #C7526389, Brian Helgemo, COMPASS FLORIDA. Stellar MLS
- $359,0003 bd2 ba2.1k sqft239 VALDIVA STREET, PUNTA GORDA, FL 33983For SaleMLS ID #C7529504, John Batliner, KW PEACE RIVER PARTNERS. Stellar MLS
- $253,9002 bd2 ba1.3k sqft8810 TUSCANY ISLES DRIVE, PUNTA GORDA, FL 33950For SaleMLS ID #A4697480, Tiffany Stonis, EXP REALTY LLC. Stellar MLS
- $299,9003 bd2 ba1.4k sqft12962 SW DOUG DRIVE, LAKE SUZY, FL 34269For SaleMLS ID #A4702999, Oralia Ramirez, RMZ REALTY INC.. Stellar MLS
- $329,9004 bd2 ba1.9k sqft25889 AYSEN DRIVE, PUNTA GORDA, FL 33983For SaleMLS ID #D6145037, Jan Fanstill, CENTURY 21 TROPICAL BREEZE. Stellar MLS
- $317,7003 bd2 ba2k sqft2860 SUNCOAST LAKES BOULEVARD, PORT CHARLOTTE, FL 33980For SaleMLS ID #C7527298, Jonna Dean, MARINA PARK REALTY LLC. Stellar MLS
- $375,0003 bd2 ba1.6k sqft1551 ATARES DRIVE #112, PUNTA GORDA, FL 33950For SaleMLS ID #C7522511, Gerald Hayes, RE/MAX ALLIANCE GROUP. Stellar MLS
- $279,0003 bd2 ba1.7k sqft27980 ARROWHEAD CIRCLE, PUNTA GORDA, FL 33982For SaleMLS ID #C7520944, Bradly Linenberg, COLDWELL BANKER REALTY. Stellar MLS
- $329,9003 bd2 ba1.3k sqft24195 BUCKINGHAM WAY, PORT CHARLOTTE, FL 33980For SaleMLS ID #C7529093, Charles Allen, COLDWELL BANKER SUNSTAR REALTY. Stellar MLS
- $339,8003 bd2 ba1.7k sqft25106 BOLIVAR DRIVE, PUNTA GORDA, FL 33983For SaleMLS ID #C7527668, Rhonda Gustitus, KW PEACE RIVER PARTNERS. Stellar MLS
- $339,9003 bd2 ba1.9k sqft1796 SCARLETT AVENUE, NORTH PORT, FL 34289For SaleMLS ID #C7529638, Shannon Hansbury, RE/MAX ALLIANCE GROUP. Stellar MLS
