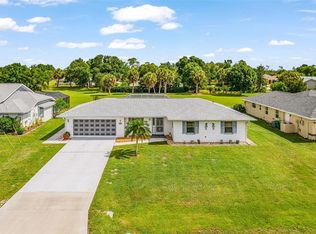
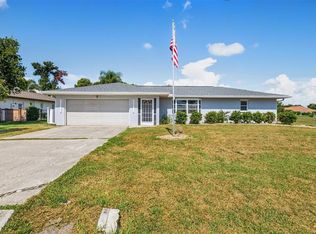
DEEP CREEK /PUNTA GORDA-BETTER THAN NEW! Wait until you come inside this Beautifully UPGRADED 3-bedroom, 2-bath, 2-car garage split-plan home offering nearly 1,800 sq. ft. of move-in-ready living space. This impressive split plan home with stone front design features cathedral and tray ceilings, Luxury vinyl plank and tile flooring, a large screened front porch, and French doors with built-in blinds throughout, creating abundant natural light and seamless indoor-outdoor living. The gourmet kitchen is loaded with upgrades including granite countertops, stainless steel appliances, an induction range, tiled backsplash, a large serving station/coffee bar, custom solid wood soft-close cabinetry with crown molding, pull-out drawers, a built-in pantry, and under- and over-cabinet lighting. Enjoy peace of mind with a NEW ROOF (2023), NEW A/C (2021), NEW WATER HEATER (2024), RE-PIPED PLUMBING, HIGH-IMPACT WINDOWS, and a HURRICANE-RATED GARAGE DOOR. The spacious primary suite offers tray ceilings, French doors to the lanai, a walk-in closet, dual vanities, a garden tub, and a tiled walk-in shower. Both guest bedrooms are spacious with large closets and ceiling fans. The 2 car garage features a workbench, tool wall and hook up for a generator! The inside laundry room is equipped with solid wood cabinetry and storage shelving! Designed for Florida living, the oversized 10' x 29' screened lanai is accessible through four separate entrances from the primary suite, living room and dining room, making it perfectly designed for entertaining! Relax while enjoying the private greenbelt setting with no rear neighbors! The fully fenced backyard features elegant black wrought-iron fencing and a spacious patio ideal for outdoor gathering. Home is not in a flood zone and just minutes from I-75 entrance for commuters, shopping, dining, golf, Fishermen's Village, and the waterfront restaurants, boutiques, and parks of Historic Downtown Punta Gorda. Call today for your private tour.
For sale
$339,800
25106 Bolivar Dr, Punta Gorda, FL 33983
3beds
1,780sqft
:
Get pre-qualified$2,269/mo
Single Family Residence
Built in 1989
9,599 Square Feet Lot
$-- Zestimate®
$191/sqft
$16/mo HOA
What's special
Built-in pantryGranite countertopsUnder- and over-cabinet lightingAbundant natural lightSpacious primary suiteGourmet kitchenGarden tub
- 32 days |
- 249 |
- 8 |
Likely to sell faster than
Zillow last checked:
Listing updated:
Listed by:
Rhonda Gustitus 941-426-4394,
KW PEACE RIVER PARTNERS 941-875-9060
Source: Stellar MLS,MLS#: C7527668 Originating MLS: Port Charlotte
Originating MLS: Port Charlotte
Facts & features
Interior
Bedrooms & bathrooms
- Bedrooms: 3
- Bathrooms: 2
- Full bathrooms: 2
Rooms
- Room types: Family Room, Dining Room, Living Room, Utility Room
Primary bedroom
- Features: Dual Closets
- Level: First
- Area: 182 Square Feet
- Dimensions: 14x13
Bedroom 2
- Features: Built-in Closet
- Level: First
- Area: 121 Square Feet
- Dimensions: 11x11
Bedroom 3
- Features: Built-in Closet
- Level: First
- Area: 121 Square Feet
- Dimensions: 11x11
Balcony porch lanai
- Level: First
- Area: 290 Square Feet
- Dimensions: 29x10
Dining room
- Level: First
- Area: 225 Square Feet
- Dimensions: 15x15
Kitchen
- Level: First
- Area: 240 Square Feet
- Dimensions: 30x8
Laundry
- Level: First
- Area: 42 Square Feet
- Dimensions: 7x6
Living room
- Level: First
- Area: 300 Square Feet
- Dimensions: 20x15
Heating
- Central
Cooling
- Central Air
Appliances
- Included: Dishwasher, Electric Water Heater, Microwave, Range, Refrigerator
- Laundry: Inside, Laundry Room
Features
- Ceiling Fan(s), Open Floorplan, Solid Wood Cabinets, Split Bedroom, Stone Counters, Thermostat, Walk-In Closet(s)
- Flooring: Luxury Vinyl, Tile
- Doors: French Doors
- Windows: Window Treatments, Hurricane Shutters, Hurricane Shutters/Windows
- Has fireplace: No
Interior area
- Total structure area: 2,563
- Total interior livable area: 1,780 sqft
Video & virtual tour
Property
Parking
- Total spaces: 2
- Parking features: Driveway, Oversized
- Attached garage spaces: 2
- Has uncovered spaces: Yes
- Details: Garage Dimensions: 22x20
Features
- Levels: One
- Stories: 1
- Patio & porch: Covered, Deck, Front Porch, Patio, Rear Porch, Screened
- Exterior features: Lighting, Rain Gutters
- Fencing: Fenced,Other
- Has view: Yes
- View description: Park/Greenbelt
Lot
- Size: 9,599 Square Feet
- Dimensions: 80 x 120
- Features: Drainage Canal, Greenbelt, In County, Landscaped
- Residential vegetation: Mature Landscaping, Trees/Landscaped
Details
- Parcel number: 402305157007
- Zoning: RSF3.5
- Special conditions: None
Construction
Type & style
- Home type: SingleFamily
- Architectural style: Florida
- Property subtype: Single Family Residence
Materials
- Block, Stucco
- Foundation: Slab
- Roof: Shingle
Condition
- Completed
- New construction: No
- Year built: 1989
Utilities & green energy
- Sewer: Public Sewer
- Water: Public
- Utilities for property: BB/HS Internet Available, Cable Available, Electricity Connected, Public, Sewer Connected, Water Connected
Community & HOA
Community
- Features: Deed Restrictions
- Security: Smoke Detector(s)
- Pet fee: $0 monthly
- Subdivision: PUNTA GORDA ISLES SEC 20
HOA
- Has HOA: Yes
- Services included: Common Area Taxes, Manager
- HOA fee: $16 monthly
- HOA name: Section 20 Property Owner's Association
- HOA phone: 941-627-6562
Location
- Region: Punta Gorda
Financial & listing details
- Price per square foot: $191/sqft
- Tax assessed value: $257,559
- Annual tax amount: $3,568
- Date on market: 6/24/2026
- Cumulative days on market: 33 days
- Listing terms: Cash,Conventional,FHA,VA Loan
- Ownership: Fee Simple
- Total actual rent: 0
- Electric utility on property: Yes
- Road surface type: Paved, Asphalt
Estimated market value
Not available
Estimated sales range
Not available
Not available
Price history
| Date | Event | Price |
|---|---|---|
| 6/24/2026 | Listed for sale | $339,800+7.9%$191/sqft |
Source:  Stellar MLS #C7527668 Report a problem Stellar MLS #C7527668 Report a problem | ||
| 4/28/2025 | Sold | $315,000$177/sqft |
Source: Stellar MLS #TB8348475 Report a problem | ||
| 3/29/2025 | Pending sale | $315,000$177/sqft |
Source: Stellar MLS #TB8348475 Report a problem | ||
| 3/19/2025 | Price change | $315,000-3.1%$177/sqft |
Source: Stellar MLS #TB8348475 Report a problem | ||
| 2/14/2025 | Listed for sale | $325,000-1.2%$183/sqft |
Source: Stellar MLS #TB8348475 Report a problem | ||
| 1/31/2025 | Listing removed | $329,000$185/sqft |
Source: Stellar MLS #C7498394 Report a problem | ||
| 11/10/2024 | Price change | $329,000-5.7%$185/sqft |
Source: Stellar MLS #C7498394 Report a problem | ||
| 9/24/2024 | Listed for sale | $349,000+383.8%$196/sqft |
Source: Stellar MLS #C7498394 Report a problem | ||
| 10/27/2017 | Sold | $72,142-67.2%$41/sqft |
Source: Public Record Report a problem | ||
| 8/23/2017 | Pending sale | $219,999$124/sqft |
Source: RE/MAX ANCHOR REALTY #C7242340 Report a problem | ||
| 8/16/2017 | Listed for sale | $219,999$124/sqft |
Source: RE/MAX ANCHOR OF MARINA PARK #C7242340 Report a problem | ||
Public tax history
| Year | Property taxes | Tax assessment |
|---|---|---|
| 2025 | $3,568 +2.5% | $215,247 +2.9% |
| 2024 | $3,480 +1% | $209,181 +3% |
| 2023 | $3,446 +7.3% | $203,088 +3% |
| 2022 | $3,211 +0.1% | $197,173 +3% |
| 2021 | $3,209 +1.8% | $191,430 +1.4% |
| 2020 | $3,152 +3.3% | $188,787 +2.3% |
| 2019 | $3,050 -11.1% | $184,543 +3.2% |
| 2018 | $3,429 | $178,811 +67.7% |
| 2017 | $3,429 +109.6% | $106,623 +2.1% |
| 2016 | $1,636 +0.9% | $104,430 +0.7% |
| 2015 | $1,621 +0.8% | $103,704 +0.8% |
| 2014 | $1,608 +49% | $102,881 +3.2% |
| 2013 | $1,079 +4.7% | $99,667 -7% |
| 2012 | $1,031 -10% | $107,114 |
| 2011 | $1,146 -2.9% | $107,114 -0.3% |
| 2010 | $1,180 +11.9% | $107,467 +2.7% |
| 2009 | $1,055 | $104,642 +5.7% |
| 2007 | -- | $99,017 |
| 2006 | -- | $99,017 +6.1% |
| 2005 | -- | $93,333 +1.9% |
| 2004 | -- | $91,593 |
| 2003 | -- | $91,593 +2.4% |
| 2002 | $1,326 +3.1% | $89,446 +1.6% |
| 2001 | $1,287 +4.5% | $88,037 +3% |
| 2000 | $1,231 | $85,473 |
Find assessor info on the county website
Monthly payment
Est. payment
Payment breakdown
Explore the cost of this home by adjusting the details. Changes won't be saved.Climate risks
Neighborhood: 33983
Nearby schools
GreatSchools rating
- 8/10Deep Creek Elementary SchoolGrades: PK-5Distance: 3.3 mi
- 4/10Punta Gorda Middle SchoolGrades: 6-8Distance: 6.7 mi
- 5/10Charlotte High SchoolGrades: 9-12Distance: 6.8 mi
Schools provided by the listing agent
- Elementary: Deep Creek Elementary
- Middle: Punta Gorda Middle
- High: Charlotte High
Source: Stellar MLS. This data may not be complete. We recommend contacting the local school district to confirm school assignments for this home.
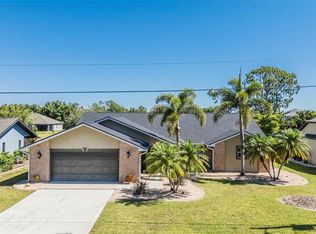
- $430,0003 bd2 ba1.8k sqft25114 Bolivar Dr, Punta Gorda, FL 33983Sold
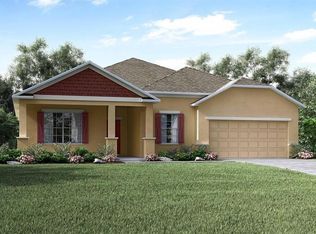
- $396,5003 bd2 ba2k sqft25098 Bolivar Dr, Punta Gorda, FL 33983Sold
- $325,3004 bd3 ba2.3k sqft25090 Bolivar Dr, Punta Gorda, FL 33983Off Market
- $355,1003 bd2 ba1.9k sqft25126 Bolivar Dr, Punta Gorda, FL 33983Off Market
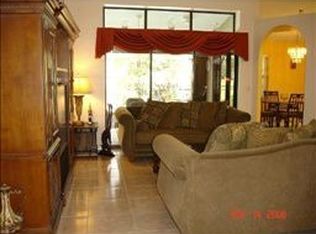
- $380,0003 bd2 ba2.3k sqft25099 Bolivar Dr, Punta Gorda, FL 33983For Sale
- $235,5003 bd2 ba1.9k sqft25109 Bolivar Dr, Punta Gorda, FL 33983Off Market
- $324,9003 bd3 ba2.4k sqft214 Castile Ct, Punta Gorda, FL 33983Sold
- $358,5003 bd2 ba2k sqft25117 Bolivar Dr, Punta Gorda, FL 33983Off Market
A local agent can set up tours, give advice and negotiate with sellers.
Similar homes
- $329,9004 bd2 ba1.9k sqft25889 Aysen Dr, Punta Gorda, FL 33983For Sale
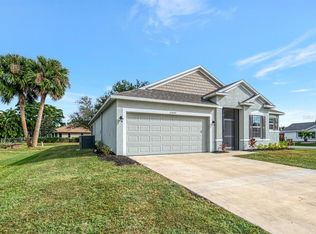
 MLS ID #D6145037, Jan Fanstill, CENTURY 21 TROPICAL BREEZE. Stellar MLS
 - $360,0004 bd2 ba2.1k sqft1351 Kindel Ct, Punta Gorda, FL 33983For Sale
 MLS ID #C7527540, Denise Galloway, PA, KW PEACE RIVER PARTNERS. Stellar MLS
 - $299,0003 bd2 ba1.1k sqft26058 Deep Creek Blvd, Punta Gorda, FL 33983For Sale
 MLS ID #A4690911, Wendy Dowling, BEYOND REALTY LLC. Stellar MLS
 - $380,0003 bd2 ba1.7k sqft26392 Lancer Ln, Punta Gorda, FL 33983For Sale
 MLS ID #C7528095, Sheri Caulfield, COLDWELL BANKER SUNSTAR REALTY. Stellar MLS
 - $295,0003 bd2 ba1.6k sqft27518 Tierra Del Fuego Cir, Punta Gorda, FL 33983For SaleMLS ID #A4675798, Edward Bieker, PA, DALTON WADE INC. Stellar MLS
- $345,0003 bd2 ba1.6k sqft22481 Madelyn Ave, Pt Charlotte, FL 33954For SaleMLS ID #D6147852, Marcia Cullinan, MICHAEL SAUNDERS & COMPANY. Stellar MLS
- $343,9003 bd2 ba2.1k sqft24416 Lakeview Pl, Punta Gorda, FL 33980For SaleMLS ID #C7526411, Gerald Hayes, RE/MAX ALLIANCE GROUP. Stellar MLS
- $319,0003 bd2 ba1.5k sqft1693 Palace Ct, Punta Gorda, FL 33980For SaleMLS ID #C7522613, John Batliner, KW PEACE RIVER PARTNERS. Stellar MLS
- $369,0003 bd2 ba1.6k sqft24615 Buckingham Way, Punta Gorda, FL 33980For SaleMLS ID #C7526598, John Batliner, KW PEACE RIVER PARTNERS. Stellar MLS
- $317,7003 bd2 ba2k sqft2860 Suncoast Lakes Blvd, Punta Gorda, FL 33980For SaleMLS ID #C7527298, Jonna Dean, MARINA PARK REALTY LLC. Stellar MLS
- $316,0003 bd2 ba1.8k sqft2796 Suncoast Lakes Blvd, Punta Gorda, FL 33980For SaleMLS ID #C7526203, Teresa Benton, ALLISON JAMES ESTATES & HOMES. Stellar MLS
- $335,0004 bd2 ba2k sqft24483 Lakeside Mnr, Punta Gorda, FL 33980For SaleMLS ID #C7523488, Robbie Sifrit, MARINA PARK REALTY LLC. Stellar MLS
- $330,0002 bd2 ba1.5k sqft1869 Birmingham Blvd, Punta Gorda, FL 33980For SaleMLS ID #C7524299, John Batliner, KW PEACE RIVER PARTNERS. Stellar MLS
- $340,0003 bd2 ba1.7k sqft881 Riviera Ln NW, Pt Charlotte, FL 33948For SaleMLS ID #C7525817, Christopher Grant, GRANT TEAM REAL ESTATE, LLC. Stellar MLS
- $465,0003 bd3 ba2.1k sqft26549 Valparaiso Dr, Punta Gorda, FL 33983For SaleMLS ID #A4683779, Liza Deaett, DALTON WADE INC. Stellar MLS
- $309,9003 bd2 ba1.5k sqft23177 Rye Ave, Punta Gorda, FL 33980For SaleMLS ID #C7515489, Matthew Rhoden, PROPERTY LIONS REALTY, INC. Stellar MLS
- $320,0004 bd2 ba1.8k sqft7048 Waterford Pkwy, Punta Gorda, FL 33950For SaleMLS ID #C7528103, Paula Elliott, ALLISON JAMES ESTATES & HOMES. Stellar MLS
- $340,0003 bd2 ba1.3k sqft2924 La Tassell St, North Port, FL 34288For SaleMLS ID #N6143214, Jessica Vogt, RE/MAX PALM REALTY OF VENICE. Stellar MLS
- $339,9003 bd2 ba1.8k sqft2004 Boca Chica Ave, North Port, FL 34286For SaleMLS ID #A4697123, Fevil Patel, FINE PROPERTIES. Stellar MLS
- $299,0002 bd2 ba1.3k sqft1725 Piccadilly Cir, Punta Gorda, FL 33980For SaleMLS ID #C7527270, John Batliner, KW PEACE RIVER PARTNERS. Stellar MLS
