Impressive 3 Bedroom PLUS office/ den, 2 Bathroom home with attached 2 car Garage located in the desirable community of SUNCOAST LAKES in Port Charlotte. This light and bright home offers over 2165 SF under air and an open and split bedroom floor plan with Living Room, separate Dining Room, well appointed eat in Kitchen, Inside Laundry Room and screened Lanai. Some furniture is included in the sale. Spacious Living Room has a wall of built-ins, cathedral ceiling and sliding glass doors to the Lanai. The Kitchen offers a dining area, wood cabinets with great storage space and pull outs, good counter space, breakfast bar with 4 barstools and stainless appliances. There is a disposal, built in microwave, oven/range, French door refrigerator and dishwasher. The Laundry Room has a washer, dryer, laundry sink, storage space and counter for folding clothes. The Master Bedroom suite has two large walk in closets, lanai access and a private bathroom with his and her sinks, garden tub, separate walk in shower and linen closet. There are two additional generous sized bedrooms with double closets and the guest bathroom has a walk in shower and linen closet. There is a screened lanai and courtyard area. A 6 foot wall and palm trees offer privacy in the rear of the house. Other features include NEW A/C 2020, R-38 insulation in the attic, energy efficient SOLAR attic fan, Solatube tubular skylight in the Kitchen, exterior painted 2022, mud room with a closet, screened front entry, NEW Roof with Owens Corning fiberglass shingles in 2022. The two car garage has pull down stairs to insulated and floored attic. This home can be sold partially furnished or unfurnished. This property is not in a flood zone and utilities are public water and sewer. SUNCOAST LAKES is a gated community that is beautifully landscaped and offers a heated community pool, lakes for fishing, underground utilities, sprinkler system, fishing and picnic areas. HOA fees include basic cable TV and internet. Only minutes to all amenities: shopping, dining, entertainment, Sunseeker Resort, historic downtown Punta Gorda and Punta Gorda Airport with Allegiant Airlines. This is a beautiful home in a wonderful community. *Ask your agent for attached floor plan* Check out the lovely community. The gate is open from 7A-7P.
For sale
Price increase: $25.1K (10/12)
$369,000
24416 LAKEVIEW PLACE, PORT CHARLOTTE, FL 33980
3beds
2,166sqft
Single Family Residence
Built in 2006
6,600 Square Feet Lot
$355,500 Zestimate®
$170/sqft
$202/mo HOA
What's special
Screened lanaiCourtyard areaBuilt in microwaveLight and bright homeGarden tubSeparate dining roomCathedral ceiling
- 147 days
- 141
- 3
Zillow last checked:
Listing updated:
Listed by:
Gerald Hayes 941-456-1155,
RE/MAX ALLIANCE GROUP 941-639-1376
Source: Stellar MLS,MLS#: C7526411 Originating MLS: Port Charlotte
Originating MLS: Port Charlotte
Facts & features
Interior
Bedrooms & bathrooms
- Bedrooms: 3
- Bathrooms: 2
- Full bathrooms: 2
Rooms
- Room types: Attic, Den/Library/Office, Dining Room, Living Room, Utility Room
Primary bedroom
- Features: Ceiling Fan(s), Dual Sinks, En Suite Bathroom, Garden Bath, Tub with Separate Shower Stall, Walk-In Closet(s)
- Level: First
- Area: 204 Square Feet
- Dimensions: 12x17
Bedroom 2
- Features: Ceiling Fan(s), Built-in Closet
- Level: First
- Area: 132 Square Feet
- Dimensions: 12x11
Bedroom 3
- Features: Ceiling Fan(s), Built-in Closet
- Level: First
- Area: 132 Square Feet
- Dimensions: 12x11
Primary bathroom
- Features: Dual Sinks, Exhaust Fan, Garden Bath, Makeup/Vanity Space, Split Vanities, Tub with Separate Shower Stall, Water Closet/Priv Toilet, Linen Closet
- Level: First
- Area: 156 Square Feet
- Dimensions: 13x12
Bathroom 2
- Features: Exhaust Fan, Shower No Tub, Linen Closet
- Level: First
Balcony porch lanai
- Features: Ceiling Fan(s)
- Level: First
- Area: 180 Square Feet
- Dimensions: 15x12
Dining room
- Level: First
- Area: 144 Square Feet
- Dimensions: 12x12
Kitchen
- Features: Breakfast Bar, Pantry
- Level: First
- Area: 143 Square Feet
- Dimensions: 13x11
Laundry
- Features: Built-In Shelving
- Level: First
- Area: 77 Square Feet
- Dimensions: 11x7
Living room
- Features: Ceiling Fan(s)
- Level: First
- Area: 288 Square Feet
- Dimensions: 16x18
Office
- Features: No Closet
- Level: First
- Area: 154 Square Feet
- Dimensions: 14x11
Heating
- Central, Electric
Cooling
- Central Air
Appliances
- Included: Dishwasher, Disposal, Dryer, Electric Water Heater, Microwave, Range, Refrigerator, Washer
- Laundry: Inside, Laundry Room
Features
- Attic Fan, Attic Ventilator, Built-in Features, Ceiling Fan(s), Eating Space In Kitchen, High Ceilings, Open Floorplan, Primary Bedroom Main Floor, Solid Wood Cabinets, Split Bedroom, Thermostat, Walk-In Closet(s)
- Flooring: Carpet, Ceramic Tile
- Doors: Sliding Doors
- Windows: Skylight(s), Window Treatments
- Has fireplace: No
Interior area
- Total structure area: 2,832
- Total interior livable area: 2,166 sqft
Property
Parking
- Total spaces: 2
- Parking features: Driveway, Garage Door Opener
- Attached garage spaces: 2
- Has uncovered spaces: Yes
- Details: Garage Dimensions: 21x21
Features
- Levels: One
- Stories: 1
- Patio & porch: Rear Porch, Screened
- Exterior features: Irrigation System, Lighting, Rain Gutters, Sidewalk
- Has view: Yes
- View description: Garden
Lot
- Size: 6,600 Square Feet
- Dimensions: 60 x 110
- Features: In County, Landscaped, Sidewalk
- Residential vegetation: Trees/Landscaped
Details
- Parcel number: 402318332012
- Zoning: PD
- Special conditions: None
Construction
Type & style
- Home type: SingleFamily
- Architectural style: Florida
- Property subtype: Single Family Residence
Materials
- Block, Stucco
- Foundation: Slab
- Roof: Shingle
Condition
- Completed
- New construction: No
- Year built: 2006
Utilities & green energy
- Sewer: Public Sewer
- Water: Public
- Utilities for property: Cable Connected, Electricity Connected, Sewer Connected, Solar, Sprinkler Recycled, Street Lights, Underground Utilities, Water Connected
Community & HOA
Community
- Features: Fishing, Water Access, Association Recreation - Owned, Deed Restrictions, Gated Community - No Guard, Golf Carts OK, Irrigation-Reclaimed Water, Park, Pool, Sidewalks
- Security: Gated Community, Security Gate, Security Lights, Smoke Detector(s)
- Pet fee: $0 monthly
- Subdivision: SUNCOAST LAKES
HOA
- Has HOA: Yes
- Amenities included: Cable TV, Gated, Park, Pool
- Services included: Cable TV, Common Area Taxes, Community Pool, Reserve Fund, Internet, Maintenance Grounds, Manager, Pool Maintenance, Private Road
- HOA fee: $202 monthly
- HOA name: Star Hospitality/Sherry Danko
- HOA phone: 941-575-6764
Location
- Region: Punta Gorda
Financial & listing details
- Price per square foot: $170/sqft
- Tax assessed value: $341,609
- Annual tax amount: $4,058
- Date on market: 5/22/2026
- Cumulative days on market: 145 days
- Ownership: Fee Simple
- Total actual rent: 0
- Electric utility on property: Yes
- Road surface type: Paved, Asphalt
Estimated market value
$355,500
$338,000 - $373,000
$2,237/mo
Price history
| Date | Event | Price |
|---|---|---|
| 10/12/2026 | Price change | $369,000+7.3%$170/sqft |
Source:  Stellar MLS #C7526411 Report a problem Stellar MLS #C7526411 Report a problem | ||
| 5/29/2026 | Price change | $343,900-1.4%$159/sqft |
Source: Stellar MLS #C7526411 Report a problem | ||
| 5/23/2026 | Listed for sale | $348,900+0.1%$161/sqft |
Source: Stellar MLS #C7526411 Report a problem | ||
| 4/10/2026 | Listing removed | -- |
Source: Owner Report a problem | ||
| 3/12/2026 | Price change | $348,500-5.6%$161/sqft |
Source: Owner Report a problem | ||
| 3/5/2026 | Listed for sale | $369,000$170/sqft |
Source: Owner Report a problem | ||
| 2/12/2026 | Listing removed | $369,000$170/sqft |
Source: Stellar MLS #TB8416209 Report a problem | ||
| 12/5/2025 | Price change | $369,000-1.6%$170/sqft |
Source: Stellar MLS #TB8416209 Report a problem | ||
| 9/9/2025 | Price change | $375,000-3.6%$173/sqft |
Source: Stellar MLS #TB8416209 Report a problem | ||
| 8/11/2025 | Listed for sale | $389,000-2.7%$180/sqft |
Source: Stellar MLS #TB8416209 Report a problem | ||
| 4/4/2025 | Listing removed | -- |
Source: Owner Report a problem | ||
| 4/4/2025 | Price change | $399,900+2.6%$185/sqft |
Source: Owner Report a problem | ||
| 3/10/2025 | Listed for sale | $389,900-2.3%$180/sqft |
Source: Owner Report a problem | ||
| 2/22/2025 | Listing removed | $398,900$184/sqft |
Source: Stellar MLS #U8254423 Report a problem | ||
| 2/19/2025 | Price change | $398,900-0.3%$184/sqft |
Source: Stellar MLS #U8254423 Report a problem | ||
| 1/3/2025 | Price change | $400,000-3.1%$185/sqft |
Source: Stellar MLS #U8254423 Report a problem | ||
| 8/21/2024 | Listed for sale | $413,000-2.1%$191/sqft |
Source: Stellar MLS #U8254423 Report a problem | ||
| 5/2/2024 | Listing removed | -- |
Source: Stellar MLS #C7488306 Report a problem | ||
| 3/11/2024 | Listed for sale | $422,000-6%$195/sqft |
Source: Stellar MLS #C7488306 Report a problem | ||
| 6/14/2023 | Listing removed | -- |
Source: Owner Report a problem | ||
| 6/9/2023 | Price change | $449,000-0.2%$207/sqft |
Source: Owner Report a problem | ||
| 6/1/2023 | Listed for sale | $450,000$208/sqft |
Source: Owner Report a problem | ||
| 6/1/2023 | Listing removed | -- |
Source: Stellar MLS #C7472527 Report a problem | ||
| 4/29/2023 | Price change | $450,000-4.1%$208/sqft |
Source: Stellar MLS #C7472527 Report a problem | ||
| 4/5/2023 | Listed for sale | $469,000+91.4%$217/sqft |
Source: Stellar MLS #C7472527 Report a problem | ||
| 8/22/2019 | Sold | $245,000+23.1%$113/sqft |
Source: Public Record Report a problem | ||
| 3/10/2008 | Sold | $199,000$92/sqft |
Source: Public Record Report a problem | ||
Public tax history
| Year | Property taxes | Tax assessment |
|---|---|---|
| 2025 | $4,227 +16% | $293,271 +25.1% |
| 2024 | $3,644 +0.8% | $234,355 +3% |
| 2023 | $3,614 +3.6% | $227,529 +3% |
| 2022 | $3,487 0% | $220,902 +3% |
| 2021 | $3,489 +0.2% | $214,468 -0.1% |
| 2020 | $3,483 +63.5% | $214,683 +57.9% |
| 2019 | $2,130 +9.1% | $136,004 +1.9% |
| 2018 | $1,952 | $133,468 +2.1% |
| 2017 | $1,952 +1.2% | $130,723 +2.1% |
| 2016 | $1,929 +0.8% | $128,034 +0.7% |
| 2015 | $1,915 +0.4% | $127,144 +0.8% |
| 2014 | $1,906 +29.1% | $126,135 -4.4% |
| 2013 | $1,476 -6.5% | $131,947 +2% |
| 2012 | $1,580 +3.9% | $129,399 |
| 2011 | $1,521 -11.7% | $129,399 -7% |
| 2010 | $1,722 -30.1% | $139,110 -27.9% |
| 2009 | $2,464 | $193,017 |
Find assessor info on the county website
Monthly payment
Est. payment
Payment breakdown
Explore the cost of this home by adjusting the details. Changes won't be saved.Climate risks
Neighborhood: 33980
Nearby schools
Schools provided by the listing agent
- Elementary: Kingsway
- Middle: Port Charlotte Middle
- High: Charlotte High
Source: Stellar MLS. This data may not be complete. We recommend contacting the local school district to confirm school assignments for this home.

Similar homes
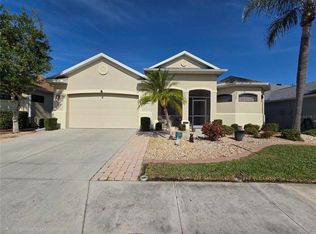
- $395,7774 bd3 ba2.4k sqft4054 River Bank Way, Port Charlotte, FL 33980For Sale
 MLS ID #2026040424, Donald Green, Compass Florida LLC. Florida Gulf Coast MLS
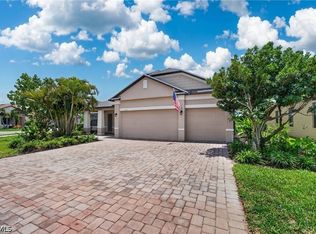
 - $350,0003 bd2 ba2.3k sqft4284 RIVER BANK WAY, PUNTA GORDA, FL 33980For Sale
 MLS ID #A4695142, Michael Grady, COLDWELL BANKER REALTY. Stellar MLS
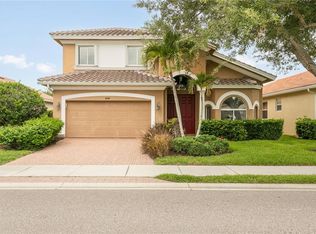
 - $328,9903 bd2 ba2k sqft24504 BUCKINGHAM WAY, PORT CHARLOTTE, FL 33980For Sale
 MLS ID #C7529962, Brian Helgemo, COMPASS FLORIDA. Stellar MLS
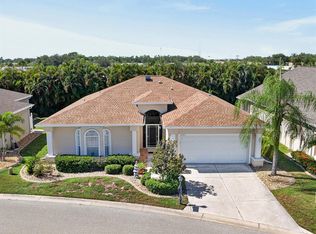
 - $339,0003 bd2 ba1.6k sqft1955 YORKTOWN TRAIL, PUNTA GORDA, FL 33980For Sale
 MLS ID #C7522612, John Batliner, KW PEACE RIVER PARTNERS. Stellar MLS
 - $425,0002 bd2 ba2k sqft24221 WESTGATE BOULEVARD, PORT CHARLOTTE, FL 33980For SaleMLS ID #C7529986, John Batliner, KW PEACE RIVER PARTNERS. Stellar MLS
- $284,7502 bd2 ba1.3k sqft24419 Buckingham Way, Punta Gorda, FL 33980For SaleMLS ID #2026042242, Liz Williamson, Realty One Group MVP. Florida Gulf Coast MLS
- $359,0003 bd2 ba2.1k sqft239 VALDIVA STREET, PUNTA GORDA, FL 33983For SaleMLS ID #C7529504, John Batliner, KW PEACE RIVER PARTNERS. Stellar MLS
- $309,0003 bd2 ba1.5k sqft1693 PALACE COURT, PUNTA GORDA, FL 33980For SaleMLS ID #C7522613, John Batliner, KW PEACE RIVER PARTNERS. Stellar MLS
- $349,0003 bd2 ba2.2k sqft3047 DAFFODIL TERRACE, PUNTA GORDA, FL 33983For SaleMLS ID #C7528768, Chelsea Nelli-Casias, MARINA PARK REALTY LLC. Stellar MLS
- $429,9003 bd3 ba2.1k sqft23293 PAINTER AVENUE, PORT CHARLOTTE, FL 33954For SaleMLS ID #C7531324, Brian Helgemo, COMPASS FLORIDA. Stellar MLS
- $279,9003 bd2 ba1.5k sqft1637 PALACE COURT, PORT CHARLOTTE, FL 33980For SaleMLS ID #C7525691, Marianne Lilly, RE/MAX HARBOR REALTY. Stellar MLS
- $370,0003 bd2 ba1.2k sqft4639 KENOSKA STREET, NORTH PORT, FL 34288For SaleMLS ID #N6146035, Chad Vogt, RE/MAX PALM REALTY OF VENICE. Stellar MLS
- $529,0003 bd3 ba2.3k sqft25179 CAMPOS DRIVE, PUNTA GORDA, FL 33983For SaleMLS ID #C7531813, Donna Huxstep, COLDWELL BANKER SUNSTAR REALTY. Stellar MLS
- $429,7773 bd3 ba2.1k sqft1452 WASSAIL LANE, PUNTA GORDA, FL 33983For SaleMLS ID #C7530846, Brian Helgemo, COMPASS FLORIDA. Stellar MLS
- $354,8883 bd2 ba2k sqft4248 KILPATRICK STREET, PORT CHARLOTTE, FL 33948For SaleMLS ID #C7524938, Ashley Harris, REAL BROKER, LLC. Stellar MLS
- $350,0003 bd2 ba2.3k sqft17220 HORIZON LANE, PORT CHARLOTTE, FL 33948For SaleMLS ID #A4679385, Toni Zarghami, KW COASTAL LIVING III. Stellar MLS
- $359,0003 bd2 ba1.6k sqft7812 MIKASA DRIVE, PUNTA GORDA, FL 33950For SaleMLS ID #C7523664, Lorrie Tanksley, RE/MAX HARBOR REALTY. Stellar MLS
- $379,9003 bd2 ba1.7k sqft5615 MOJAVE AVENUE, NORTH PORT, FL 34288For SaleMLS ID #C7528781, Cynthia Logan, KW PEACE RIVER PARTNERS. Stellar MLS
- $329,0003 bd2 ba1.5k sqft3500 MONDOVI COURT #212, PUNTA GORDA, FL 33950For SaleMLS ID #C7531354, Scott Standriff, RE/MAX ALLIANCE GROUP. Stellar MLS
- $325,0004 bd2 ba1.6k sqft650 CHEVY CHASE STREET, PORT CHARLOTTE, FL 33948For SaleMLS ID #D6148290, Jan Fanstill, CENTURY 21 TROPICAL BREEZE. Stellar MLS
