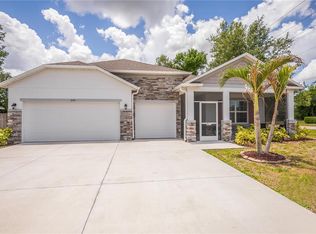
Virtually Staged. Located in the Harbor Heights waterfront community and offering 2,283 square feet of living space, this 3-bedroom, 2-bathroom home with a 2-car garage provides the space, functionality, and comfort today's buyers are searching for. Major updates have already been completed, including a new roof (2022), new air conditioning system (2024), smart home technology with a security alarm, and an oversized laundry room (approximately 8' x 20') offering exceptional storage and workspace. From the moment you arrive, the oversized driveway and spacious garage set the stage for the impressive proportions found throughout. A screened front patio creates a welcoming first impression and the perfect spot to enjoy your morning coffee, while double front doors open into the home's inviting interior. The thoughtfully designed split-bedroom floor plan offers both privacy and functionality, with tile flooring throughout the main living areas and carpet in the bedrooms for added comfort. The well-appointed kitchen serves as the heart of the home, featuring granite countertops, a tiled backsplash, stainless steel appliances, a cooktop, double built-in ovens including a convection oven, abundant cabinetry, and generous counter space. A bright breakfast nook provides the perfect setting for casual meals, while the formal dining room is ideal for holiday gatherings and special occasions. Privately situated on one side of the home, the primary suite offers a peaceful retreat complete with dual closets and an ensuite bath featuring double vanities, a relaxing soaking tub, and a separate walk-in shower. On the opposite side of the home, two generously sized guest bedrooms, each with walk-in closets, share a spacious guest bathroom, providing comfort and privacy for family members and visitors alike. Step outside to enjoy Florida living at its best from the covered screened lanai and extended paver patio, offering plenty of space for outdoor dining, entertaining, or simply relaxing year-round. Harbor Heights offers a relaxed waterfront lifestyle along the Peace River with convenient access to I-75, downtown Punta Gorda, shopping, dining, and recreation. Residents enjoy Harbour Heights Park with a public boat ramp, fishing pier, pickleball and tennis courts, playground, and picnic areas, making it a favorite destination for boating and outdoor enthusiasts. Ideally located near award-winning Gulf Coast beaches, world-class boating and fishing, shopping, dining, medical facilities, and the popular waterfront destination of Fishermen's Village featuring restaurants, boutique shopping, and live entertainment, this home also offers convenient access to major highways for easy travel throughout Southwest Florida. With major system updates already completed, a spacious and functional floor plan, and an exceptional location, this home is ready to welcome its next owners.
For sale
$349,000
3047 DAFFODIL TERRACE, PUNTA GORDA, FL 33983
3beds
2,283sqft
Single Family Residence
Built in 2006
9,999 Square Feet Lot
$-- Zestimate®
$153/sqft
$-- HOA
What's special
Granite countertopsSpacious garageCovered screened lanaiRelaxing soaking tubGenerous counter spaceOversized drivewayStainless steel appliances
- 77 days
- 494
- 28
Zillow last checked:
Listing updated:
Listed by:
Chelsea Nelli-Casias 941-268-0386,
MARINA PARK REALTY LLC 941-205-0888
Source: Stellar MLS,MLS#: C7528768 Originating MLS: Port Charlotte
Originating MLS: Port Charlotte
Facts & features
Interior
Bedrooms & bathrooms
- Bedrooms: 3
- Bathrooms: 2
- Full bathrooms: 2
Primary bedroom
- Features: Ceiling Fan(s), En Suite Bathroom, Walk-In Closet(s)
- Level: First
- Area: 360 Square Feet
- Dimensions: 24x15
Bedroom 2
- Features: Ceiling Fan(s), Walk-In Closet(s)
- Level: First
- Area: 144 Square Feet
- Dimensions: 12x12
Bedroom 3
- Features: Ceiling Fan(s), Walk-In Closet(s)
- Level: First
- Area: 143 Square Feet
- Dimensions: 13x11
Dinette
- Level: First
- Area: 240 Square Feet
- Dimensions: 15x16
Dining room
- Level: First
- Area: 196 Square Feet
- Dimensions: 14x14
Kitchen
- Features: Breakfast Bar, Ceiling Fan(s), Pantry, Dual Sinks, Exhaust Fan, Granite Counters, Storage Closet
- Level: First
- Area: 198 Square Feet
- Dimensions: 18x11
Laundry
- Level: First
- Area: 280 Square Feet
- Dimensions: 20x14
Living room
- Features: Ceiling Fan(s)
- Level: First
- Area: 208 Square Feet
- Dimensions: 13x16
Heating
- Central, Electric
Cooling
- Central Air
Appliances
- Included: Oven, Convection Oven, Cooktop, Dishwasher, Disposal, Electric Water Heater, Exhaust Fan, Ice Maker, Microwave, Range, Range Hood, Refrigerator
- Laundry: Electric Dryer Hookup, Inside, Laundry Room, Other, Washer Hookup
Features
- Ceiling Fan(s), Eating Space In Kitchen, High Ceilings, Living Room/Dining Room Combo, Open Floorplan, Primary Bedroom Main Floor, Split Bedroom, Stone Counters, Thermostat, Tray Ceiling(s), Vaulted Ceiling(s), Walk-In Closet(s)
- Flooring: Carpet, Ceramic Tile, Tile
- Doors: French Doors, Sliding Doors
- Windows: Window Treatments, Hurricane Shutters
- Has fireplace: No
Interior area
- Total structure area: 2,965
- Total interior livable area: 2,283 sqft
Video & virtual tour
Property
Parking
- Total spaces: 2
- Parking features: Boat, Driveway, Garage Door Opener, Garage Faces Side, Ground Level, Off Street, Oversized, Parking Pad, RV Access/Parking
- Attached garage spaces: 2
- Has uncovered spaces: Yes
- Details: Garage Dimensions: 20x27
Features
- Levels: One
- Stories: 1
- Patio & porch: Covered, Patio, Screened
- Exterior features: Lighting, Private Entrance, Private Mailbox, Private Yard, Rain Gutters
- Fencing: Other,Wood
Lot
- Size: 9,999 Square Feet
- Dimensions: 80 x 125
- Features: Landscaped
- Residential vegetation: Mature Landscaping
Details
- Parcel number: 402322202016
- Zoning: RSF3.5
- Special conditions: None
Construction
Type & style
- Home type: SingleFamily
- Property subtype: Single Family Residence
Materials
- Concrete, Stucco
- Foundation: Concrete Perimeter, Slab
- Roof: Shingle
Condition
- Completed
- New construction: No
- Year built: 2006
Utilities & green energy
- Sewer: Public Sewer
- Water: Public
- Utilities for property: BB/HS Internet Available, Cable Available, Electricity Available, Electricity Connected, Public, Sewer Connected, Water Connected
Community & HOA
Community
- Features: Community Boat Ramp, Fishing, Intracoastal Waterway, Water Access, Clubhouse, Deed Restrictions, Golf Carts OK, Park, Playground, Tennis Court(s)
- Security: Security System Leased, Smoke Detector(s), Touchless Entry
- Pet fee: $0 monthly
- Subdivision: HRBR HEIGHTS
HOA
- Has HOA: Yes
Location
- Region: Punta Gorda
Financial & listing details
- Price per square foot: $153/sqft
- Tax assessed value: $341,873
- Annual tax amount: $2,918
- Date on market: 7/23/2026
- Cumulative days on market: 168 days
- Listing terms: Cash,Conventional
- Ownership: Fee Simple
- Total actual rent: 0
- Electric utility on property: Yes
- Road surface type: Paved, Asphalt
Estimated market value
Not available
Estimated sales range
Not available
Not available
Price history
| Date | Event | Price |
|---|---|---|
| 7/23/2026 | Listed for sale | $349,000$153/sqft |
Source:  Stellar MLS #C7528768 Report a problem Stellar MLS #C7528768 Report a problem | ||
| 6/16/2026 | Listing removed | $349,000$153/sqft |
Source: Stellar MLS #C7521778 Report a problem | ||
| 4/28/2026 | Price change | $349,000-5.4%$153/sqft |
Source: Stellar MLS #C7521778 Report a problem | ||
| 3/13/2026 | Listed for sale | $368,875+5.4%$162/sqft |
Source: Stellar MLS #C7521778 Report a problem | ||
| 5/2/2025 | Listing removed | $350,000$153/sqft |
Source: Stellar MLS #C7500324 Report a problem | ||
| 12/9/2024 | Price change | $350,000-12.3%$153/sqft |
Source: Stellar MLS #C7500324 Report a problem | ||
| 11/15/2024 | Listed for sale | $399,000+66.3%$175/sqft |
Source: Stellar MLS #C7500324 Report a problem | ||
| 1/25/2019 | Sold | $240,000-4%$105/sqft |
Source: Public Record Report a problem | ||
| 12/22/2018 | Pending sale | $249,900$109/sqft |
Source: Coldwell Banker Residential Real Estate - Punta Gorda #C7408673 Report a problem | ||
| 11/30/2018 | Listed for sale | $249,900+17.6%$109/sqft |
Source: COLDWELL BANKER RESIDENTIAL RE #C7408673 Report a problem | ||
| 5/26/2017 | Sold | $212,500-4.6%$93/sqft |
Source: Stellar MLS #C7227026 Report a problem | ||
| 4/4/2017 | Listed for sale | $222,750-0.9%$98/sqft |
Source: OCEAN PARTNERS #C7227026 Report a problem | ||
| 7/3/2016 | Listed for sale | $224,750-4.7%$98/sqft |
Source: OCEAN PARTNERS #C7227026 Report a problem | ||
| 3/30/2016 | Listing removed | $235,900$103/sqft |
Source: Keller Williams - Port Charlotte - Punta Gorda #C7210333 Report a problem | ||
| 3/12/2016 | Price change | $235,900-1.7%$103/sqft |
Source: Keller Williams - Port Charlotte - Punta Gorda #C7210333 Report a problem | ||
| 2/4/2016 | Listed for sale | $239,900+3098.7%$105/sqft |
Source: Keller Williams - Port Charlotte - Punta Gorda #C7210333 Report a problem | ||
| 6/4/2004 | Sold | $7,500$3/sqft |
Source: Public Record Report a problem | ||
Public tax history
| Year | Property taxes | Tax assessment |
|---|---|---|
| 2025 | $2,919 -2.5% | $178,939 +2.9% |
| 2024 | $2,994 +1.3% | $173,896 +3% |
| 2023 | $2,955 +2.4% | $168,831 +3% |
| 2022 | $2,886 +0.3% | $163,914 +3% |
| 2021 | $2,878 +1.9% | $159,140 +1.4% |
| 2020 | $2,825 -32.8% | $156,943 -22.1% |
| 2019 | $4,203 +12.1% | $201,370 +8.2% |
| 2018 | $3,751 | $186,127 +74.9% |
| 2017 | $3,751 +104.2% | $106,440 +2.1% |
| 2016 | $1,837 +0.8% | $104,251 +0.7% |
| 2015 | $1,822 +0.7% | $103,526 +0.8% |
| 2014 | $1,810 +68.1% | $102,704 +3.2% |
| 2013 | $1,076 | $99,495 +3% |
| 2012 | -- | $96,597 |
| 2011 | -- | $96,597 -22.3% |
| 2010 | -- | $124,366 -27% |
| 2009 | -- | $170,286 |
Find assessor info on the county website
Monthly payment
Est. payment
Payment breakdown
Explore the cost of this home by adjusting the details. Changes won't be saved.Climate risks
Neighborhood: 33983
Nearby schools
Schools provided by the listing agent
- Elementary: Deep Creek Elementary
- Middle: Punta Gorda Middle
- High: Port Charlotte High
Source: Stellar MLS. This data may not be complete. We recommend contacting the local school district to confirm school assignments for this home.
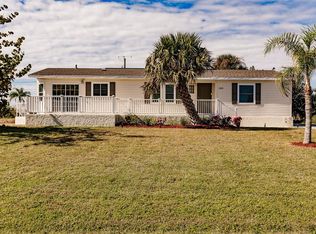
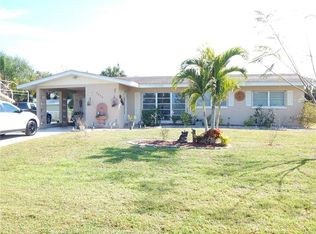
Similar homes
- $379,9003 bd2 ba2.3k sqft2458 RIO DE JANEIRO AVENUE, PUNTA GORDA, FL 33983For Sale
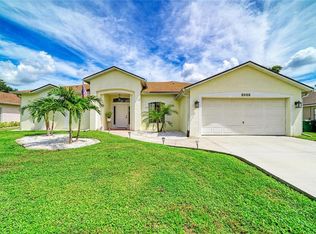
 MLS ID #C7530947, Christina Utley, LPT REALTY, LLC. Stellar MLS
 - $365,0003 bd2 ba1.7k sqft26392 LANCER LANE, PUNTA GORDA, FL 33983For Sale
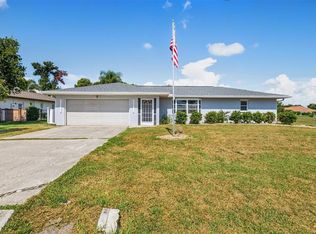 MLS ID #C7528095, Sheri Caulfield, COLDWELL BANKER SUNSTAR REALTY. Stellar MLS
 - $395,0003 bd2 ba2.3k sqft2364 MALAYA COURT, PUNTA GORDA, FL 33983For Sale
 MLS ID #C7525816, Mike Oakes, KW PEACE RIVER PARTNERS. Stellar MLS
 - $362,0004 bd2 ba2k sqft640 ENCARNACION STREET, PUNTA GORDA, FL 33983For Sale
 MLS ID #C7526039, Nick Demers, RE/MAX PALM REALTY. Stellar MLS
 - $324,9004 bd3 ba1.9k sqft27824 ARROWHEAD CIRCLE, PUNTA GORDA, FL 33982For SaleMLS ID #C7531523, Jennifer Taylor, RE/MAX ALLIANCE GROUP. Stellar MLS
- $429,7773 bd3 ba2.1k sqft1452 WASSAIL LANE, PUNTA GORDA, FL 33983For SaleMLS ID #C7530846, Brian Helgemo, COMPASS FLORIDA. Stellar MLS
- $360,0004 bd2 ba2k sqft475 POSADAS CIRCLE, PUNTA GORDA, FL 33983For SaleMLS ID #C7520683, Gerald Hayes, RE/MAX ALLIANCE GROUP. Stellar MLS
- $425,0003 bd3 ba2.2k sqft25378 Rupert RD, PUNTA GORDA, FL 33983For Sale
 MLS ID #226026972, Jodi Kaplan, PA, Coldwell Banker Realty. SWFLMLS
 - $349,0004 bd3 ba2.3k sqft23179 AVACADO AVENUE, PORT CHARLOTTE, FL 33980For SaleMLS ID #D6148737, Jayson Burtch, CENTURY 21 SUNBELT REALTY. Stellar MLS
- $350,0003 bd2 ba2.3k sqft4284 RIVER BANK WAY, PUNTA GORDA, FL 33980For SaleMLS ID #A4695142, Michael Grady, COLDWELL BANKER REALTY. Stellar MLS
- $375,0003 bd2 ba1.9k sqft2531 FIREBRAND ROAD, NORTH PORT, FL 34288For SaleMLS ID #C7531719, Alex Andreae, RE/MAX HARBOR REALTY. Stellar MLS
- $343,9003 bd2 ba2.1k sqft24416 LAKEVIEW PLACE, PORT CHARLOTTE, FL 33980For SaleMLS ID #C7526411, Gerald Hayes, RE/MAX ALLIANCE GROUP. Stellar MLS
- $459,0004 bd3 ba2.3k sqft1512 BLUE LAKE CIRCLE, PUNTA GORDA, FL 33983For SaleMLS ID #C7530160, Monica Vallee, FIVE STAR REALTY OF CHARLOTTE. Stellar MLS
- $369,9004 bd2 ba2.2k sqft21279 ARGYLE AVENUE, PORT CHARLOTTE, FL 33954For SaleMLS ID #C7531040, Carla Nix, COLDWELL BANKER SUNSTAR REALTY. Stellar MLS
- $328,5003 bd2 ba1.6k sqft25033 LALIQUE PLACE, PUNTA GORDA, FL 33950For SaleMLS ID #C7529387, Sam Mattoni, COLDWELL BANKER SUNSTAR REALTY. Stellar MLS
- $329,0003 bd2 ba1.7k sqft8624 LAKE FRONT COURT, PUNTA GORDA, FL 33950For SaleMLS ID #C7531202, Tracy Martin, EPIQUE REALTY INC.. Stellar MLS
- $449,9004 bd3 ba2.4k sqft2423 MALAYA COURT, PUNTA GORDA, FL 33983For SaleMLS ID #C7525323, Rob Nusbaum, COLDWELL BANKER REALTY. Stellar MLS
- $395,7774 bd3 ba2.4k sqft4054 River Bank Way, Port Charlotte, FL 33980For Sale
 MLS ID #2026040424, Donald Green, Compass Florida LLC. Florida Gulf Coast MLS
 - $359,0004 bd2 ba2k sqft7011 N PLUM TREE, PUNTA GORDA, FL 33955For SaleMLS ID #C7528872, Bill Richey, FIVE STAR REALTY OF CHARLOTTE. Stellar MLS
- $364,0003 bd2 ba1.6k sqft7812 MIKASA DRIVE, PUNTA GORDA, FL 33950For SaleMLS ID #C7523664, Lorrie Tanksley, RE/MAX HARBOR REALTY. Stellar MLS
