Skip main navigation
For sale
  • $345,500

    25033 LALIQUE PLACE, PUNTA GORDA, FL 33950

    3beds
    1,690sqft
    : 
    $2,550/mo
    Get pre-qualified
    Single Family Residence
    Built in 2015
    0.37 Acres Lot
    $329,800 Zestimate®
    $204/sqft
    $234/mo HOA

    What's special

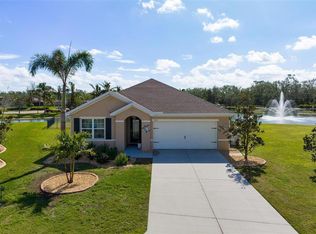
    Welcome to 25033 Lalique Place located on a beautiful cul-de-sac in the highly desirable community of Waterford Estates. Florida living with a fresh, modern feel. This beautifully three-bedroom, two-bath home offers peace of mind its own streetlight on the property, and a wonderful water view from the lanai. Improvements include new roof in 2022, granite countertops in the kitchen and guest bathroom. Updated light fixtures, kitchen sink/faucet, ceiling fans, GE appliances, and bathroom glass framed tub/showers. Exterior home has accordion hurricane shutters on all windows and doors, a partial screened in lanai and a fence for your little family friend. Of course, for your travel convenience, Hwy 41 (Tamiami Trail), Interstate 75, and Punta Gorda Airport are right here. Waterford Estates is known for its active, welcoming lifestyle and outstanding amenities, including: Two resort-style pools A vibrant clubhouse with regular social activities A thriving pickleball community, sidewalks throughout the neighborhood, perfect for walking, Golf cart-friendly streets, and bike friendly paths. Enjoy weekends at the local Farmers Market and truly embrace the Florida lifestyle. This home offers the perfect combination of location, lifestyle, and value in one of Punta Gorda’s most sought-after communities. Owner is leaving the marble dinette and 6 chairs, plus the entire living room furniture minus the TV
    20 days
    422
    17

    Likely to sell faster than

    Zillow last checked:

    Listing updated:

    Listed by:

    Sam Mattoni 239-220-0876,

    COLDWELL BANKER SUNSTAR REALTY 941-575-2502,

    Helen Mattoni 239-410-4431,

    COLDWELL BANKER SUNSTAR REALTY

    Source: Stellar MLS,MLS#: C7529387MLS LogoOriginating MLS: Port Charlotte

      Facts & features

      Interior

      Bedrooms & bathrooms
      • Bedrooms: 3
      • Bathrooms: 2
      • Full bathrooms: 2
      Primary bedroom
      • Features: Ceiling Fan(s), Walk-In Closet(s)
      • Level: First
      • Area: 192.4 Square Feet
      • Dimensions: 13x14.8
      Bedroom 2
      • Features: Ceiling Fan(s), Built-in Closet
      • Level: First
      • Area: 127.33 Square Feet
      • Dimensions: 11.9x10.7
      Bedroom 3
      • Features: Ceiling Fan(s), Built-in Closet
      • Level: First
      • Area: 127.33 Square Feet
      • Dimensions: 11.9x10.7
      Balcony porch lanai
      • Features: No Closet
      • Level: First
      • Area: 96 Square Feet
      • Dimensions: 12x8
      Dinette
      • Features: No Closet
      • Level: First
      • Area: 181.5 Square Feet
      • Dimensions: 12.1x15
      Kitchen
      • Features: Granite Counters, No Closet
      • Level: First
      • Area: 98.01 Square Feet
      • Dimensions: 8.1x12.1
      Living room
      • Features: Ceiling Fan(s), No Closet
      • Level: First
      • Area: 192 Square Feet
      • Dimensions: 12x16
      Heating
      • Central, Electric
      Cooling
      • Central Air
      Appliances
      • Included: Dishwasher, Disposal, Dryer, Electric Water Heater, Ice Maker, Microwave, Range, Refrigerator, Washer
      • Laundry: Electric Dryer Hookup, Inside, Laundry Room, Washer Hookup
      Features
      • Ceiling Fan(s)
      • Flooring: Carpet, Tile
      • Doors: Sliding Doors
      • Windows: Hurricane Shutters
      • Has fireplace: No
      Interior area
      • Total structure area: 2,271
      • Total interior livable area: 1,690 sqft
      Video & virtual tour

      Property

      Parking
      • Total spaces: 2
      • Parking features: Garage - Attached
      • Attached garage spaces: 2
      Features
      • Levels: One
      • Stories: 1
      • Patio & porch: Covered, Screened
      • Exterior features: Dog Run, Irrigation System, Lighting
      • Fencing: Fenced,Other
      • Has view: Yes
      • View description: Water, Pond
      • Has water view: Yes
      • Water view: Water,Pond
      • Waterfront features: Pond
      Lot
      • Size: 0.37 Acres
      • Dimensions: 125 x 130 x 38.2
      • Features: Cul-De-Sac, City Lot, Landscaped, Oversized Lot
      • Residential vegetation: Mature Landscaping
      Details
      • Parcel number: 412308455005
      • Special conditions: None

      Construction

      Type & style
      • Home type: SingleFamily
      • Architectural style: Florida
      • Property subtype: Single Family Residence
      Materials
      • Block, Stucco
      • Foundation: Slab
      • Roof: Shingle
      Condition
      • New construction: No
      • Year built: 2015
      Details
      • Builder model: Aria
      • Builder name: R. R. HORTON

      Utilities & green energy

      • Sewer: Public Sewer
      • Water: Public
      • Utilities for property: BB/HS Internet Available, Cable Available, Electricity Connected, Phone Available, Public, Sewer Connected, Street Lights, Underground Utilities, Water Connected

      Community & HOA

      Community
      • Features: Buyer Approval Required, Clubhouse, Community Mailbox, Deed Restrictions, Fitness Center, Gated Community - No Guard, Golf Carts OK, Pool, Sidewalks
      • Pet fee: $0 monthly
      • Subdivision: WATERFORD ESTATES
      HOA
      • Has HOA: Yes
      • Amenities included: Clubhouse, Fence Restrictions, Fitness Center, Gated, Lobby Key Required, Pickleball Court(s), Pool
      • Services included: Pool Maintenance
      • HOA fee: $234 monthly
      • HOA name: Colton Castor
      • HOA phone: 239-344-8733
      • Second HOA name: Waterford Estates Community Association
      Location
      • Region: Punta Gorda

      Financial & listing details

      • Price per square foot: $204/sqft
      • Tax assessed value: $314,883
      • Annual tax amount: $3,440
      • Date on market: 8/21/2026
      • Cumulative days on market: 21 days
      • Listing terms: Cash,Conventional,FHA,VA Loan
      • Ownership: Fee Simple
      • Total actual rent: 0
      • Electric utility on property: Yes
      • Road surface type: Paved, Asphalt

        Estimated market value

        $329,800

        $313,000 - $346,000

        $2,704/mo

        Price history

        DateEventPrice
        8/21/2026Listed for sale$345,500+89.2%$204/sqft
        Source: Stellar MLS #C7529387 Report a problem
        10/26/2015Sold$182,575+812.9%$108/sqft
        Source: Public Record Report a problem
        7/23/2015Sold$20,000$12/sqft
        Source: Public Record Report a problem

        Public tax history

        YearProperty taxesTax assessment
        2025$3,584 +7.3%$148,032 +2.9%
        2024$3,341 +1.3%$143,860 +3%
        2023$3,298 +3%$139,670 +3%
        2022$3,203 +0.4%$135,602 +3%
        2021$3,190 +1.6%$131,652 +1.4%
        2020$3,140 +3%$129,834 +2.3%
        2019$3,049 +8.7%$126,915 +1.9%
        2018$2,804 $124,549 +2.1%
        2017$2,804 +3.2%$121,987 +2.1%
        2016$2,718 +0.5%$119,478 +5010.3%
        2015$2,703 +121.3%$2,338 +10%
        2014$1,222 +3547.9%$2,125 +10%
        2013$33 +2%$1,932
        2012$33 +0.9%$1,932
        2011$33 -23.3%$1,932 -22%
        2010$42 -36.6%$2,478 -41%
        2009$67 $4,202
        Find assessor info on the county website

        Monthly payment

        Est. payment

        Payment breakdown

        Explore the cost of this home by adjusting the details. Changes won't be saved.
        All calculations are estimates and provided by Zillow, Inc. for informational purposes only. Actual amounts may vary.
        HOA fees may include property taxes on listings classified as Co-Ops. Contact the listing agent and/or owner for fee details.
        See how much you could borrow to make a competitive offer.

        Climate risks

        Neighborhood: 33950

        Getting around

        3 / 100
        Car-Dependent
        48 / 100
        Somewhat Bikeable

        Nearby schools

        GreatSchools rating
        Schools provided by the listing agent
        • Elementary: Sallie Jones Elementary
        • Middle: Punta Gorda Middle
        • High: Charlotte High

        Source: Stellar MLS. This data may not be complete. We recommend contacting the local school district to confirm school assignments for this home.

        A local agent can set up tours, give advice and negotiate with sellers.

        Browse local experts