Welcome Home to Coastal Living in Punta Gorda Isles! Step into this beautiful 2-bedroom, 2-bath condo with a den and experience the relaxed coastal vibe that makes Punta Gorda Isles so special. This spacious unit includes one under-building parking space, one outdoor parking space, and a private storage closet in the garage. Take the elevator or stairs up to your new home, where comfort and style await. A retractable screen door welcomes a gentle breeze, while a lighted tray ceiling in the foyer leads your eye straight to the sparkling water view. The spacious kitchen features wood cabinetry, granite countertops, and stainless steel appliances, perfect for everyday living or entertaining guests. You’ll also appreciate the in-unit laundry room with a full-size washer and dryer for convenience. The open floor plan seamlessly connects the kitchen, breakfast bar, dining area, and living room, creating the ideal space for entertaining. The den just off the living room offers flexible use—perfect as an office, reading nook, or additional sitting area. The primary suite is generously sized and offers serene water views, a HUGE walk-in closet, and an ensuite bathroom featuring both a soaking tub and separate shower plus dual sinks. The guest bedroom is positioned on the opposite side of the condo with the guest bath conveniently nearby, providing privacy for all. Enjoy your morning coffee or evening cocktail on the screened lanai, where you can take in peaceful views of the pool and waterfront. Located in desirable Punta Gorda Isles, this condo offers easy access to Fishermen’s Village, waterfront restaurants, shopping, parks, and the Punta Gorda Airport. Call for your private showing today!
For sale
$324,500
3322 PURPLE MARTIN DRIVE #126, PUNTA GORDA, FL 33950
2beds
1,381sqft
Condominium
Built in 2005
-- sqft lot
$-- Zestimate®
$235/sqft
$850/mo HOA
What's special
- 290 days |
- 45 |
- 1 |
Zillow last checked:
Listing updated:
Listed by:
Denise Galloway, PA 661-312-4531,
KW PEACE RIVER PARTNERS 941-875-9060
Source: Stellar MLS,MLS#: C7516899 Originating MLS: Port Charlotte
Originating MLS: Port Charlotte
Facts & features
Interior
Bedrooms & bathrooms
- Bedrooms: 2
- Bathrooms: 2
- Full bathrooms: 2
Rooms
- Room types: Den/Library/Office, Utility Room
Primary bedroom
- Features: Ceiling Fan(s), En Suite Bathroom, Walk-In Closet(s)
- Level: First
- Area: 156 Square Feet
- Dimensions: 13x12
Bedroom 2
- Features: Built-in Closet
- Level: First
- Area: 130 Square Feet
- Dimensions: 13x10
Primary bathroom
- Features: Dual Sinks, En Suite Bathroom, Shower No Tub, Tub With Shower, Linen Closet
- Level: First
- Area: 45 Square Feet
- Dimensions: 5x9
Bathroom 2
- Level: First
- Area: 24 Square Feet
- Dimensions: 4x6
Balcony porch lanai
- Features: Ceiling Fan(s)
- Level: First
- Area: 50 Square Feet
- Dimensions: 5x10
Bonus room
- Features: No Closet
- Level: First
- Area: 120 Square Feet
- Dimensions: 12x10
Dining room
- Level: First
Foyer
- Level: First
- Area: 24 Square Feet
- Dimensions: 6x4
Kitchen
- Level: First
- Area: 150 Square Feet
- Dimensions: 15x10
Living room
- Level: First
- Area: 180 Square Feet
- Dimensions: 15x12
Heating
- Central, Electric
Cooling
- Central Air
Appliances
- Included: Dishwasher, Disposal, Dryer, Electric Water Heater, Microwave, Range, Refrigerator, Washer
- Laundry: Inside, Laundry Room
Features
- Ceiling Fan(s), Living Room/Dining Room Combo, Open Floorplan, Primary Bedroom Main Floor, Stone Counters
- Flooring: Ceramic Tile, Luxury Vinyl
- Doors: Outdoor Grill, Sliding Doors
- Has fireplace: No
Interior area
- Total structure area: 1,381
- Total interior livable area: 1,381 sqft
Video & virtual tour
Property
Parking
- Total spaces: 1
- Parking features: Covered, Ground Level, Guest, Reserved, Under Building
- Attached garage spaces: 1
Accessibility
- Accessibility features: Accessible Elevator Installed
Features
- Levels: One
- Stories: 1
- Patio & porch: Covered, Enclosed, Patio, Rear Porch
- Exterior features: Balcony, Outdoor Grill, Private Mailbox, Sidewalk, Storage
- Has view: Yes
- View description: Canal
- Has water view: Yes
- Water view: Canal
- Waterfront features: Canal Front, Waterfront, Canal - Saltwater, Saltwater Canal Access
- Body of water: PURPLE MARTIN CANAL
Lot
- Size: 1,483 Square Feet
Details
- Parcel number: 412213736006
- Zoning: GM-15
- Special conditions: None
Construction
Type & style
- Home type: Condo
- Property subtype: Condominium
Materials
- Block, Stucco
- Foundation: Slab, Stem Wall
- Roof: Tile
Condition
- New construction: No
- Year built: 2005
Utilities & green energy
- Sewer: Public Sewer
- Water: Public
- Utilities for property: BB/HS Internet Available, Cable Available, Electricity Connected, Public, Sewer Connected, Water Connected
Community & HOA
Community
- Features: Canal Front, Dock, Fishing, Water Access, Waterfront, Community Mailbox
- Pet fee: $0 monthly
- Subdivision: LA ROMANA CONDO
HOA
- Has HOA: Yes
- Amenities included: Elevator(s), Maintenance, Pool, Spa/Hot Tub
- Services included: Community Pool, Reserve Fund, Fidelity Bond, Insurance
- HOA fee: $850 monthly
- HOA name: Star Hospitality- John Telisky
- HOA phone: 941-575-6764
Location
- Region: Punta Gorda
Financial & listing details
- Price per square foot: $235/sqft
- Tax assessed value: $275,855
- Annual tax amount: $3,333
- Date on market: 11/3/2025
- Cumulative days on market: 189 days
- Listing terms: Cash,Conventional
- Ownership: Fee Simple
- Total actual rent: 0
- Electric utility on property: Yes
- Road surface type: Asphalt
Estimated market value
Not available
Estimated sales range
Not available
Not available
Price history
| Date | Event | Price |
|---|---|---|
| 5/2/2026 | Price change | $324,500-0.2%$235/sqft |
Source:  Stellar MLS #C7516899 Report a problem Stellar MLS #C7516899 Report a problem | ||
| 11/3/2025 | Listed for sale | $325,000-3%$235/sqft |
Source: Stellar MLS #C7516899 Report a problem | ||
| 7/24/2025 | Listing removed | $334,999$243/sqft |
Source: Stellar MLS #C7503770 Report a problem | ||
| 1/23/2025 | Listed for sale | $334,999+37%$243/sqft |
Source: Stellar MLS #C7503770 Report a problem | ||
| 5/3/2021 | Sold | $244,500-0.4%$177/sqft |
Source: Public Record Report a problem | ||
| 3/26/2021 | Pending sale | $245,500+14.2%$178/sqft |
Source: Stellar MLS #C7437514 Report a problem | ||
| 3/18/2019 | Sold | $215,000-2.3%$156/sqft |
Source: Stellar MLS #C7410709 Report a problem | ||
| 2/18/2019 | Pending sale | $220,000$159/sqft |
Source: RE/MAX ANCHOR REALTY #C7410709 Report a problem | ||
| 1/23/2019 | Listed for sale | $220,000+2.3%$159/sqft |
Source: RE/MAX ANCHOR OF MARINA PARK #C7410709 Report a problem | ||
| 9/1/2017 | Sold | $215,000-1.8%$156/sqft |
Source: Public Record Report a problem | ||
| 7/8/2017 | Price change | $218,900-2.7%$159/sqft |
Source: FIVE STAR REALTY OF CHARLOTTE #C7239196 Report a problem | ||
| 6/3/2017 | Price change | $224,900-1.8%$163/sqft |
Source: FIVE STAR REALTY OF CHARLOTTE #C7239196 Report a problem | ||
| 5/12/2017 | Price change | $229,000-2.5%$166/sqft |
Source: FIVE STAR REALTY OF CHARLOTTE #C7239196 Report a problem | ||
| 5/6/2017 | Listed for sale | $234,900+58.7%$170/sqft |
Source: FIVE STAR REALTY OF CHARLOTTE #C7239196 Report a problem | ||
| 9/30/2015 | Sold | $148,000-6.3%$107/sqft |
Source: Stellar MLS #C7209618 Report a problem | ||
| 6/25/2015 | Price change | $158,000-6%$114/sqft |
Source: FIVE STAR REALTY OF CHARLOTTE #C7209618 Report a problem | ||
| 6/19/2015 | Listed for sale | $168,000$122/sqft |
Source: FIVE STAR REALTY OF CHARLOTTE #C7209618 Report a problem | ||
| 6/5/2015 | Pending sale | $168,000$122/sqft |
Source: FIVE STAR REALTY OF CHARLOTTE #C7209618 Report a problem | ||
| 3/26/2015 | Price change | $168,000-6.7%$122/sqft |
Source: FIVE STAR REALTY OF CHARLOTTE #C7209618 Report a problem | ||
| 2/4/2015 | Price change | $180,000-5.3%$130/sqft |
Source: SUN REALTY (274501273) #C7204799 Report a problem | ||
| 11/19/2014 | Listed for sale | $190,000$138/sqft |
Source: SUN REALTY (274501273) #C7204799 Report a problem | ||
| 10/4/2014 | Listing removed | $190,000$138/sqft |
Source: SUN REALTY (274501273) #C7055017 Report a problem | ||
| 4/24/2014 | Listed for sale | $190,000-22.2%$138/sqft |
Source: SUN REALTY #C7055017 Report a problem | ||
| 7/3/2012 | Listing removed | $900$1/sqft |
Source: SUN REALTY #C7035014 Report a problem | ||
| 6/21/2012 | Listed for rent | $900$1/sqft |
Source: SUN REALTY #C7035014 Report a problem | ||
| 2/6/2006 | Sold | $244,300$177/sqft |
Source: Public Record Report a problem | ||
Public tax history
| Year | Property taxes | Tax assessment |
|---|---|---|
| 2025 | $3,487 +4.6% | $234,506 +2.9% |
| 2024 | $3,333 +2.2% | $227,897 +3% |
| 2023 | $3,262 +3.6% | $221,259 +3% |
| 2022 | $3,149 +23.5% | $214,815 +24.5% |
| 2021 | $2,551 -25% | $172,556 -5.8% |
| 2020 | $3,400 +19% | $183,121 -3.7% |
| 2019 | $2,857 +4.3% | $190,164 -5.8% |
| 2018 | $2,740 | $201,902 +8.2% |
| 2017 | $2,740 +3346.7% | $186,642 +10.4% |
| 2016 | $80 -97.3% | $169,034 +34.6% |
| 2015 | $2,952 +31.1% | $125,602 -0.5% |
| 2014 | $2,252 +10.9% | $126,225 +10.9% |
| 2013 | $2,031 +1.1% | $113,858 -6% |
| 2012 | $2,009 -2.4% | $121,125 |
| 2011 | $2,059 -18.3% | $121,125 -16.2% |
| 2010 | $2,522 +4.1% | $144,500 -1.2% |
| 2009 | $2,423 | $146,200 |
Find assessor info on the county website
Monthly payment
Est. payment
Payment breakdown
Explore the cost of this home by adjusting the details. Changes won't be saved.Climate risks
Neighborhood: 33950
Nearby schools
GreatSchools rating
- 8/10Sallie Jones Elementary SchoolGrades: PK-5Distance: 2.1 mi
- 4/10Punta Gorda Middle SchoolGrades: 6-8Distance: 2.4 mi
- 5/10Charlotte High SchoolGrades: 9-12Distance: 2.2 mi
Schools provided by the listing agent
- Elementary: Sallie Jones Elementary
- Middle: Punta Gorda Middle
- High: Charlotte High
Source: Stellar MLS. This data may not be complete. We recommend contacting the local school district to confirm school assignments for this home.
- $299,9992 bd2 ba1.3k sqft3322 Purple Martin Dr UNIT 125, Punta Gorda, FL 33950For Sale
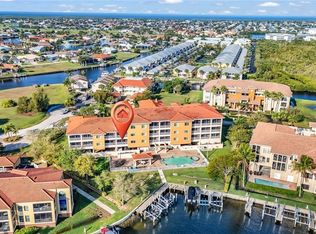
- $349,9003 bd3 ba1.8k sqft3322 Purple Martin Dr UNIT 127, Punta Gorda, FL 33950For Sale

- $435,0003 bd3 ba1.8k sqft3322 Purple Martin Dr UNIT 131, Punta Gorda, FL 33950Sold

- $1,6502 bd2 ba1.3k sqft3322 Purple Martin Dr UNIT 132, Punta Gorda, FL 33950For Rent

- $340,0002 bd2 ba1.3k sqft3322 Purple Martin Dr UNIT 142, Punta Gorda, FL 33950Sold
- $230,3002 bd2 ba1.3k sqft3322 Purple Martin Dr UNIT 133, Punta Gorda, FL 33950Off Market
- $340,3003 bd2 ba1.8k sqft3322 Purple Martin Dr UNIT 141, Punta Gorda, FL 33950Off Market
- $250,9002 bd2 ba1.3k sqft3322 Purple Martin Dr UNIT 144, Punta Gorda, FL 33950Off Market
A local agent can set up tours, give advice and negotiate with sellers.
Similar homes
- $349,9003 bd3 ba1.8k sqft3322 PURPLE MARTIN DRIVE #127, PUNTA GORDA, FL 33950For Sale
 MLS ID #C7529757, Karen Brock, MARINA PARK REALTY LLC. Stellar MLS
 - $319,0003 bd2 ba1.5k sqft2002 BAL HARBOR BOULEVARD #2221, PUNTA GORDA, FL 33950For Sale
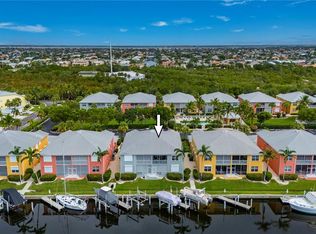 MLS ID #C7528784, Milan Fiser, RE/MAX HARBOR REALTY. Stellar MLS
 - $326,5003 bd2 ba1.4k sqft255 WEST END DRIVE #4308, PUNTA GORDA, FL 33950For Sale
 MLS ID #C7528613, Franklin DePaul, COLDWELL BANKER SUNSTAR REALTY. Stellar MLS
 - $378,9003 bd2 ba1.8k sqft1340 ROCK DOVE COURT #123, PUNTA GORDA, FL 33950For Sale
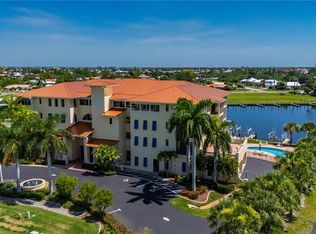 MLS ID #C7528406, Tricia DeClue, RE/MAX PALM REALTY. Stellar MLS
 - $434,4002 bd2 ba1.8k sqft3340 WOOD THRUSH DRIVE #241, PUNTA GORDA, FL 33950For SaleMLS ID #C7529329, Leighton Ingram, PREMIERE PLUS REALTY COMPANY. Stellar MLS
- $295,0002 bd2 ba1.4k sqft316 COLDEWAY DRIVE #38, PUNTA GORDA, FL 33950For SaleMLS ID #C7523477, Gerald Hayes, RE/MAX ALLIANCE GROUP. Stellar MLS
- $339,0003 bd2 ba1.5k sqft3500 MONDOVI COURT #1011, PUNTA GORDA, FL 33950For SaleMLS ID #C7526389, Brian Helgemo, COMPASS FLORIDA. Stellar MLS
- $309,0002 bd2 ba1.4k sqft97 VIVANTE BOULEVARD #204, PUNTA GORDA, FL 33950For SaleMLS ID #C7514064, Sandy Limberger, MICHAEL SAUNDERS & COMPANY. Stellar MLS
- $304,9002 bd2 ba1.5k sqft7136 CRYSTAL WAY, PUNTA GORDA, FL 33950For SaleMLS ID #C7529317, Kurt Havel, ALLISON JAMES ESTATES & HOMES. Stellar MLS
- $315,0002 bd2 ba1.5k sqft25128 E LENOX CIRCLE, PUNTA GORDA, FL 33950For SaleMLS ID #C7528094, Christopher Grant, GRANT TEAM REAL ESTATE, LLC. Stellar MLS
- $250,0003 bd2 ba1.7k sqft2001 BAL HARBOR BOULEVARD #2308, PUNTA GORDA, FL 33950For SaleMLS ID #C7527440, Brian Helgemo, COMPASS FLORIDA. Stellar MLS
- $320,0004 bd2 ba1.8k sqft7048 WATERFORD PARKWAY, PUNTA GORDA, FL 33950For SaleMLS ID #C7528103, Paula Elliott, ALLISON JAMES ESTATES & HOMES. Stellar MLS
- $219,0002 bd2 ba1.3k sqft2001 BAL HARBOR BOULEVARD #2207, PUNTA GORDA, FL 33950For SaleMLS ID #C7525449, Shelley Addessi, MARINA PARK REALTY LLC. Stellar MLS
- $330,0004 bd2 ba1.8k sqft7436 MIKASA DRIVE, PUNTA GORDA, FL 33950For SaleMLS ID #C7527292, Janice Dudley, REAL BROKER, LLC. Stellar MLS
- $199,0002 bd2 ba1.1k sqft311 GARVIN STREET #411B, PUNTA GORDA, FL 33950For SaleMLS ID #C7528791, Barbara Brunner, COLDWELL BANKER SUNSTAR REALTY. Stellar MLS
- $295,0002 bd2 ba1.5k sqft7466 W LENOX CIRCLE, PUNTA GORDA, FL 33950For SaleMLS ID #C7526722, Afra Newell, KW PEACE RIVER PARTNERS. Stellar MLS
- $325,0002 bd2 ba1.4k sqft14040 HERITAGE LANDING BOULEVARD #125, PUNTA GORDA, FL 33955For SaleMLS ID #C7527117, Terry Morrison, RE/MAX HARBOR REALTY. Stellar MLS
- $189,0002 bd1 ba826 sqft3221 WHITE IBIS COURT #C1, PUNTA GORDA, FL 33950For SaleMLS ID #C7527317, Barbara Mills-Schuchardt, RE/MAX HARBOR REALTY. Stellar MLS
- $207,9002 bd2 ba1.1k sqft311 GARVIN STREET #205A, PUNTA GORDA, FL 33950For SaleMLS ID #C7514567, Karen Brock, MARINA PARK REALTY LLC. Stellar MLS
- $349,4002 bd2 ba1.1k sqft3191 MATECUMBE KEY ROAD #304, PUNTA GORDA, FL 33955For SaleMLS ID #C7525201, Cathy Matyola, COLDWELL BANKER REALTY. Stellar MLS
