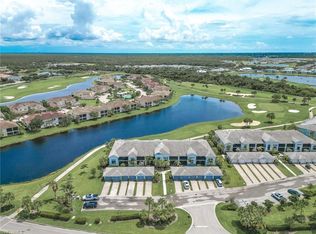
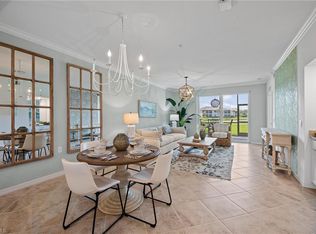
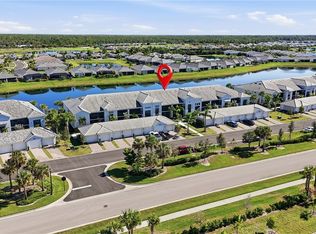
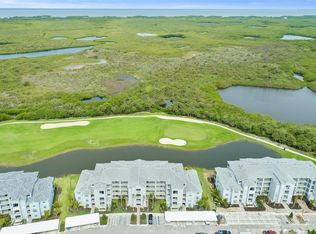
Resort-Style Living with Spectacular Golf & Water Views in Heritage Landing Experience luxury, maintenance-free living in the highly desirable golf resort community of Heritage Landing. This beautifully appointed second-floor Bromelia II model enjoys one of the premier locations in the neighborhood, offering breathtaking panoramic views of the golf course, water, and the 17th tee. A deeded golf membership is included, providing access to the championship, professionally designed golf course and an impressive array of resort-style amenities. Residents enjoy a beach-entry resort pool, poolside dining, tennis and pickleball courts, bocce ball, a state-of-the-art fitness center with sauna and locker rooms, and the stunning new clubhouse—creating the ultimate Florida lifestyle. A detached one-car garage and charming paver walkway lead to your private entrance and staircase. Inside, soaring ceilings, abundant natural light, crown molding, and tile flooring throughout the main living areas create an inviting and elegant atmosphere. The open-concept kitchen serves as the centerpiece of the home, featuring solid wood shaker cabinetry with upper and lower accent lighting, granite countertops, stainless steel appliances, decorative lighting, and a spacious island with breakfast bar seating—perfect for entertaining or everyday living. A built-in dry bar with glass shelving provides the ideal space to showcase your favorite wines and spirits. The versatile den, located just off the main living area behind double doors, offers an excellent home office, media room, or additional guest space. The spacious primary suite is a relaxing retreat with beautiful views, crown molding, dual walk-in closets, and a well-appointed en-suite bath featuring dual granite-topped vanities and a large walk-in tiled shower. Guests will appreciate the comfortable secondary bedroom and nearby full bath. Additional features include ceiling fans throughout, a whole-home surge protector, fire sprinkler system, remote-controlled sunshades on both lanais, and overhead storage shelving in the detached garage. Whether you're an avid golfer, active lifestyle enthusiast, or simply looking for a beautiful place to relax and enjoy the Florida sunshine, this exceptional residence offers the perfect blend of comfort, luxury, and resort-style living in one of Southwest Florida's most sought-after communities.
For sale
$325,000
14040 HERITAGE LANDING BOULEVARD #125, PUNTA GORDA, FL 33955
2beds
1,422sqft
Condominium
Built in 2021
-- sqft lot
$309,400 Zestimate®
$229/sqft
$1,377/mo HOA
What's special
Detached one-car garageBeach-entry resort poolComfortable secondary bedroomGranite countertopsAbundant natural lightBocce ballPrivate entrance and staircase
- 69 days |
- 143 |
- 3 |
Zillow last checked:
Listing updated:
Listed by:
Terry Morrison 941-916-3101,
RE/MAX HARBOR REALTY 941-639-8500
Source: Stellar MLS,MLS#: C7527117 Originating MLS: Port Charlotte
Originating MLS: Port Charlotte
Facts & features
Interior
Bedrooms & bathrooms
- Bedrooms: 2
- Bathrooms: 2
- Full bathrooms: 2
Primary bedroom
- Features: Walk-In Closet(s)
- Level: Second
- Area: 156 Square Feet
- Dimensions: 12x13
Bedroom 2
- Features: Built-in Closet
- Level: Second
- Area: 144 Square Feet
- Dimensions: 12x12
Balcony porch lanai
- Level: Second
- Area: 126 Square Feet
- Dimensions: 14x9
Great room
- Level: Second
- Area: 350 Square Feet
- Dimensions: 14x25
Kitchen
- Level: Second
- Area: 196 Square Feet
- Dimensions: 14x14
Office
- Level: Second
- Area: 132 Square Feet
- Dimensions: 12x11
Heating
- Central, Electric
Cooling
- Central Air
Appliances
- Included: Dishwasher, Disposal, Dryer, Electric Water Heater, Microwave, Range, Refrigerator, Washer
- Laundry: Inside
Features
- Ceiling Fan(s), Kitchen/Family Room Combo, Living Room/Dining Room Combo, Stone Counters, Walk-In Closet(s)
- Flooring: Carpet, Ceramic Tile
- Windows: Window Treatments
- Has fireplace: No
Interior area
- Total structure area: 1,668
- Total interior livable area: 1,422 sqft
Video & virtual tour
Property
Parking
- Total spaces: 1
- Parking features: Driveway, Garage Door Opener
- Garage spaces: 1
- Has uncovered spaces: Yes
Features
- Levels: Two
- Stories: 2
- Exterior features: Irrigation System
- Pool features: Gunite, Heated, In Ground, Lap, Lighting
Details
- Parcel number: 422317500008
- Zoning: PD
- Special conditions: None
Construction
Type & style
- Home type: Condo
- Property subtype: Condominium
Materials
- Stucco
- Foundation: Block
- Roof: Tile
Condition
- New construction: No
- Year built: 2021
Details
- Builder model: Bromelia II
- Builder name: Lennar
Utilities & green energy
- Sewer: Public Sewer
- Water: Public
- Utilities for property: BB/HS Internet Available, Cable Available, Cable Connected, Electricity Connected, Public, Sewer Connected, Water Connected
Community & HOA
Community
- Features: Deed Restrictions, Fitness Center, Gated Community - Guard, Golf Carts OK, Golf, Pool, Restaurant, Sidewalks, Special Community Restrictions, Tennis Court(s)
- Pet fee: $0 monthly
- Subdivision: HERITAGE LANDING GOLF
HOA
- Has HOA: Yes
- Services included: Community Pool, Insurance, Maintenance Grounds, Manager, Pool Maintenance, Recreational Facilities, Security, Sewer, Water
- HOA fee: $1,377 monthly
- HOA name: TROPICAL ISLES MANAGEMENT/JEANNIE NESPOLI
- HOA phone: 239-939-2999
- Second HOA name: ICON Management
- Second HOA phone: 941-347-2228
Location
- Region: Punta Gorda
Financial & listing details
- Price per square foot: $229/sqft
- Annual tax amount: $3,948
- Date on market: 6/19/2026
- Cumulative days on market: 66 days
- Listing terms: Cash,Conventional
- Ownership: Condominium
- Total actual rent: 0
- Electric utility on property: Yes
- Road surface type: Paved
Estimated market value
$309,400
$294,000 - $325,000
$6,172/mo
Price history
| Date | Event | Price |
|---|---|---|
| 6/19/2026 | Listed for sale | $325,000+51.9%$229/sqft |
Source:  Stellar MLS #C7527117 Report a problem Stellar MLS #C7527117 Report a problem | ||
| 1/20/2021 | Listing removed | -- |
Source:  Lennar Homes Report a problem Lennar Homes Report a problem | ||
| 10/19/2020 | Price change | $213,998+4.9%$150/sqft |
Source: Lennar Report a problem | ||
| 9/25/2020 | Listed for sale | $203,998$143/sqft |
Source: Lennar Report a problem | ||
Public tax history
Tax history is unavailable.
Monthly payment
Est. payment
Payment breakdown
Explore the cost of this home by adjusting the details. Changes won't be saved.Climate risks
Neighborhood: 33955
Nearby schools
GreatSchools rating
- 5/10East Elementary SchoolGrades: PK-5Distance: 8.3 mi
- 4/10Punta Gorda Middle SchoolGrades: 6-8Distance: 7.3 mi
- 5/10Charlotte High SchoolGrades: 9-12Distance: 7.2 mi
Schools provided by the listing agent
- Elementary: East Elementary
- Middle: Punta Gorda Middle
- High: Charlotte High
Source: Stellar MLS. This data may not be complete. We recommend contacting the local school district to confirm school assignments for this home.
- $372,5002 bd2 ba1.6k sqft14040 Heritage Landing Blvd #121, Punta Gorda, FL 33955Sold

- $297,5002 bd2 ba1.3k sqft14040 Heritage Landing Blvd #124, Punta Gorda, FL 33955Sold
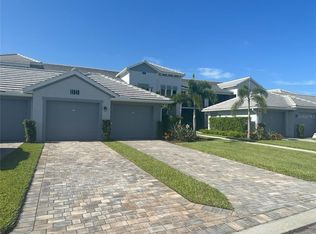
- $292,4992 bd2 ba1.3k sqft14040 Heritage Landing Blvd #115, Punta Gorda, FL 33955Sold

- $6,5002 bd2 ba1.4k sqft14040 Heritage Landing Blvd #113, Punta Gorda, FL 33955For Rent
- $6,5002 bd2 ba1.5k sqft14040 Heritage Landing Blvd #116, Punta Gorda, FL 33955For Rent
- $366,600-- bd-- ba-- sqft14050 Heritage Landing Blvd BUILDING 2, Punta Gorda, FL 33955Off Market
- $268,0002 bd2 ba1.5k sqft14050 Heritage Landing Blvd #216, Punta Gorda, FL 33955Off Market
- $--2 bd2 ba1.3k sqft14050 Heritage Landing Blvd #213HL, Punta Gorda, FL 33955Off Market
A local agent can set up tours, give advice and negotiate with sellers.
Similar homes
- $319,0003 bd2 ba1.4k sqft14131 HERITAGE LANDING BOULEVARD #838, PUNTA GORDA, FL 33955For Sale
 MLS ID #A4688732, Eric Caudy, BERKSHIRE HATHAWAY HOMESERVICES FLORIDA REALTY. Stellar MLS
 - $309,0002 bd2 ba1.4k sqft14204 Heritage Landing Blvd Unit 712, Punta Gorda, FL 33955For Sale
 MLS ID #2025020333, Denise Turgeon, EXP Realty LLC. Florida Gulf Coast MLS
 - $277,9902 bd2 ba1.1k sqft14051 HERITAGE LANDING BOULEVARD #523, PUNTA GORDA, FL 33955For Sale
 MLS ID #TB8534391, Sinan Zakaria, LISTED SIMPLY. Stellar MLS
 - $305,0002 bd2 ba1.4k sqft14184 HERITAGE LANDING BOULEVARD #525, PUNTA GORDA, FL 33955For Sale
 MLS ID #C7525918, Jennifer Calenda, CALENDA REAL ESTATE GROUP,INC.. Stellar MLS
 - $349,9003 bd3 ba1.8k sqft3322 PURPLE MARTIN DRIVE #127, PUNTA GORDA, FL 33950For SaleMLS ID #C7529757, Karen Brock, MARINA PARK REALTY LLC. Stellar MLS
- $300,0002 bd2 ba1.4k sqft14241 HERITAGE LANDING BOULEVARD #1827, PUNTA GORDA, FL 33955For SaleMLS ID #C7525000, Jimly Harris, KW FLORIDA LIVING. Stellar MLS
- $369,0002 bd2 ba1.7k sqft24351 BALTIC AVE #203, PUNTA GORDA, FL 33955For SaleMLS ID #C7525149, Jennifer Calenda, CALENDA REAL ESTATE GROUP,INC.. Stellar MLS
- $326,5003 bd2 ba1.4k sqft255 WEST END DRIVE #4308, PUNTA GORDA, FL 33950For SaleMLS ID #C7528613, Franklin DePaul, COLDWELL BANKER SUNSTAR REALTY. Stellar MLS
- $324,5002 bd2 ba1.3k sqft3322 PURPLE MARTIN DRIVE #126, PUNTA GORDA, FL 33950For SaleMLS ID #C7516899, Denise Galloway, PA, KW PEACE RIVER PARTNERS. Stellar MLS
- $339,0003 bd2 ba1.5k sqft3500 MONDOVI COURT #1011, PUNTA GORDA, FL 33950For SaleMLS ID #C7526389, Brian Helgemo, COMPASS FLORIDA. Stellar MLS
- $369,0003 bd2 ba2k sqft25171 DOREDO DRIVE, PUNTA GORDA, FL 33955For SaleMLS ID #A4683467, Eric Caudy, BERKSHIRE HATHAWAY HOMESERVICES FLORIDA REALTY. Stellar MLS
- $385,0004 bd2 ba1.9k sqft16146 GALIANO COURT, PUNTA GORDA, FL 33955For SaleMLS ID #C7529227, Dawn Tietjen, KW PEACE RIVER PARTNERS. Stellar MLS
- $225,0003 bd2 ba1.6k sqft17210 ACAPULCO ROAD #221, PUNTA GORDA, FL 33955For SaleMLS ID #C7528652, Jennifer Calenda, CALENDA REAL ESTATE GROUP,INC.. Stellar MLS
- $249,0003 bd2 ba1.6k sqft17094 ACAPULCO ROAD #321, PUNTA GORDA, FL 33955For SaleMLS ID #C7521839, Jennifer Calenda, CALENDA REAL ESTATE GROUP,INC.. Stellar MLS
- $399,0003 bd2 ba1.5k sqft3485 SUNSET KEY CIRCLE #101, PUNTA GORDA, FL 33955For SaleMLS ID #C7526010, Brian Young, Jr, FIVE STAR REALTY OF CHARLOTTE. Stellar MLS
- $295,0002 bd2 ba1.4k sqft316 COLDEWAY DRIVE #38, PUNTA GORDA, FL 33950For SaleMLS ID #C7523477, Gerald Hayes, RE/MAX ALLIANCE GROUP. Stellar MLS
- $310,0004 bd2 ba1.8k sqft7048 WATERFORD PARKWAY, PUNTA GORDA, FL 33950For SaleMLS ID #C7528103, Paula Elliott, ALLISON JAMES ESTATES & HOMES. Stellar MLS
- $299,9002 bd2 ba1.5k sqft25128 E LENOX CIRCLE, PUNTA GORDA, FL 33950For SaleMLS ID #C7528094, Christopher Grant, GRANT TEAM REAL ESTATE, LLC. Stellar MLS
- $315,0003 bd2 ba1.5k sqft101 N MARION COURT #215, PUNTA GORDA, FL 33950For SaleMLS ID #C7524845, Luke Andreae, RE/MAX HARBOR REALTY. Stellar MLS
- $277,0003 bd2 ba1.4k sqft3228 WOOD THRUSH DRIVE #112, PUNTA GORDA, FL 33950For SaleMLS ID #C7527527, Tamina Aratari, COMPASS FLORIDA LLC. Stellar MLS
