LOW-MAINTENANCE FLORIDA LIVING IN BEAUTIFUL PUNTA GORDA! Welcome to this beautifully maintained FURNISHED 2 BEDROOM + DEN, 2 BATHROOM, 2 CAR GARAGE VILLA, offering an inviting blend of comfort, style, and convenience. Located in one of Punta Gorda's desirable villa communities, this home features a spacious layout, tasteful finishes, and fantastic community amenities, making it the perfect full-time residence, seasonal retreat, or investment opportunity. Step inside and discover a bright, open-concept floor plan where natural light and a welcoming color palette create an airy, comfortable atmosphere throughout. Designed for effortless living, the home's flowing layout seamlessly connects the living, dining, and kitchen areas, making it ideal for both entertaining and everyday life. The well-appointed kitchen offers ample cabinetry, generous counter space, and a bright, functional design that makes meal preparation a pleasure. Whether you're hosting family or enjoying a quiet evening at home, this space is perfectly suited for both. The versatile DEN provides endless possibilities and can easily serve as a home office, hobby room, reading nook, or additional guest space. The spacious primary suite offers a relaxing retreat complete with a DOUBLE VANITY, a LARGE WALK-IN SHOWER, and plenty of room to unwind after a long day. A comfortable guest bedroom and second full bathroom provide privacy and convenience for visitors. Step outside to enjoy the EXPANDED PATIO, offering additional space for outdoor dining, entertaining, or simply relaxing in the Florida sunshine. The FENCED BACKYARD provides added privacy and is perfect for pets or enjoying your own peaceful outdoor retreat. For added peace of mind, the home features a NEW ROOF, A/C SYSTEM, AND WATER HEATER ALL REPLACED IN 2020, allowing the next owner to move in with confidence. Residents enjoy access to an impressive selection of community amenities, including RESORT-STYLE POOLS, TENNIS COURTS, a FITNESS CENTER, and a COMMUNITY PARK, offering endless opportunities to stay active and enjoy the Southwest Florida lifestyle. Conveniently located just minutes from historic downtown Punta Gorda, waterfront parks, golf courses, shopping, dining, Charlotte Harbor, and I-75, this exceptional villa places everything you need within easy reach. MOVE RIGHT IN AND START ENJOYING THE EASY, LOW-MAINTENANCE LIFESTYLE THIS BEAUTIFULLY MAINTAINED VILLA HAS TO OFFER!
For sale
Price cut: $15.1K (8/24)
$299,900
25128 E LENOX CIRCLE, PUNTA GORDA, FL 33950
2beds
1,516sqft
Villa
Built in 2020
5,595 Square Feet Lot
$289,100 Zestimate®
$198/sqft
$193/mo HOA
What's special
Welcoming color paletteTasteful finishesComfortable guest bedroomBright open-concept floor planVersatile denExpanded patioFenced backyard
- 63 days
- 233
- 9
Zillow last checked:
Listing updated:
Listed by:
Christopher Grant 941-205-8481,
GRANT TEAM REAL ESTATE, LLC 941-205-8481
Source: Stellar MLS,MLS#: C7528094 Originating MLS: Port Charlotte
Originating MLS: Port Charlotte
Facts & features
Interior
Bedrooms & bathrooms
- Bedrooms: 2
- Bathrooms: 2
- Full bathrooms: 2
Rooms
- Room types: Den/Library/Office
Primary bedroom
- Features: Ceiling Fan(s), En Suite Bathroom, Walk-In Closet(s)
- Level: First
- Area: 182 Square Feet
- Dimensions: 14x13
Bedroom 2
- Features: Ceiling Fan(s), Built-in Closet
- Level: First
- Area: 120 Square Feet
- Dimensions: 10x12
Primary bathroom
- Features: Dual Sinks, Exhaust Fan, Shower No Tub, Single Vanity, Water Closet/Priv Toilet
- Level: First
- Area: 77 Square Feet
- Dimensions: 11x7
Bathroom 2
- Features: Exhaust Fan, Single Vanity, Tub With Shower
- Level: First
- Area: 48 Square Feet
- Dimensions: 8x6
Balcony porch lanai
- Features: Ceiling Fan(s)
- Level: First
- Area: 144 Square Feet
- Dimensions: 16x9
Den
- Features: Ceiling Fan(s)
- Level: First
- Area: 150 Square Feet
- Dimensions: 15x10
Dining room
- Level: First
- Area: 80 Square Feet
- Dimensions: 10x8
Kitchen
- Features: Breakfast Bar, Pantry
- Level: First
- Area: 143 Square Feet
- Dimensions: 13x11
Laundry
- Level: First
- Area: 42 Square Feet
- Dimensions: 7x6
Living room
- Features: Ceiling Fan(s)
- Level: First
- Area: 210 Square Feet
- Dimensions: 15x14
Heating
- Central, Electric
Cooling
- Central Air
Appliances
- Included: Dishwasher, Electric Water Heater, Microwave, Range, Refrigerator
- Laundry: Inside, Laundry Room
Features
- Ceiling Fan(s), High Ceilings, Living Room/Dining Room Combo, Open Floorplan, Primary Bedroom Main Floor, Split Bedroom, Stone Counters, Thermostat, Walk-In Closet(s)
- Flooring: Carpet, Ceramic Tile
- Doors: Sliding Doors
- Windows: Hurricane Shutters
- Has fireplace: No
- Furnished: Yes
Interior area
- Total structure area: 2,080
- Total interior livable area: 1,516 sqft
Video & virtual tour
Property
Parking
- Total spaces: 2
- Parking features: Driveway, Garage Door Opener
- Attached garage spaces: 2
- Has uncovered spaces: Yes
- Details: Garage Dimensions: 20x20
Features
- Levels: One
- Stories: 1
- Patio & porch: Covered, Patio, Rear Porch, Screened
- Exterior features: Irrigation System, Rain Gutters, Sidewalk
- Fencing: Other
Lot
- Size: 5,595 Square Feet
- Residential vegetation: Mature Landscaping, Trees/Landscaped
Details
- Parcel number: 412308204007
- Zoning: RMF10
- Special conditions: None
Construction
Type & style
- Home type: SingleFamily
- Property subtype: Villa
Materials
- Block, Stucco
- Foundation: Slab
- Roof: Shingle
Condition
- New construction: No
- Year built: 2020
Utilities & green energy
- Sewer: Public Sewer
- Water: Public
- Utilities for property: Electricity Connected
Community & HOA
Community
- Features: Buyer Approval Required, Clubhouse, Community Mailbox, Deed Restrictions, Fitness Center, Gated Community - No Guard, Park, Pool
- Pet fee: $0 monthly
- Subdivision: WATERFORD ESTATES
HOA
- Has HOA: Yes
- HOA fee: $193 monthly
- HOA name: WATERFORD ESTATES
- HOA phone: 727-565-0194
- Second HOA name: PRECEDENT MANAGEMENT
Location
- Region: Punta Gorda
Financial & listing details
- Price per square foot: $198/sqft
- Tax assessed value: $310,189
- Annual tax amount: $5,843
- Date on market: 7/8/2026
- Cumulative days on market: 64 days
- Listing terms: Cash,Conventional,FHA,VA Loan
- Ownership: Fee Simple
- Total actual rent: 0
- Electric utility on property: Yes
- Road surface type: Asphalt, Paved
Estimated market value
$289,100
$275,000 - $304,000
$3,162/mo
Price history
| Date | Event | Price |
|---|---|---|
| 8/24/2026 | Price change | $299,900-4.8%$198/sqft |
Source:  Stellar MLS #C7528094 Report a problem Stellar MLS #C7528094 Report a problem | ||
| 7/8/2026 | Listed for sale | $315,000$208/sqft |
Source: Stellar MLS #C7528094 Report a problem | ||
| 4/20/2026 | Listing removed | $7,332$5/sqft |
Source: Zillow Rentals Report a problem | ||
| 4/18/2026 | Listed for rent | $7,332$5/sqft |
Source: Zillow Rentals Report a problem | ||
| 5/21/2024 | Sold | $315,000-4.5%$208/sqft |
Source: Stellar MLS #C7490020 Report a problem | ||
| 4/10/2024 | Pending sale | $329,900$218/sqft |
Source: Stellar MLS #C7490020 Report a problem | ||
| 3/27/2024 | Listed for sale | $329,900-10.6%$218/sqft |
Source: Stellar MLS #C7490020 Report a problem | ||
| 3/21/2024 | Listing removed | -- |
Source: Stellar MLS #C7483522 Report a problem | ||
| 2/3/2024 | Price change | $369,000+5.7%$243/sqft |
Source:  Coconut Coast Realtors #223084201 Report a problem Coconut Coast Realtors #223084201 Report a problem | ||
| 2/1/2024 | Price change | $349,000-5.4%$230/sqft |
Source: Stellar MLS #C7483522 Report a problem | ||
| 1/1/2024 | Price change | $369,000-4.1%$243/sqft |
Source:  Florida Gulf Coast MLS #223084201 Report a problem Florida Gulf Coast MLS #223084201 Report a problem | ||
| 11/28/2023 | Price change | $384,900-2.5%$254/sqft |
Source: Stellar MLS #C7483522 Report a problem | ||
| 11/11/2023 | Listed for sale | $394,699+88.6%$260/sqft |
Source: Stellar MLS #C7483522 Report a problem | ||
| 11/16/2020 | Sold | $209,270$138/sqft |
Source: Public Record Report a problem | ||
Public tax history
| Year | Property taxes | Tax assessment |
|---|---|---|
| 2025 | $5,844 +60.7% | $267,654 +54.6% |
| 2024 | $3,637 +1.1% | $173,073 +3% |
| 2023 | $3,598 +3% | $168,032 +3% |
| 2022 | $3,493 +0.2% | $163,138 +3% |
| 2021 | $3,484 +149.9% | $158,386 +831.7% |
| 2020 | $1,394 0% | $17,000 |
| 2019 | $1,395 +7.1% | $17,000 |
| 2018 | $1,302 | $17,000 +33.3% |
| 2017 | $1,302 +657.7% | $12,750 +785.4% |
| 2016 | $172 +20.5% | $1,440 +10% |
| 2015 | $143 -0.8% | $1,309 +10% |
| 2014 | $144 +666.5% | $1,190 +10% |
| 2013 | $19 +2% | $1,082 |
| 2012 | $18 +0.9% | $1,082 |
| 2011 | $18 -23.3% | $1,082 -22% |
| 2010 | $24 -36.6% | $1,388 -41% |
| 2009 | $38 | $2,353 |
Find assessor info on the county website
Monthly payment
Est. payment
Payment breakdown
Explore the cost of this home by adjusting the details. Changes won't be saved.Climate risks
Neighborhood: 33950
Nearby schools
Schools provided by the listing agent
- Elementary: Sallie Jones Elementary
- Middle: Punta Gorda Middle
- High: Charlotte High
Source: Stellar MLS. This data may not be complete. We recommend contacting the local school district to confirm school assignments for this home.
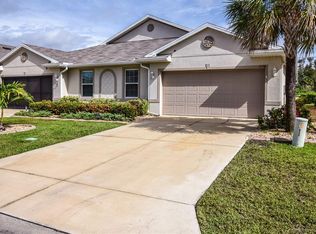

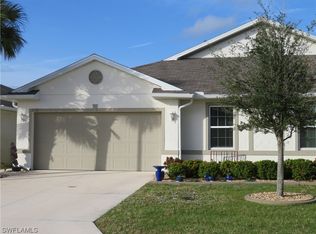
Similar homes
- $295,0002 bd2 ba1.5k sqft7466 W LENOX CIRCLE, PUNTA GORDA, FL 33950For Sale

 MLS ID #C7526722, Afra Newell, KW PEACE RIVER PARTNERS. Stellar MLS
 - $329,9003 bd2 ba1.7k sqft7081 WATERFORD PARKWAY, PUNTA GORDA, FL 33950For Sale
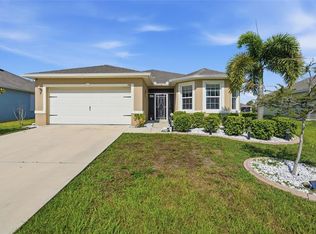 MLS ID #C7527910, Nicholas Greth, KW PEACE RIVER PARTNERS. Stellar MLS
 - $314,9003 bd2 ba1.6k sqft7833 MIKASA DRIVE, PUNTA GORDA, FL 33950For Sale
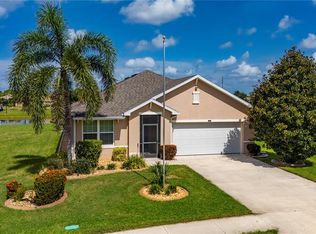 MLS ID #C7530005, John Bockin, RE/MAX HARBOR REALTY. Stellar MLS
 - $289,9003 bd2 ba1.6k sqft7164 MIKASA DRIVE, PUNTA GORDA, FL 33950For Sale
 MLS ID #C7525546, Sam Mattoni, COLDWELL BANKER SUNSTAR REALTY. Stellar MLS
 - $330,0004 bd2 ba1.8k sqft7436 MIKASA DRIVE, PUNTA GORDA, FL 33950For SaleMLS ID #C7527292, Janice Dudley, REAL BROKER, LLC. Stellar MLS
- $345,5003 bd2 ba1.6k sqft25033 LALIQUE PLACE, PUNTA GORDA, FL 33950For SaleMLS ID #C7529387, Sam Mattoni, COLDWELL BANKER SUNSTAR REALTY. Stellar MLS
- $284,9002 bd2 ba1.6k sqft1611 ATARES DRIVE #Unit 111, PUNTA GORDA, FL 33950For SaleMLS ID #C7528506, Dan Bussey, FIVE STAR REALTY OF CHARLOTTE. Stellar MLS
- $299,0002 bd2 ba1.4k sqft14271 HERITAGE LANDING BOULEVARD #1516, PUNTA GORDA, FL 33955For SaleMLS ID #C7530421, Alan Johnson, POOLE REALTY GROUP, LLC. Stellar MLS
- $395,0004 bd2 ba1.8k sqft7676 MIKASA DRIVE, PUNTA GORDA, FL 33950For SaleMLS ID #C7525271, Carla Nix, COLDWELL BANKER SUNSTAR REALTY. Stellar MLS
- $326,5003 bd2 ba1.4k sqft255 WEST END DRIVE #4308, PUNTA GORDA, FL 33950For SaleMLS ID #C7528613, Franklin DePaul, COLDWELL BANKER SUNSTAR REALTY. Stellar MLS
- $324,5002 bd2 ba1.3k sqft3322 PURPLE MARTIN DRIVE #126, PUNTA GORDA, FL 33950For SaleMLS ID #C7516899, Denise Galloway, PA, KW PEACE RIVER PARTNERS. Stellar MLS
- $279,0003 bd2 ba1.7k sqft27980 ARROWHEAD CIRCLE, PUNTA GORDA, FL 33982For SaleMLS ID #C7520944, Bradly Linenberg, COLDWELL BANKER REALTY. Stellar MLS
- $325,0004 bd2 ba1.7k sqft4195 MANATEE LANE, PUNTA GORDA, FL 33980For SaleMLS ID #C7526915, John Batliner, KW PEACE RIVER PARTNERS. Stellar MLS
- $339,0003 bd2 ba1.5k sqft3500 MONDOVI COURT #1011, PUNTA GORDA, FL 33950For SaleMLS ID #C7526389, Brian Helgemo, COMPASS FLORIDA. Stellar MLS
- $294,9002 bd2 ba1.3k sqft1755 NOTTINGHAM TRAIL, PORT CHARLOTTE, FL 33980For SaleMLS ID #C7521665, John Batliner, KW PEACE RIVER PARTNERS. Stellar MLS
- $290,0004 bd2 ba1.8k sqft25174 ALCAZAR DRIVE, PUNTA GORDA, FL 33955For SaleMLS ID #C7525526, Christopher Grant, GRANT TEAM REAL ESTATE, LLC. Stellar MLS
- $299,8703 bd2 ba1.4k sqft12962 SW DOUG DRIVE, LAKE SUZY, FL 34269For SaleMLS ID #A4702999, Oralia Ramirez, RMZ REALTY INC.. Stellar MLS
- $289,0002 bd2 ba1.4k sqft1713 SUNDERLAND DRIVE, PUNTA GORDA, FL 33980For SaleMLS ID #C7525097, John Batliner, KW PEACE RIVER PARTNERS. Stellar MLS
- $299,0002 bd2 ba1.2k sqft24229 WESTGATE BOULEVARD, PUNTA GORDA, FL 33980For SaleMLS ID #C7524821, John Batliner, KW PEACE RIVER PARTNERS. Stellar MLS
- $269,9002 bd2 ba1.1k sqft2601 W MARION AVENUE #42A, PUNTA GORDA, FL 33950For SaleMLS ID #C7523377, Lora Dikun, CALENDA REAL ESTATE GROUP,INC.. Stellar MLS
