TREMENDOUS VALUE in this SPACIOUS and like NEW 4-bedroom home in gated community of RIVER CLUB - not in a FLOOD zone and no flood insurance required. You are going to love the LARGE CORNER LOT - providing plenty of space for outdoor activity as you enjoy the covered patio. Step inside this SMART home and you'll be amazed with the designer like touches and a layout that provides large gathering areas in this OPEN FLOOR PLAN and a great layout for the 4 bedrooms. This home is NOT IN A FLOOD ZONE and offers hurricane shutters for protection. The kitchen features QUARTZ counters, Tommy Bahama Backsplash, and STAINLESS STEEL appliances. The kitchen integrates perfectly with the dining room and the large living room - giving you plenty of options for entertainment and/or relaxation. And if you haven't been to RIVER CLUB before - let me just say WELCOME HOME! Community pool, fitness center and a social committee that will keep you active. Pot luck dinners with live music, water aerobics and several clubs to choose from. In addition - River Club is in an ideal location just minutes away from downtown Punta Gorda and their restaurants/shops - and just a couple minutes more to Fisherman's Village. On top of that Sunseeker Resort in nearby Port Charlotte adds other entertainment/dining options. And being near I75 offers you quick access north or south to several other Florida hot spots!! A LIKE-NEW 4-bedroom home with gorgeous fit/finish in a gated community with easy access to local entertainment/restaurants at this PRICE should be at the top of your list!!
For sale
Price cut: $6K (9/21)
$319,000
4195 MANATEE LANE, PUNTA GORDA, FL 33980
4beds
1,791sqft
Single Family Residence
Built in 2021
0.29 Acres Lot
$310,800 Zestimate®
$178/sqft
$398/mo HOA
What's special
Tommy bahama backsplashOpen floor planLarge corner lotCovered patioStainless steel appliancesKitchen features quartz counters
- 136 days
- 624
- 24
Zillow last checked:
Listing updated:
Listed by:
John Batliner 941-585-7573,
KW PEACE RIVER PARTNERS 941-875-9060
Source: Stellar MLS,MLS#: C7526915 Originating MLS: Port Charlotte
Originating MLS: Port Charlotte
Facts & features
Interior
Bedrooms & bathrooms
- Bedrooms: 4
- Bathrooms: 2
- Full bathrooms: 2
Rooms
- Room types: Attic, Great Room, Utility Room
Primary bedroom
- Features: Walk-In Closet(s)
- Level: First
- Area: 180 Square Feet
- Dimensions: 15x12
Bedroom 2
- Features: Built-in Closet
- Level: First
- Area: 156 Square Feet
- Dimensions: 13x12
Bedroom 3
- Features: Built-in Closet
- Level: First
- Area: 132 Square Feet
- Dimensions: 12x11
Bedroom 4
- Features: Built-in Closet
- Level: First
- Area: 132 Square Feet
- Dimensions: 12x11
Dining room
- Level: First
- Area: 143 Square Feet
- Dimensions: 13x11
Great room
- Features: Ceiling Fan(s)
- Level: First
- Area: 255 Square Feet
- Dimensions: 17x15
Kitchen
- Features: Breakfast Bar, Pantry, Stone Counters
- Level: First
- Area: 204 Square Feet
- Dimensions: 17x12
Heating
- Central, Electric
Cooling
- Central Air
Appliances
- Included: Dishwasher, Disposal, Dryer, Electric Water Heater, Exhaust Fan, Ice Maker, Microwave, Range, Refrigerator, Washer
- Laundry: Inside, Laundry Room
Features
- Ceiling Fan(s), High Ceilings, Open Floorplan, Smart Home, Stone Counters, Thermostat, Walk-In Closet(s)
- Flooring: Carpet, Ceramic Tile
- Doors: Sliding Doors
- Windows: Window Treatments, Hurricane Shutters, Hurricane Shutters/Windows
- Has fireplace: No
Interior area
- Total structure area: 2,340
- Total interior livable area: 1,791 sqft
Video & virtual tour
Property
Parking
- Total spaces: 2
- Parking features: Garage - Attached
- Attached garage spaces: 2
- Details: Garage Dimensions: 20x20
Features
- Levels: One
- Stories: 1
- Patio & porch: Covered, Rear Porch
- Exterior features: Irrigation System, Rain Gutters
- Pool features: Heated, In Ground, Lighting
Lot
- Size: 0.29 Acres
- Features: Corner Lot, In County, Oversized Lot
Details
- Parcel number: 402319378006
- Zoning: PD
- Special conditions: None
Construction
Type & style
- Home type: SingleFamily
- Architectural style: Contemporary,Florida
- Property subtype: Single Family Residence
Materials
- Block, Stucco
- Foundation: Slab
- Roof: Shingle
Condition
- New construction: No
- Year built: 2021
Utilities & green energy
- Sewer: Public Sewer
- Water: Canal/Lake For Irrigation, Public
- Utilities for property: Cable Connected, Electricity Connected, Public, Sprinkler Recycled, Street Lights, Underground Utilities
Green energy
- Water conservation: Irrigation-Reclaimed Water
Community & HOA
Community
- Features: Deed Restrictions, Fitness Center, Irrigation-Reclaimed Water, Pool
- Security: Gated Community, Security System, Smoke Detector(s)
- Pet fee: $0 monthly
- Subdivision: RIVER CLUB
HOA
- Has HOA: Yes
- Amenities included: Clubhouse, Fitness Center, Gated, Maintenance, Pool
- Services included: Cable TV, Community Pool, Internet, Maintenance Grounds, Manager
- HOA fee: $398 monthly
- HOA name: Alliant Property Management
- HOA phone: 239-454-1101
Location
- Region: Port Charlotte
Financial & listing details
- Price per square foot: $178/sqft
- Tax assessed value: $332,998
- Annual tax amount: $3,001
- Date on market: 6/5/2026
- Cumulative days on market: 137 days
- Listing terms: Cash,Conventional,VA Loan
- Ownership: Fee Simple
- Total actual rent: 0
- Electric utility on property: Yes
- Road surface type: Asphalt, Paved
Estimated market value
$310,800
$295,000 - $326,000
$2,317/mo
Price history
| Date | Event | Price |
|---|---|---|
| 9/21/2026 | Price change | $319,000-1.8%$178/sqft |
Source:  Stellar MLS #C7526915 Report a problem Stellar MLS #C7526915 Report a problem | ||
| 6/5/2026 | Listed for sale | $325,000-11%$181/sqft |
Source: Stellar MLS #C7526915 Report a problem | ||
| 9/29/2023 | Sold | $365,000-2.7%$204/sqft |
Source: Public Record Report a problem | ||
| 8/15/2023 | Pending sale | $375,000$209/sqft |
Source: Stellar MLS #C7479178 Report a problem | ||
| 8/8/2023 | Listed for sale | $375,000+1.4%$209/sqft |
Source: Stellar MLS #C7479178 Report a problem | ||
| 7/22/2023 | Listing removed | -- |
Source: Stellar MLS #A4563966 Report a problem | ||
| 7/18/2023 | Pending sale | $370,000$207/sqft |
Source: Stellar MLS #A4563966 Report a problem | ||
| 6/29/2023 | Price change | $370,000-1.3%$207/sqft |
Source: Stellar MLS #A4563966 Report a problem | ||
| 6/22/2023 | Price change | $375,000-2.6%$209/sqft |
Source: Stellar MLS #A4563966 Report a problem | ||
| 5/21/2023 | Price change | $385,000-2.5%$215/sqft |
Source: Stellar MLS #A4563966 Report a problem | ||
| 5/1/2023 | Price change | $395,000-1%$221/sqft |
Source: Stellar MLS #A4563966 Report a problem | ||
| 4/1/2023 | Price change | $399,000-2.4%$223/sqft |
Source: Stellar MLS #A4563966 Report a problem | ||
| 3/22/2023 | Listed for sale | $409,000+39.1%$228/sqft |
Source: Stellar MLS #A4563966 Report a problem | ||
| 1/3/2022 | Sold | $294,080$164/sqft |
Source: Public Record Report a problem | ||
Public tax history
| Year | Property taxes | Tax assessment |
|---|---|---|
| 2025 | $3,001 +2.8% | $197,518 +2.9% |
| 2024 | $2,920 -22.3% | $191,951 -20.6% |
| 2023 | $3,758 +3.6% | $241,663 +3% |
| 2022 | $3,626 +702.8% | $234,624 +1050.1% |
| 2021 | $452 +1.5% | $20,400 |
| 2020 | $445 -0.3% | $20,400 |
| 2019 | $446 +6.1% | $20,400 +2.1% |
| 2018 | $421 | $19,979 |
| 2017 | $421 -0.6% | $19,979 -34.7% |
| 2016 | $423 -30.1% | $30,600 |
| 2015 | $605 -1.5% | $30,600 |
| 2014 | $614 +14.9% | $30,600 -0.8% |
| 2013 | $534 +2% | $30,844 |
| 2012 | $524 +0.9% | $30,844 |
| 2011 | $520 -1.6% | $30,844 |
| 2010 | $528 +9% | $30,844 |
| 2009 | $484 | $30,844 |
Find assessor info on the county website
Monthly payment
Est. payment
Payment breakdown
Explore the cost of this home by adjusting the details. Changes won't be saved.Climate risks
Neighborhood: 33980
Nearby schools
Schools provided by the listing agent
- Elementary: Peace River Elementary
- Middle: Port Charlotte Middle
- High: Charlotte High
Source: Stellar MLS. This data may not be complete. We recommend contacting the local school district to confirm school assignments for this home.
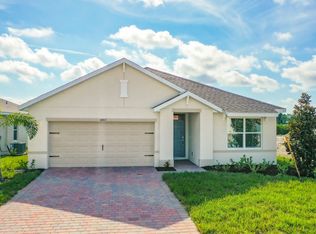
Similar homes
- $369,0003 bd2 ba2.1k sqft24416 LAKEVIEW PLACE, PORT CHARLOTTE, FL 33980For Sale
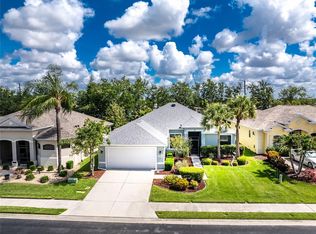
 MLS ID #C7526411, Gerald Hayes, RE/MAX ALLIANCE GROUP. Stellar MLS
 - $339,0003 bd2 ba1.6k sqft1955 YORKTOWN TRAIL, PUNTA GORDA, FL 33980For Sale
 MLS ID #C7522612, John Batliner, KW PEACE RIVER PARTNERS. Stellar MLS
 - $309,0003 bd2 ba1.5k sqft1693 PALACE COURT, PUNTA GORDA, FL 33980For Sale
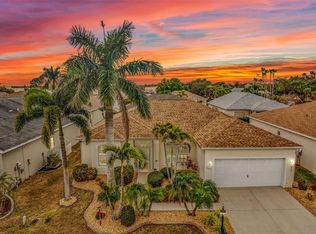 MLS ID #C7522613, John Batliner, KW PEACE RIVER PARTNERS. Stellar MLS
 - $324,9004 bd3 ba1.9k sqft27824 ARROWHEAD CIRCLE, PUNTA GORDA, FL 33982For Sale
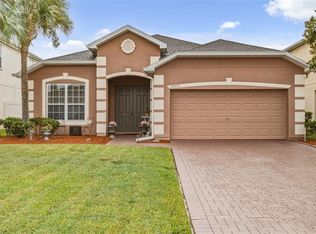 MLS ID #C7531523, Jennifer Taylor, RE/MAX ALLIANCE GROUP. Stellar MLS
 - $330,0002 bd2 ba1.5k sqft1869 BIRMINGHAM BOULEVARD, PUNTA GORDA, FL 33980For SaleMLS ID #C7524299, John Batliner, KW PEACE RIVER PARTNERS. Stellar MLS
- $328,5003 bd2 ba1.6k sqft25033 LALIQUE PLACE, PUNTA GORDA, FL 33950For SaleMLS ID #C7529387, Sam Mattoni, COLDWELL BANKER SUNSTAR REALTY. Stellar MLS
- $330,0004 bd2 ba1.8k sqft7436 MIKASA DRIVE, PUNTA GORDA, FL 33950For SaleMLS ID #C7527292, Janice Dudley, REAL BROKER, LLC. Stellar MLS
- $265,0003 bd2 ba1.5k sqft2184 ONONDAGA LANE, PUNTA GORDA, FL 33983For SaleMLS ID #C7531615, Margaret Dennis, COLDWELL BANKER REALTY. Stellar MLS
- $359,0003 bd2 ba2.1k sqft239 VALDIVA STREET, PUNTA GORDA, FL 33983For SaleMLS ID #C7529504, John Batliner, KW PEACE RIVER PARTNERS. Stellar MLS
- $320,0003 bd2 ba1.6k sqft11481 WILLMINGTON BOULEVARD, PORT CHARLOTTE, FL 33981For SaleMLS ID #C7529909, Violetta Zalevskiy, REALTY ONE GROUP MVP. Stellar MLS
- $389,9002 bd2 ba1.6k sqft1867 NOTTINGHAM TRAIL, PORT CHARLOTTE, FL 33980For SaleMLS ID #C7530140, Debra Willison, RE/MAX PALM REALTY. Stellar MLS
- $339,0003 bd2 ba1.6k sqft5371 FLEMING STREET, PORT CHARLOTTE, FL 33981For SaleMLS ID #A4707387, Natalia Berie, THE REAL ESTATE STORE. Stellar MLS
- $359,9004 bd2 ba1.8k sqft403 SEASONS DRIVE, PUNTA GORDA, FL 33983For SaleMLS ID #D6148370, Shirah Knight, HOMESMART. Stellar MLS
- $299,8703 bd2 ba1.4k sqft12962 SW DOUG DRIVE, LAKE SUZY, FL 34269For SaleMLS ID #A4702999, Oralia Ramirez, RMZ REALTY INC.. Stellar MLS
- $299,0003 bd2 ba1.6k sqft29 SEASONS DRIVE, PUNTA GORDA, FL 33983For SaleMLS ID #C7527624, Meeghan Armstrong, SELLSTATE VISION REALTY. Stellar MLS
- $329,0003 bd2 ba1.6k sqft15896 HONEYSUCKLE STREET, PORT CHARLOTTE, FL 33953For SaleMLS ID #N6143361, Sheli Rodriguez, WELLEN REALTY. Stellar MLS
- $295,0002 bd2 ba1.5k sqft7466 W LENOX CIRCLE, PUNTA GORDA, FL 33950For SaleMLS ID #C7526722, Afra Newell, KW PEACE RIVER PARTNERS. Stellar MLS
- $294,0003 bd2 ba1.7k sqft2739 ATWATER DRIVE, NORTH PORT, FL 34288For SaleMLS ID #C7530395, LeeAnn Alexander, RE/MAX PALM REALTY. Stellar MLS
- $360,0004 bd2 ba2k sqft475 POSADAS CIRCLE, PUNTA GORDA, FL 33983For SaleMLS ID #C7520683, Gerald Hayes, RE/MAX ALLIANCE GROUP. Stellar MLS
- $380,0003 bd2 ba2.3k sqft25099 BOLIVAR DRIVE, PUNTA GORDA, FL 33983For SaleMLS ID #A4700452, Latrina Butts, EXP REALTY LLC. Stellar MLS
