NEW ROOF (2023), A/C (2019), WATER HEATER (2023), INTERIOR PAINT AND CARPET (2025), NEW DISHWASHER (2024), QUARTZ COUNTERTOPS (2025), INTERIOR RENOVATIONS (2025), and NEW MANABLOC MANIFOLD (2026). This beautifully renovated 3-bedroom, 2-bathroom home with over 1600 sqft of living space in the highly sought-after Deep Creek neighborhood of Punta Gorda. Located on a quiet dead-end street just five homes from Deep Creek Preserve, offering minimal through traffic and close proximity to protected land with no future residential development. Owned and lovingly cared for by the same owner since it was built in 2004, this home is truly move-in ready. Inside, you'll find a fresh, updated feel with fresh interior paint and carpet. The newly renovated kitchen contains beautiful quartz countertops, and brand new two-toned cabinetry. Guest bathroom redone in 2025 with Quartz Countertops and floor to ceiling tile. The spacious layout offers comfortable living areas, plenty of natural light, and room for everyone to feel at home. Enjoy added privacy and a peaceful backdrop with a greenbelt and wooded area directly behind the home, creating a beautiful natural setting with no immediate rear neighbors. Located in the deed-restricted community of Deep Creek, you'll enjoy easy access to shopping, dining, golf, parks, I-75, and all that Punta Gorda has to offer. Homes that have been this well cared for don't come along often, schedule your showing today!
For sale
Price cut: $11K (8/20)
$299,000
29 SEASONS DRIVE, PUNTA GORDA, FL 33983
3beds
1,601sqft
Single Family Residence
Built in 2005
9,599 Square Feet Lot
$-- Zestimate®
$187/sqft
$18/mo HOA
What's special
Newly renovated kitchenFresh interior paintBeautiful quartz countertopsPlenty of natural lightSpacious layoutBrand new two-toned cabinetry
- 114 days
- 311
- 9
Zillow last checked:
Listing updated:
Listed by:
Meeghan Armstrong 941-276-2928,
SELLSTATE VISION REALTY 941-336-5400
Source: Stellar MLS,MLS#: C7527624 Originating MLS: Port Charlotte
Originating MLS: Port Charlotte
Facts & features
Interior
Bedrooms & bathrooms
- Bedrooms: 3
- Bathrooms: 2
- Full bathrooms: 2
Rooms
- Room types: Florida Room
Primary bedroom
- Features: En Suite Bathroom, Walk-In Closet(s)
- Level: First
- Area: 238 Square Feet
- Dimensions: 17x14
Bedroom 2
- Features: Built-in Closet
- Level: First
- Area: 143 Square Feet
- Dimensions: 11x13
Bedroom 3
- Features: Built-in Closet
- Level: First
- Area: 143 Square Feet
- Dimensions: 13x11
Primary bathroom
- Features: Shower No Tub, Built-in Closet
- Level: First
- Area: 56 Square Feet
- Dimensions: 7x8
Bathroom 1
- Level: First
- Area: 40 Square Feet
- Dimensions: 10x4
Kitchen
- Features: Pantry
- Level: First
- Area: 143 Square Feet
- Dimensions: 11x13
Laundry
- Level: First
- Area: 162 Square Feet
- Dimensions: 18x9
Living room
- Level: First
- Area: 285 Square Feet
- Dimensions: 19x15
Heating
- Electric
Cooling
- Central Air
Appliances
- Included: Dishwasher, Dryer, Refrigerator, Washer
- Laundry: Inside, Laundry Room
Features
- Ceiling Fan(s), High Ceilings, Living Room/Dining Room Combo, Walk-In Closet(s)
- Flooring: Carpet, Tile
- Has fireplace: No
Interior area
- Total structure area: 1,601
- Total interior livable area: 1,601 sqft
Video & virtual tour
Property
Parking
- Total spaces: 2
- Parking features: Garage - Attached
- Attached garage spaces: 2
Features
- Levels: One
- Stories: 1
- Patio & porch: Rear Porch, Screened
- Exterior features: Other
- Has view: Yes
- View description: Park/Greenbelt
Lot
- Size: 9,599 Square Feet
- Residential vegetation: Mature Landscaping, Trees/Landscaped
Details
- Parcel number: 402303101004
- Zoning: RSF3.5
- Special conditions: None
Construction
Type & style
- Home type: SingleFamily
- Architectural style: Ranch
- Property subtype: Single Family Residence
Materials
- Block
- Foundation: Slab
- Roof: Shingle
Condition
- New construction: No
- Year built: 2005
Utilities & green energy
- Sewer: Public Sewer
- Water: Public
- Utilities for property: Electricity Connected, Sewer Connected, Water Connected
Community & HOA
Community
- Features: Deed Restrictions
- Security: Fire Alarm
- Pet fee: $0 monthly
- Subdivision: PUNTA GORDA ISLES SEC 20
HOA
- Has HOA: Yes
- HOA fee: $18 monthly
- HOA name: Punta Gorda Isles Section 20
- HOA phone: 941-627-6562
Location
- Region: Punta Gorda
Financial & listing details
- Price per square foot: $187/sqft
- Tax assessed value: $281,764
- Annual tax amount: $1,883
- Date on market: 6/24/2026
- Cumulative days on market: 115 days
- Listing terms: Other
- Ownership: Fee Simple
- Total actual rent: 0
- Electric utility on property: Yes
- Road surface type: Asphalt
Estimated market value
Not available
Estimated sales range
Not available
Not available
Price history
| Date | Event | Price |
|---|---|---|
| 8/20/2026 | Price change | $299,000-3.5%$187/sqft |
Source:  Stellar MLS #C7527624 Report a problem Stellar MLS #C7527624 Report a problem | ||
| 7/15/2026 | Price change | $310,000-3.1%$194/sqft |
Source: Stellar MLS #C7527624 Report a problem | ||
| 6/24/2026 | Listed for sale | $320,000+1297.4%$200/sqft |
Source: Stellar MLS #C7527624 Report a problem | ||
| 4/12/2004 | Sold | $22,900+294.8%$14/sqft |
Source: Public Record Report a problem | ||
| 12/26/2002 | Sold | $5,800$4/sqft |
Source: Public Record Report a problem | ||
Public tax history
| Year | Property taxes | Tax assessment |
|---|---|---|
| 2025 | $1,883 +3.4% | $128,534 +2.9% |
| 2024 | $1,821 -12.2% | $124,912 +3% |
| 2023 | $2,074 +6.9% | $121,274 +3% |
| 2022 | $1,940 +0.8% | $117,742 +3% |
| 2021 | $1,924 +2.5% | $114,313 +1.4% |
| 2020 | $1,876 +4.9% | $112,735 +2.3% |
| 2019 | $1,788 +9.1% | $110,200 +1.9% |
| 2018 | $1,638 | $108,145 +2.1% |
| 2017 | $1,638 +1.3% | $105,921 +2.1% |
| 2016 | $1,616 +0.9% | $103,742 +0.7% |
| 2015 | $1,601 +0.8% | $103,021 +0.8% |
| 2014 | $1,588 +50% | $102,203 +3.2% |
| 2013 | $1,059 +3.8% | $99,010 -5.8% |
| 2012 | $1,020 -8.3% | $105,126 |
| 2011 | $1,112 -2.1% | $105,126 +0.2% |
| 2010 | $1,136 -19.3% | $104,920 -17.3% |
| 2009 | $1,408 | $126,812 -32.8% |
| 2007 | -- | $188,652 |
| 2006 | -- | $188,652 |
Find assessor info on the county website
Monthly payment
Est. payment
Payment breakdown
Explore the cost of this home by adjusting the details. Changes won't be saved.Climate risks
Neighborhood: 33983
Similar homes
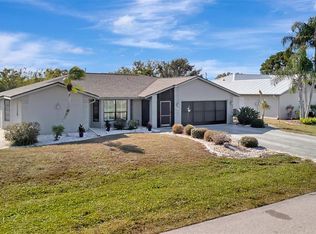
- $290,0003 bd2 ba1.6k sqft27518 TIERRA DEL FUEGO CIRCLE, PUNTA GORDA, FL 33983For Sale
 MLS ID #A4675798, Edward Bieker, PA, DALTON WADE INC. Stellar MLS
 - $299,9003 bd2 ba1.8k sqft25192 DERRINGER ROAD, PUNTA GORDA, FL 33983For Sale
 MLS ID #C7527578, Brian Helgemo, COMPASS FLORIDA. Stellar MLS
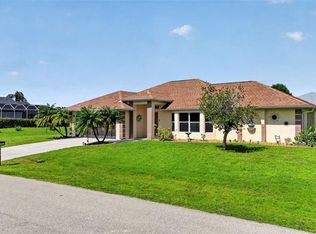
 - $265,0003 bd2 ba1.5k sqft2184 ONONDAGA LANE, PUNTA GORDA, FL 33983For Sale
 MLS ID #C7531615, Margaret Dennis, COLDWELL BANKER REALTY. Stellar MLS
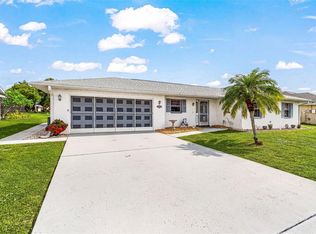
 - $279,9003 bd2 ba1.1k sqft26058 DEEP CREEK BOULEVARD, PUNTA GORDA, FL 33983For Sale
 MLS ID #A4690911, Wendy Dowling, BEYOND REALTY LLC. Stellar MLS
 - $280,0004 bd2 ba1.8k sqft26567 DEEP CREEK BOULEVARD, PUNTA GORDA, FL 33983For SaleMLS ID #C7525868, Erin Gant, RIVERSIDE REALTY SERVICES LLC. Stellar MLS
- $329,0003 bd2 ba1.4k sqft2399 RIO DE JANEIRO AVENUE, PUNTA GORDA, FL 33983For SaleMLS ID #C7529014, Carla Nix, COLDWELL BANKER SUNSTAR REALTY. Stellar MLS
- $359,0003 bd2 ba2.1k sqft239 VALDIVA STREET, PUNTA GORDA, FL 33983For SaleMLS ID #C7529504, John Batliner, KW PEACE RIVER PARTNERS. Stellar MLS
- $299,8703 bd2 ba1.4k sqft12962 SW DOUG DRIVE, LAKE SUZY, FL 34269For SaleMLS ID #A4702999, Oralia Ramirez, RMZ REALTY INC.. Stellar MLS
- $299,9002 bd3 ba1.5k sqft30048 OAK ROAD, PUNTA GORDA, FL 33982For SaleMLS ID #C7529112, Leann Croke, RE/MAX PALM REALTY. Stellar MLS
- $365,0003 bd2 ba1.7k sqft26392 LANCER LANE, PUNTA GORDA, FL 33983For SaleMLS ID #C7528095, Sheri Caulfield, COLDWELL BANKER SUNSTAR REALTY. Stellar MLS
- $379,0003 bd2 ba1.8k sqft2262 RIO DE JANEIRO AVENUE, PUNTA GORDA, FL 33983For SaleMLS ID #C7530529, April Emil, KW PEACE RIVER PARTNERS. Stellar MLS
- $360,0004 bd2 ba2k sqft475 POSADAS CIRCLE, PUNTA GORDA, FL 33983For SaleMLS ID #C7520683, Gerald Hayes, RE/MAX ALLIANCE GROUP. Stellar MLS
- $294,0003 bd2 ba1.7k sqft2739 ATWATER DRIVE, NORTH PORT, FL 34288For SaleMLS ID #C7530395, LeeAnn Alexander, RE/MAX PALM REALTY. Stellar MLS
- $328,9903 bd2 ba2k sqft24504 BUCKINGHAM WAY, PORT CHARLOTTE, FL 33980For SaleMLS ID #C7529962, Brian Helgemo, COMPASS FLORIDA. Stellar MLS
- $324,9004 bd3 ba1.9k sqft27824 ARROWHEAD CIRCLE, PUNTA GORDA, FL 33982For SaleMLS ID #C7531523, Jennifer Taylor, RE/MAX ALLIANCE GROUP. Stellar MLS
- $429,7773 bd3 ba2.1k sqft1452 WASSAIL LANE, PUNTA GORDA, FL 33983For SaleMLS ID #C7530846, Brian Helgemo, COMPASS FLORIDA. Stellar MLS
- $285,0003 bd2 ba1.3k sqft18142 CHARTER AVENUE, PORT CHARLOTTE, FL 33954For SaleMLS ID #A4708866, Roger Barnaby, REALTY ONE GROUP MVP. Stellar MLS
- $324,9003 bd2 ba1.9k sqft3215 BROOKLYN AVENUE, PORT CHARLOTTE, FL 33952For SaleMLS ID #C7531370, Bobbie Leahey, EXP REALTY LLC. Stellar MLS
- $295,0003 bd2 ba1.5k sqft23177 RYE AVENUE, PUNTA GORDA, FL 33980For SaleMLS ID #C7515489, Matthew Rhoden, PROPERTY LIONS REALTY, INC. Stellar MLS
- $274,9003 bd2 ba1.7k sqft27980 ARROWHEAD CIRCLE, PUNTA GORDA, FL 33982For SaleMLS ID #C7520944, Bradly Linenberg, COLDWELL BANKER REALTY. Stellar MLS
