DOUBLE LOT WITH DETACHED GARAGE & ENDLESS POSSIBILITIES! POTENTIAL INCOME OPPORTUNITY! Situated on a spacious ½-acre double lot, this well-maintained 1996 home offers 2 bedrooms, 3 full bathrooms, and a true dual-primary-suite design. Each bedroom features its own private en-suite bathroom and walk-in closet, providing exceptional privacy for owners and guests. BONUS FLEXIBILITY! The second suite features its OWN PRIVATE EXTERIOR ENTRANCE with keypad access, creating an ideal setup for extended family, guests, a private home office, or potential rental/VRBO use. Step inside to a bright, open split-bedroom floor plan featuring a spacious great room with soaring cathedral ceilings and large-format marble and tile flooring throughout. Enjoy Florida living year-round from the screened front entry or relax on the expansive screened lanai complete with an above-ground spa. The backyard is highlighted by a magnificent mature oak tree, providing abundant shade and a beautiful setting for outdoor gatherings—or even that classic tire swing! ONE-YEAR HOME WARRANTY PLAN INCLUDED FOR THE BUYER AT CLOSING! The adjoining lot adds tremendous value and versatility and features a 576-square-foot detached garage, built in 2015, with full electrical service and plumbing already roughed in for a future bathroom. Whether you envision a workshop, hobby space, additional vehicle or recreational storage, or simply want extra room to spread out, the possibilities are endless! According to Charlotte County permitting records, improvements include a new electrical panel (2022), overlay roof on the detached garage (2021), main house roof (2018), 3-ton 14-SEER A/C system (2018), and water heater (2018). Ridge Harbor offers an optional HOA membership for just $25 per year, plus an additional $10 annual fee for a marina boat-ramp key—a fantastic perk for boating enthusiasts. Conveniently located approximately 10 minutes from I-75 and historic downtown Punta Gorda, this unique property offers easy access to shopping, dining, waterfront parks, entertainment, boating, and everything Southwest Florida has to offer.
For sale
Price cut: $15.1K (8/31)
$299,900
30048 OAK ROAD, PUNTA GORDA, FL 33982
2beds
1,544sqft
Single Family Residence
Built in 1996
0.46 Acres Lot
$-- Zestimate®
$194/sqft
$-- HOA
What's special
Expansive screened lanaiAbove-ground spaTrue dual-primary-suite designSoaring cathedral ceilingsSpacious great roomScreened front entry
- 47 days
- 595
- 44
Zillow last checked:
Listing updated:
Listed by:
Leann Croke 941-769-4663,
RE/MAX PALM REALTY 941-889-7654
Source: Stellar MLS,MLS#: C7529112 Originating MLS: Port Charlotte
Originating MLS: Port Charlotte
Facts & features
Interior
Bedrooms & bathrooms
- Bedrooms: 2
- Bathrooms: 3
- Full bathrooms: 3
Primary bedroom
- Features: Walk-In Closet(s)
- Level: First
- Area: 234 Square Feet
- Dimensions: 18x13
Bedroom 2
- Features: Walk-In Closet(s)
- Level: First
- Area: 198 Square Feet
- Dimensions: 18x11
Balcony porch lanai
- Level: First
- Area: 288 Square Feet
- Dimensions: 12x24
Dining room
- Level: First
- Area: 72 Square Feet
- Dimensions: 8x9
Great room
- Level: First
- Area: 224 Square Feet
- Dimensions: 16x14
Kitchen
- Level: First
- Area: 156 Square Feet
- Dimensions: 13x12
Heating
- Central
Cooling
- Central Air
Appliances
- Included: Dishwasher, Electric Water Heater, Microwave, Range, Refrigerator
- Laundry: Inside
Features
- Cathedral Ceiling(s), Solid Surface Counters, Split Bedroom, Walk-In Closet(s)
- Flooring: Ceramic Tile
- Doors: Sliding Doors
- Windows: Skylight(s), Window Treatments
- Has fireplace: No
Interior area
- Total structure area: 2,404
- Total interior livable area: 1,544 sqft
Video & virtual tour
Property
Parking
- Total spaces: 3
- Parking features: Garage - Attached
- Attached garage spaces: 3
Features
- Levels: One
- Stories: 1
- Patio & porch: Enclosed, Front Porch
- Exterior features: Rain Gutters
- Has spa: Yes
- Spa features: Above Ground
Lot
- Size: 0.46 Acres
- Features: Oversized Lot
- Residential vegetation: Oak Trees
Details
- Parcel number: 402419103011
- Zoning: RSF5
- Special conditions: None
Construction
Type & style
- Home type: SingleFamily
- Property subtype: Single Family Residence
Materials
- Block, Concrete
- Foundation: Slab
- Roof: Shingle
Condition
- New construction: No
- Year built: 1996
Utilities & green energy
- Sewer: Septic Tank
- Water: Well
- Utilities for property: Public
Community & HOA
Community
- Features: Clubhouse
- Pet fee: $0 monthly
- Subdivision: RIDGE HARBOR
HOA
- Has HOA: No
Location
- Region: Punta Gorda
Financial & listing details
- Price per square foot: $194/sqft
- Tax assessed value: $375,064
- Annual tax amount: $2,850
- Date on market: 8/2/2026
- Cumulative days on market: 48 days
- Listing terms: Cash,Conventional
- Ownership: Fee Simple
- Total actual rent: 0
- Road surface type: Asphalt
Estimated market value
Not available
Estimated sales range
Not available
Not available
Price history
| Date | Event | Price |
|---|---|---|
| 8/31/2026 | Price change | $299,900-4.8%$194/sqft |
Source:  Stellar MLS #C7529112 Report a problem Stellar MLS #C7529112 Report a problem | ||
| 8/15/2026 | Price change | $315,000-4.5%$204/sqft |
Source: Stellar MLS #C7529112 Report a problem | ||
| 8/2/2026 | Listed for sale | $329,900+153.8%$214/sqft |
Source: Stellar MLS #C7529112 Report a problem | ||
| 10/15/2018 | Sold | $130,000+2.4%$84/sqft |
Source: Public Record Report a problem | ||
| 10/9/2018 | Pending sale | $127,000$82/sqft |
Source: Keller Williams Realty #C7404087 Report a problem | ||
| 9/12/2018 | Price change | $127,000-19.1%$82/sqft |
Source: Keller Williams Realty #C7404087 Report a problem | ||
| 8/3/2018 | Listed for sale | $157,000+30.8%$102/sqft |
Source: KW PEACE RIVER PARTNERS #C7404087 Report a problem | ||
| 6/25/2018 | Sold | $120,000$78/sqft |
Source: Public Record Report a problem | ||
Public tax history
| Year | Property taxes | Tax assessment |
|---|---|---|
| 2025 | $2,850 -1.8% | $190,926 +2.9% |
| 2024 | $2,901 +2.6% | $185,545 +3% |
| 2023 | $2,827 +2.5% | $180,141 +3% |
| 2022 | $2,758 +0.5% | $174,894 +3% |
| 2021 | $2,744 -8% | $169,800 +1.4% |
| 2020 | $2,984 +0.8% | $167,456 -0.6% |
| 2019 | $2,959 -8.1% | $168,468 +9.1% |
| 2018 | $3,219 | $154,414 +79.4% |
| 2017 | $3,219 +90.7% | $86,083 +2.1% |
| 2016 | $1,688 +123.8% | $84,312 +0.7% |
| 2015 | $754 +0.6% | $83,726 +0.8% |
| 2014 | $749 +1.1% | $83,062 -5.7% |
| 2013 | $741 -11.1% | $88,043 +3% |
| 2012 | $834 +6.7% | $85,479 |
| 2011 | $781 -20.1% | $85,479 -10.7% |
| 2010 | $978 +12.2% | $95,685 +2.7% |
| 2009 | $872 | $93,169 -10.3% |
| 2007 | -- | $103,853 |
| 2006 | -- | $103,853 +6.1% |
| 2005 | -- | $97,891 +1.9% |
| 2004 | -- | $96,066 |
| 2003 | -- | $96,066 +2.4% |
| 2002 | $1,655 +3.5% | $93,814 +1.6% |
| 2001 | $1,599 +1.1% | $92,337 -4.3% |
| 2000 | $1,582 | $96,441 |
Find assessor info on the county website
Monthly payment
Est. payment
Payment breakdown
Explore the cost of this home by adjusting the details. Changes won't be saved.Climate risks
Neighborhood: 33982
Similar homes

- $280,0002 bd2 ba1.2k sqft30035 ALDER ROAD, PUNTA GORDA, FL 33982For Sale
 MLS ID #C7526171, Brandi Long, EXP REALTY LLC. Stellar MLS
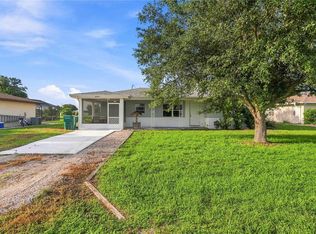
 - $360,0002 bd2 ba1.3k sqft2325 TALBROOK TERRACE, PUNTA GORDA, FL 33983For Sale
 MLS ID #C7530400, Nick Demers, RE/MAX PALM REALTY. Stellar MLS
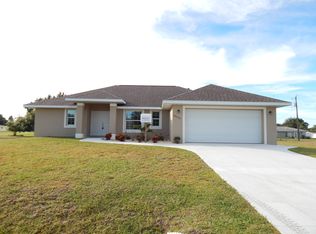
 - $299,9003 bd2 ba1.8k sqft25192 DERRINGER ROAD, PUNTA GORDA, FL 33983For Sale
 MLS ID #C7527578, Brian Helgemo, COMPASS FLORIDA. Stellar MLS
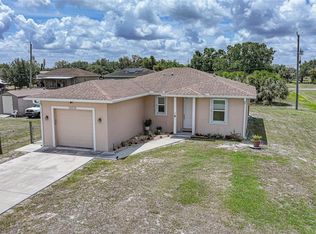
 - $299,0003 bd2 ba1.6k sqft29 SEASONS DRIVE, PUNTA GORDA, FL 33983For Sale
 MLS ID #C7527624, Meeghan Armstrong, SELLSTATE VISION REALTY. Stellar MLS
 - $329,0003 bd2 ba1.4k sqft2399 RIO DE JANEIRO AVENUE, PUNTA GORDA, FL 33983For SaleMLS ID #C7529014, Carla Nix, COLDWELL BANKER SUNSTAR REALTY. Stellar MLS
- $300,0003 bd2 ba1.4k sqft23159 OLEAN BOULEVARD, PORT CHARLOTTE, FL 33980For SaleMLS ID #D6148322, Jayson Burtch, CENTURY 21 SUNBELT REALTY. Stellar MLS
- $274,9003 bd2 ba1.7k sqft27980 ARROWHEAD CIRCLE, PUNTA GORDA, FL 33982For SaleMLS ID #C7520944, Bradly Linenberg, COLDWELL BANKER REALTY. Stellar MLS
- $290,0003 bd2 ba1.6k sqft27518 TIERRA DEL FUEGO CIRCLE, PUNTA GORDA, FL 33983For SaleMLS ID #A4675798, Edward Bieker, PA, DALTON WADE INC. Stellar MLS
- $349,0003 bd2 ba2.2k sqft3047 DAFFODIL TERRACE, PUNTA GORDA, FL 33983For SaleMLS ID #C7528768, Chelsea Nelli-Casias, MARINA PARK REALTY LLC. Stellar MLS
- $279,9003 bd2 ba1.1k sqft26058 DEEP CREEK BOULEVARD, PUNTA GORDA, FL 33983For SaleMLS ID #A4690911, Wendy Dowling, BEYOND REALTY LLC. Stellar MLS
- $349,9003 bd1 ba1k sqft3173 PEACE RIVER DRIVE, PUNTA GORDA, FL 33983For SaleMLS ID #C7529946, Nick Demers, RE/MAX PALM REALTY. Stellar MLS
- $309,9003 bd2 ba1.5k sqft23177 RYE AVENUE, PUNTA GORDA, FL 33980For SaleMLS ID #C7515489, Matthew Rhoden, PROPERTY LIONS REALTY, INC. Stellar MLS
- $349,0004 bd3 ba2.3k sqft23179 AVACADO AVENUE, PORT CHARLOTTE, FL 33980For SaleMLS ID #D6148737, Jayson Burtch, CENTURY 21 SUNBELT REALTY. Stellar MLS
- $339,8003 bd2 ba1.7k sqft25106 BOLIVAR DRIVE, PUNTA GORDA, FL 33983For SaleMLS ID #C7527668, Rhonda Gustitus, KW PEACE RIVER PARTNERS. Stellar MLS
- $270,0002 bd2 ba1.2k sqft1924 BODDINGTON TRAIL, PUNTA GORDA, FL 33980For SaleMLS ID #C7525096, John Batliner, KW PEACE RIVER PARTNERS. Stellar MLS
- $330,0002 bd3 ba1.5k sqft2479 ACHILLES STREET, PUNTA GORDA, FL 33980For SaleMLS ID #C7523463, Nick Demers, RE/MAX PALM REALTY. Stellar MLS
- $359,0003 bd2 ba2.1k sqft239 VALDIVA STREET, PUNTA GORDA, FL 33983For SaleMLS ID #C7529504, John Batliner, KW PEACE RIVER PARTNERS. Stellar MLS
- $310,0003 bd2 ba1.9k sqft24819 RIO VILLA LAKES CIRCLE, PUNTA GORDA, FL 33950For SaleMLS ID #C7528634, Jennifer Calenda, CALENDA REAL ESTATE GROUP,INC.. Stellar MLS
- $324,9952 bd2 ba1.2k sqft766 SIDNEY TERRACE, PORT CHARLOTTE, FL 33948For SaleMLS ID #C7530583, Ryan J Joyce, MARINA PARK REALTY LLC. Stellar MLS
- $269,9002 bd2 ba1.5k sqft22554 LAIKA AVENUE, PORT CHARLOTTE, FL 33952For SaleMLS ID #C7529879, Amy Futch, RE/MAX PALM REALTY. Stellar MLS
