This beautifully maintained 3-bed, 2-bath single family home offers 1,680 sq. ft. of comfortable living space in the sought-after deed-restricted community of Deep Creek, located in desirable Punta Gorda. As you arrive, you'll be greeted by mature landscaping, with the home backing to a greenbelt for added privacy. The well-designed layout features a split bedroom plan, spacious family room, and an inviting family room/dining combo ideal for everyday living and entertaining. The primary suite is thoughtfully positioned on the opposite side of the home, boasting a sliding glass door that leads to the covered lanai, walk-in closet, and a private ensuite with dual vanities and a shower. Two additional bedrooms share a second full bath, offering flexibility for guests, a home office, or hobby space. Upgrades & features include: Room for a pool if desired, newer roof, Granite kitchen counters with tile backsplash, ceiling fans in every room & custom built-ins, large lanai with sunshades . perfect for relaxing or entertaining outdoors and 2-car garage with workshop space + washer/dryer included. Don't miss your chance to own this comfortable and well-appointed home in a great neighborhood. Perfect as a year-round residence or seasonal getaway!
For sale
Price cut: $4K (7/17)
$295,000
27518 TIERRA DEL FUEGO CIRCLE, PUNTA GORDA, FL 33983
3beds
1,680sqft
:
Get pre-qualified$1,956/mo
Single Family Residence
Built in 1987
9,600 Square Feet Lot
$292,100 Zestimate®
$176/sqft
$18/mo HOA
What's special
Two additional bedroomsCustom built-insSpacious family roomSplit bedroom planWell-designed layoutFreshly painted exteriorMature landscaping
- 233 days |
- 470 |
- 29 |
Zillow last checked:
Listing updated:
Listed by:
Edward Bieker, PA 941-525-6473,
DALTON WADE INC 888-668-8283
Source: Stellar MLS,MLS#: A4675798 Originating MLS: Suncoast Tampa
Originating MLS: Suncoast Tampa
Facts & features
Interior
Bedrooms & bathrooms
- Bedrooms: 3
- Bathrooms: 2
- Full bathrooms: 2
Primary bedroom
- Features: Walk-In Closet(s)
- Level: First
- Area: 266 Square Feet
- Dimensions: 14x19
Bedroom 2
- Features: Built-in Closet
- Level: First
- Area: 156 Square Feet
- Dimensions: 12x13
Bedroom 3
- Features: Built-in Closet
- Level: First
- Area: 144 Square Feet
- Dimensions: 12x12
Balcony porch lanai
- Level: First
- Area: 319 Square Feet
- Dimensions: 11x29
Dining room
- Level: First
- Area: 90 Square Feet
- Dimensions: 9x10
Family room
- Level: First
- Area: 264 Square Feet
- Dimensions: 12x22
Kitchen
- Level: First
- Area: 130 Square Feet
- Dimensions: 10x13
Living room
- Level: First
- Area: 192 Square Feet
- Dimensions: 12x16
Heating
- Central, Electric
Cooling
- Central Air
Appliances
- Included: Dishwasher, Dryer, Electric Water Heater, Microwave, Range, Washer
- Laundry: In Garage
Features
- Ceiling Fan(s), Living Room/Dining Room Combo, Primary Bedroom Main Floor, Split Bedroom, Thermostat, Walk-In Closet(s)
- Flooring: Ceramic Tile, Hardwood
- Doors: Sliding Doors
- Windows: Skylight(s), Window Treatments
- Has fireplace: No
Interior area
- Total structure area: 2,504
- Total interior livable area: 1,680 sqft
Video & virtual tour
Property
Parking
- Total spaces: 2
- Parking features: Driveway, Garage Door Opener, Ground Level
- Attached garage spaces: 2
- Has uncovered spaces: Yes
- Details: Garage Dimensions: 20X23
Features
- Levels: One
- Stories: 1
- Patio & porch: Covered, Enclosed, Rear Porch, Screened
- Exterior features: Private Mailbox, Rain Gutters
Lot
- Size: 9,600 Square Feet
- Residential vegetation: Mature Landscaping, Trees/Landscaped
Details
- Parcel number: 402303154008
- Zoning: RSF3.5
- Special conditions: None
Construction
Type & style
- Home type: SingleFamily
- Property subtype: Single Family Residence
Materials
- Block, Concrete, Stucco
- Foundation: Slab
- Roof: Shingle
Condition
- New construction: No
- Year built: 1987
Utilities & green energy
- Sewer: Public Sewer
- Water: Public
- Utilities for property: BB/HS Internet Available, Cable Available, Electricity Connected, Public, Sewer Connected, Water Connected
Community & HOA
Community
- Features: Deed Restrictions
- Pet fee: $0 monthly
- Subdivision: PUNTA GORDA ISLES SEC 20
HOA
- Has HOA: Yes
- HOA fee: $18 monthly
- HOA name: DEEP CREEK SECTION 20 POA
- HOA phone: 941-627-6562
Location
- Region: Punta Gorda
Financial & listing details
- Price per square foot: $176/sqft
- Tax assessed value: $261,323
- Annual tax amount: $4,263
- Date on market: 12/21/2025
- Cumulative days on market: 212 days
- Listing terms: Cash,Conventional,FHA,USDA Loan,VA Loan
- Ownership: Fee Simple
- Total actual rent: 0
- Electric utility on property: Yes
- Road surface type: Paved
Estimated market value
$292,100
$277,000 - $307,000
$1,973/mo
Price history
| Date | Event | Price |
|---|---|---|
| 7/17/2026 | Price change | $295,000-1.3%$176/sqft |
Source:  Stellar MLS #A4675798 Report a problem Stellar MLS #A4675798 Report a problem | ||
| 7/1/2026 | Listed for sale | $299,000$178/sqft |
Source: Stellar MLS #A4675798 Report a problem | ||
| 6/27/2026 | Pending sale | $299,000$178/sqft |
Source: Stellar MLS #A4675798 Report a problem | ||
| 6/11/2026 | Price change | $299,000-3.5%$178/sqft |
Source: Stellar MLS #A4675798 Report a problem | ||
| 5/23/2026 | Price change | $310,000-1.6%$185/sqft |
Source: Stellar MLS #A4675798 Report a problem | ||
| 5/8/2026 | Price change | $315,000-1.6%$188/sqft |
Source: Stellar MLS #A4675798 Report a problem | ||
| 3/11/2026 | Price change | $320,000-2.7%$190/sqft |
Source: Stellar MLS #A4675798 Report a problem | ||
| 2/25/2026 | Price change | $329,000-2.9%$196/sqft |
Source: Stellar MLS #A4675798 Report a problem | ||
| 1/14/2026 | Price change | $339,000-2.9%$202/sqft |
Source: Stellar MLS #A4675798 Report a problem | ||
| 12/21/2025 | Listed for sale | $349,000+7.4%$208/sqft |
Source: Stellar MLS #A4675798 Report a problem | ||
| 9/5/2023 | Sold | $325,000-4.1%$193/sqft |
Source: Stellar MLS #C7478869 Report a problem | ||
| 8/7/2023 | Pending sale | $339,000$202/sqft |
Source: Stellar MLS #C7478869 Report a problem | ||
| 8/2/2023 | Listed for sale | $339,000+168%$202/sqft |
Source: Stellar MLS #C7478869 Report a problem | ||
| 5/14/2003 | Sold | $126,500+27.8%$75/sqft |
Source: Public Record Report a problem | ||
| 7/19/2000 | Sold | $99,000+7%$59/sqft |
Source: Public Record Report a problem | ||
| 9/27/1999 | Sold | $92,500+6.1%$55/sqft |
Source: Public Record Report a problem | ||
| 12/18/1997 | Sold | $87,200$52/sqft |
Source: Public Record Report a problem | ||
Public tax history
| Year | Property taxes | Tax assessment |
|---|---|---|
| 2025 | $4,263 -10.3% | $261,323 -10.8% |
| 2024 | $4,754 +136.7% | $293,072 +161.4% |
| 2023 | $2,009 +11.2% | $112,116 +3% |
| 2022 | $1,806 +1% | $108,850 +3% |
| 2021 | $1,789 +2.7% | $105,680 +1.4% |
| 2020 | $1,742 +5.2% | $104,221 +2.3% |
| 2019 | $1,656 +9.3% | $101,878 +1.9% |
| 2018 | $1,514 | $99,978 +2.1% |
| 2017 | $1,514 +1.4% | $97,922 +2.1% |
| 2016 | $1,494 +1% | $95,908 +0.7% |
| 2015 | $1,479 +1% | $95,241 +0.8% |
| 2014 | $1,465 +56.4% | $94,485 +3.2% |
| 2013 | $936 +4.8% | $91,533 -6% |
| 2012 | $893 -9% | $97,350 |
| 2011 | $981 -7.2% | $97,350 -2.9% |
| 2010 | $1,057 -22.8% | $100,284 -19.4% |
| 2009 | $1,370 | $124,390 +3.9% |
| 2007 | -- | $119,764 |
| 2006 | -- | $119,764 +6.1% |
| 2005 | -- | $112,889 +11.4% |
| 2004 | -- | $101,347 |
| 2003 | -- | $101,347 +4.4% |
| 2002 | $1,859 +13.7% | $97,075 +14.8% |
| 2001 | $1,636 +23.5% | $84,592 -7.2% |
| 2000 | $1,324 | $91,196 |
Find assessor info on the county website
Monthly payment
Est. payment
Payment breakdown
Explore the cost of this home by adjusting the details. Changes won't be saved.Climate risks
Neighborhood: 33983
Nearby schools
GreatSchools rating
- 8/10Deep Creek Elementary SchoolGrades: PK-5Distance: 3 mi
- 4/10Punta Gorda Middle SchoolGrades: 6-8Distance: 7.1 mi
- 5/10Charlotte High SchoolGrades: 9-12Distance: 7.2 mi
Schools provided by the listing agent
- Elementary: Deep Creek Elementary
- Middle: Punta Gorda Middle
- High: Charlotte High
Source: Stellar MLS. This data may not be complete. We recommend contacting the local school district to confirm school assignments for this home.
- $260,7363 bd2 ba2k sqft27510 Tierra Del Fuego Cir, Punta Gorda, FL 33983Off Market
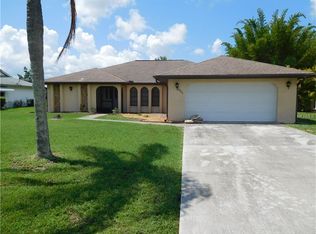
- $255,1003 bd3 ba1.8k sqft27526 Tierra Del Fuego Cir, Punta Gorda, FL 33983Off Market
- $432,0003 bd2 ba1.8k sqft27502 Tierra Del Fuego Cir, Punta Gorda, FL 33983Sold

- $301,1003 bd3 ba1.6k sqft27534 Tierra Del Fuego Cir, Punta Gorda, FL 33983Off Market
- $312,8003 bd2 ba1.6k sqft27098 Villarrica Dr, Port Charlotte, FL 33983Off Market
- $242,3003 bd2 ba1.4k sqft27517 Tierra Del Fuego Cir, Punta Gorda, FL 33983Off Market
- $324,0004 bd2 ba2.1k sqft27092 Villarrica Dr, Port Charlotte, FL 33983Off Market
- $40,0509,600 sqft27509 Tierra Del Fuego Cir, Punta Gorda, FL 33983Off Market
A local agent can set up tours, give advice and negotiate with sellers.
Similar homes
- $329,0003 bd2 ba1.4k sqft2399 RIO DE JANEIRO AVENUE, PUNTA GORDA, FL 33983For Sale

 MLS ID #C7529014, Carla Nix, COLDWELL BANKER SUNSTAR REALTY. Stellar MLS
 - $299,9003 bd2 ba1.8k sqft25192 DERRINGER ROAD, PUNTA GORDA, FL 33983For Sale
 MLS ID #C7527578, Brian Helgemo, COMPASS FLORIDA. Stellar MLS
 - $415,0003 bd2 ba1.9k sqft26550 VALPARAISO DRIVE, PUNTA GORDA, FL 33983For Sale
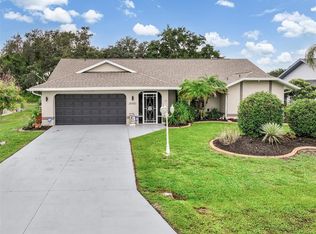 MLS ID #C7529241, David Conklin, RE/MAX PALM REALTY. Stellar MLS
 - $340,0003 bd2 ba2k sqft25636 AYSEN DRIVE, PUNTA GORDA, FL 33983For Sale
 MLS ID #C7529205, Kathy Weithman, CCRFL, LLC.. Stellar MLS
 - $339,8003 bd2 ba1.7k sqft25106 BOLIVAR DRIVE, PUNTA GORDA, FL 33983For SaleMLS ID #C7527668, Rhonda Gustitus, KW PEACE RIVER PARTNERS. Stellar MLS
- $285,0002 bd2 ba1.3k sqft1812 BIRMINGHAM BOULEVARD, PORT CHARLOTTE, FL 33980For SaleMLS ID #C7529333, John Batliner, KW PEACE RIVER PARTNERS. Stellar MLS
- $284,9003 bd2 ba1.3k sqft1128 INVERNESS STREET, PORT CHARLOTTE, FL 33952For SaleMLS ID #C7528267, Jane Lizell, REALTY HUB. Stellar MLS
- $380,0003 bd2 ba1.7k sqft26392 LANCER LANE, PUNTA GORDA, FL 33983For SaleMLS ID #C7528095, Sheri Caulfield, COLDWELL BANKER SUNSTAR REALTY. Stellar MLS
- $329,9002 bd3 ba1.5k sqft30048 OAK ROAD, PUNTA GORDA, FL 33982For SaleMLS ID #C7529112, Leann Croke, RE/MAX PALM REALTY. Stellar MLS
- $279,0003 bd2 ba1.7k sqft27980 ARROWHEAD CIRCLE, PUNTA GORDA, FL 33982For SaleMLS ID #C7520944, Bradly Linenberg, COLDWELL BANKER REALTY. Stellar MLS
- $309,9003 bd2 ba1.5k sqft23177 RYE AVENUE, PUNTA GORDA, FL 33980For SaleMLS ID #C7515489, Matthew Rhoden, PROPERTY LIONS REALTY, INC. Stellar MLS
- $360,0003 bd2 ba1.5k sqft167 ALLWORTHY STREET, PORT CHARLOTTE, FL 33954For SaleMLS ID #C7528912, Brian Helgemo, COMPASS FLORIDA. Stellar MLS
- $264,9003 bd3 ba1.6k sqft4085 DRANCE STREET, PUNTA GORDA, FL 33980For SaleMLS ID #C7523596, Eli Burress PA, MARINA PARK REALTY LLC. Stellar MLS
- $345,0003 bd2 ba1.6k sqft22481 MADELYN AVENUE, PORT CHARLOTTE, FL 33954For SaleMLS ID #D6147852, Marcia Cullinan, MICHAEL SAUNDERS & COMPANY. Stellar MLS
- $254,9003 bd3 ba2k sqft25188 MARION AVENUE #1033, PUNTA GORDA, FL 33950For SaleMLS ID #C7529407, Gerald Hayes, RE/MAX ALLIANCE GROUP. Stellar MLS
- $279,0002 bd2 ba1k sqft23420 STEEPLE AVENUE, PORT CHARLOTTE, FL 33980For SaleMLS ID #A4697130, Melody Wilson, EXIT KING REALTY. Stellar MLS
- $259,9003 bd2 ba1.2k sqft20341 XITA AVENUE, PORT CHARLOTTE, FL 33952For SaleMLS ID #C7527245, Erin Daum, RE/MAX PALM REALTY. Stellar MLS
- $300,0003 bd2 ba1.3k sqft18271 TEMPLE AVENUE, PORT CHARLOTTE, FL 33948For SaleMLS ID #OM725494, Joe Brown, MOMENTUM REALTY - OCALA. Stellar MLS
- $345,0004 bd2 ba1.6k sqft650 CHEVY CHASE STREET, PORT CHARLOTTE, FL 33948For SaleMLS ID #D6148290, Jan Fanstill, CENTURY 21 TROPICAL BREEZE. Stellar MLS
- $319,0003 bd2 ba1.1k sqft3178 ALBENGA LANE, NORTH PORT, FL 34286For SaleMLS ID #C7529245, John Batliner, KW PEACE RIVER PARTNERS. Stellar MLS
