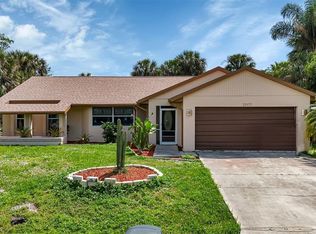
PRICE IMPROVEMENT!! Now offered at an even more attractive price! This is your opportunity to own a beautiful home at an exceptional value in this highly desirable area and neighborhood! Welcome to 23420 Steeple Avenue in Port Charlotte! Nestled on a quiet dead-end street in an area of newer homes, this well-maintained 2-bedroom, 2-bath residence offers privacy, comfort, and convenience. Recent updates include a new roof, fresh exterior paint, luxury vinyl plank flooring in the bedrooms, and a beautifully screened and tiled covered lanai—perfect for enjoying Florida’s year-round sunshine. Inside, you’ll find a bright and inviting living and dining area with sliding glass doors leading to the lanai, creating an ideal space for entertaining. The spacious primary suite features a walk-in closet and private en-suite bath, while the guest bedroom offers ample storage with a double closet. The kitchen boasts warm wood cabinetry, neutral finishes, and plenty of workspace. Need a two-car garage with EXTRA SIDE PARKING for a BOAT, RV, or additional vehicles, and a storage shed in the backyard? Got it! Not to mention, this home is conveniently located near shopping, dining, medical facilities, and with easy access to I-75 and US-41, this home combines peaceful living with everyday convenience. Don’t miss your opportunity to make this charming Port Charlotte property your own!
For sale
Price cut: $4.1K (9/20)
$274,900
23420 STEEPLE AVENUE, PORT CHARLOTTE, FL 33980
2beds
1,042sqft
Single Family Residence
Built in 1987
10,000 Square Feet Lot
$-- Zestimate®
$264/sqft
$-- HOA
What's special
New roofNeutral finishesSpacious primary suiteFresh exterior paintQuiet dead-end streetPrivate en-suite bathWalk-in closet
- 122 days
- 141
- 14
Zillow last checked:
Listing updated:
Listed by:
Melody Wilson 502-727-9546,
EXIT KING REALTY 941-497-6060,
Emily Ragland 747-724-1342,
KELLER WILLIAMS ISLAND LIFE REAL ESTATE
Source: Stellar MLS,MLS#: A4697130 Originating MLS: Venice
Originating MLS: Venice
Facts & features
Interior
Bedrooms & bathrooms
- Bedrooms: 2
- Bathrooms: 2
- Full bathrooms: 2
Primary bedroom
- Features: Ceiling Fan(s), Walk-In Closet(s)
- Level: First
- Area: 195 Square Feet
- Dimensions: 13x15
Bedroom 2
- Features: Ceiling Fan(s), Built-in Closet
- Level: First
- Area: 130 Square Feet
- Dimensions: 13x10
Primary bathroom
- Features: Built-In Shower Bench, En Suite Bathroom, Shower No Tub, Single Vanity
- Level: First
- Area: 48 Square Feet
- Dimensions: 6x8
Bathroom 2
- Features: Tub With Shower
- Level: First
- Area: 40 Square Feet
- Dimensions: 8x5
Balcony porch lanai
- Features: Ceiling Fan(s)
- Level: First
- Area: 176 Square Feet
- Dimensions: 16x11
Dining room
- Level: First
- Area: 63 Square Feet
- Dimensions: 9x7
Kitchen
- Features: Pantry, Shower No Tub, Single Vanity
- Level: First
- Area: 108 Square Feet
- Dimensions: 12x9
Living room
- Features: Ceiling Fan(s)
- Level: First
- Area: 300 Square Feet
- Dimensions: 20x15
Heating
- Central, Electric
Cooling
- Central Air, Humidity Control
Appliances
- Included: Dishwasher, Microwave, Range, Refrigerator
- Laundry: In Garage
Features
- Ceiling Fan(s), Living Room/Dining Room Combo, Primary Bedroom Main Floor, Solid Wood Cabinets, Thermostat, Walk-In Closet(s)
- Flooring: Ceramic Tile, Luxury Vinyl
- Windows: Hurricane Shutters
- Has fireplace: No
Interior area
- Total structure area: 1,783
- Total interior livable area: 1,042 sqft
Video & virtual tour
Property
Parking
- Total spaces: 2
- Parking features: Boat, Driveway, Garage Door Opener, RV Access/Parking
- Attached garage spaces: 2
- Has uncovered spaces: Yes
- Details: Garage Dimensions: 18x20
Features
- Levels: One
- Stories: 1
- Patio & porch: Covered, Patio, Rear Porch, Screened
- Exterior features: Lighting, Rain Gutters
Lot
- Size: 10,000 Square Feet
- Dimensions: 80 x 125
- Features: Cleared
Details
- Additional structures: Shed(s)
- Parcel number: 402213431009
- Zoning: RSF3.5
- Special conditions: None
Construction
Type & style
- Home type: SingleFamily
- Architectural style: Florida,Ranch
- Property subtype: Single Family Residence
Materials
- Stucco
- Foundation: Slab
- Roof: Shingle
Condition
- New construction: No
- Year built: 1987
Utilities & green energy
- Sewer: Septic Tank
- Water: Public
- Utilities for property: BB/HS Internet Available, Electricity Connected, Street Lights
Community & HOA
Community
- Pet fee: $0 monthly
- Subdivision: PORT CHARLOTTE SEC 020
HOA
- Has HOA: No
Location
- Region: Punta Gorda
Financial & listing details
- Price per square foot: $264/sqft
- Tax assessed value: $183,947
- Annual tax amount: $2,941
- Date on market: 6/20/2026
- Cumulative days on market: 122 days
- Listing terms: Cash,Conventional,FHA,VA Loan
- Ownership: Fee Simple
- Total actual rent: 0
- Electric utility on property: Yes
- Road surface type: Paved
Estimated market value
Not available
Estimated sales range
Not available
Not available
Price history
| Date | Event | Price |
|---|---|---|
| 9/20/2026 | Price change | $274,900-1.5%$264/sqft |
Source:  Stellar MLS #A4697130 Report a problem Stellar MLS #A4697130 Report a problem | ||
| 6/20/2026 | Listed for sale | $279,000+4.1%$268/sqft |
Source: Stellar MLS #A4697130 Report a problem | ||
| 6/6/2024 | Sold | $268,000+0.2%$257/sqft |
Source:  Florida Gulf Coast MLS #224025492 Report a problem Florida Gulf Coast MLS #224025492 Report a problem | ||
| 5/7/2024 | Pending sale | $267,500$257/sqft |
Source: Stellar MLS #C7489712 Report a problem | ||
| 4/17/2024 | Price change | $267,500-2.7%$257/sqft |
Source: Stellar MLS #C7489712 Report a problem | ||
| 3/15/2024 | Listed for sale | $274,900+75.1%$264/sqft |
Source: Stellar MLS #C7489712 Report a problem | ||
| 7/31/2006 | Sold | $157,000+141.5%$151/sqft |
Source: Public Record Report a problem | ||
| 10/2/1995 | Sold | $65,000$62/sqft |
Source: Public Record Report a problem | ||
Public tax history
| Year | Property taxes | Tax assessment |
|---|---|---|
| 2025 | $2,941 +134.7% | $183,947 +163.5% |
| 2024 | $1,253 +2.7% | $69,805 +3% |
| 2023 | $1,220 +4.3% | $67,772 +3% |
| 2022 | $1,170 +0.2% | $65,798 +3% |
| 2021 | $1,167 +2.9% | $63,882 +1.4% |
| 2020 | $1,134 +6.1% | $63,000 +2.3% |
| 2019 | $1,068 +8.8% | $61,584 +1.9% |
| 2018 | $982 | $60,436 +2.1% |
| 2017 | $982 +0.6% | $59,193 +2.1% |
| 2016 | $977 +0.3% | $57,976 +0.7% |
| 2015 | $974 +1.8% | $57,573 +0.8% |
| 2014 | $957 +99% | $57,116 +3.2% |
| 2013 | $481 +3.4% | $55,331 -15.3% |
| 2012 | $465 -12.9% | $65,328 |
| 2011 | $534 -5% | $65,328 -2.6% |
| 2010 | $562 -36.9% | $67,068 -28.9% |
| 2009 | $891 | $94,347 +50% |
| 2007 | -- | $62,908 |
| 2006 | -- | $62,908 +6.1% |
| 2005 | -- | $59,297 +1.9% |
| 2004 | -- | $58,191 |
| 2003 | -- | $58,191 +2.4% |
| 2002 | $826 +3.4% | $56,827 +1.6% |
| 2001 | $798 +4.9% | $55,932 +3% |
| 2000 | $761 | $54,303 |
Find assessor info on the county website
Monthly payment
Est. payment
Payment breakdown
Explore the cost of this home by adjusting the details. Changes won't be saved.Climate risks
Neighborhood: 33980
Nearby schools
Schools provided by the listing agent
- Elementary: Kingsway
- Middle: Port Charlotte Middle
- High: Port Charlotte High
Source: Stellar MLS. This data may not be complete. We recommend contacting the local school district to confirm school assignments for this home.
Similar homes
- $300,0003 bd2 ba1.4k sqft23159 OLEAN BOULEVARD, PORT CHARLOTTE, FL 33980For Sale

 MLS ID #D6148322, Jayson Burtch, CENTURY 21 SUNBELT REALTY. Stellar MLS
 - $284,7502 bd2 ba1.3k sqft24419 Buckingham Way, Punta Gorda, FL 33980For Sale

 MLS ID #2026042242, Liz Williamson, Realty One Group MVP. Florida Gulf Coast MLS
 - $295,0003 bd2 ba1.5k sqft23177 RYE AVENUE, PUNTA GORDA, FL 33980For Sale
 MLS ID #C7515489, Matthew Rhoden, PROPERTY LIONS REALTY, INC. Stellar MLS
 - $269,9002 bd2 ba1.5k sqft22554 LAIKA AVENUE, PORT CHARLOTTE, FL 33952For Sale
 MLS ID #C7529879, Amy Futch, RE/MAX PALM REALTY. Stellar MLS
 - $220,0002 bd2 ba1.2k sqft22442 VALE AVENUE, PUNTA GORDA, FL 33980For SaleMLS ID #C7527924, Salvador Perez, KELLER WILLIAMS ISLAND LIFE REAL ESTATE. Stellar MLS
- $239,0002 bd2 ba1.2k sqft21298 MIDWAY BOULEVARD, PORT CHARLOTTE, FL 33952For SaleMLS ID #D6148486, Thomas Sons, CENTURY 21 SUNBELT REALTY. Stellar MLS
- $259,9003 bd2 ba1.2k sqft20341 XITA AVENUE, PORT CHARLOTTE, FL 33952For SaleMLS ID #C7527245, Erin Daum, RE/MAX PALM REALTY. Stellar MLS
- $259,9002 bd2 ba1.4k sqft17341 HOLMES AVENUE, PORT CHARLOTTE, FL 33948For SaleMLS ID #C7531823, Tammy Lowe, SELLSTATETITANIUM REALTY. Stellar MLS
- $278,9003 bd2 ba1.1k sqft18423 ALPHONSE CIRCLE, PORT CHARLOTTE, FL 33948For SaleMLS ID #C7529050, Bobbie Leahey, EXP REALTY LLC. Stellar MLS
- $264,9003 bd2 ba1.4k sqft22055 MARSHALL AVENUE, PORT CHARLOTTE, FL 33952For SaleMLS ID #A4691265, Michael Johnson, KELLER WILLIAMS ISLAND LIFE REAL ESTATE. Stellar MLS
- $300,0002 bd2 ba1.4k sqft20439 PEACHLAND BOULEVARD, PORT CHARLOTTE, FL 33954For SaleMLS ID #C7530330, Jesse DeMello, RE/MAX PALM REALTY. Stellar MLS
- $309,0002 bd2 ba1.5k sqft20495 ALBURY DRIVE, PORT CHARLOTTE, FL 33952For SaleMLS ID #O6432486, Damaris Foon, AXEN REALTY LLC. Stellar MLS
- $289,9002 bd2 ba1k sqft18091 EAU GALLIE CIRCLE, PORT CHARLOTTE, FL 33948For SaleMLS ID #N6144693, Elke Von Oertzen, PREMIER SOTHEBYS INTL REALTY. Stellar MLS
- $260,0002 bd2 ba1.1k sqft1253 RED OAK LANE, PORT CHARLOTTE, FL 33948For SaleMLS ID #C7528987, Barb Mc Henry, COLDWELL BANKER SUNSTAR REALTY. Stellar MLS
- $280,0002 bd2 ba1.1k sqft249 FOUNTAIN STREET, PORT CHARLOTTE, FL 33953For SaleMLS ID #A4706738, Melvin Ortiz, LA ROSA REALTY LLC. Stellar MLS
- $323,0002 bd1 ba1.1k sqft132 CONCORD DRIVE NE, PORT CHARLOTTE, FL 33952For SaleMLS ID #GC541555, Alena Knoepfler, FLORIDA HOMES REALTY & MORTGAGE GVILLE. Stellar MLS
- $229,0002 bd2 ba1.3k sqft3249 SUNRISE TRAIL, PORT CHARLOTTE, FL 33952For SaleMLS ID #D6148132, Jayson Burtch, CENTURY 21 SUNBELT REALTY. Stellar MLS
- $324,9952 bd2 ba1.2k sqft766 SIDNEY TERRACE, PORT CHARLOTTE, FL 33948For SaleMLS ID #C7530583, Ryan J Joyce, MARINA PARK REALTY LLC. Stellar MLS
- $210,0002 bd2 ba1k sqft557 MAGNOLIA AVENUE NW, PORT CHARLOTTE, FL 33952For SaleMLS ID #C7525498, Arlene Epting, FIVE STAR REALTY OF CHARLOTTE. Stellar MLS
- $235,0002 bd2 ba1.2k sqft2545 EDNOR STREET, PORT CHARLOTTE, FL 33952For SaleMLS ID #C7529391, Rosemary Mahoney, RE/MAX PALM REALTY. Stellar MLS
