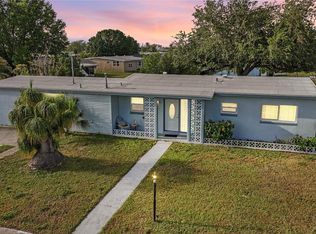
Beautifully Renovated Waterfront Home with Direct Canal Access – Bring Your Boat! Completely reimagined from top to bottom, this exceptional waterfront home combines premium craftsmanship, high-end finishes, and an unbeatable boating lifestyle. Situated on an oversized 0.31-acre lot with approximately 120 feet of waterfront, this exceptional property offers direct canal access to Charlotte Harbor. With only one 14-foot bridge separating you from open water, it's a dream location for boating enthusiasts. From the moment you step inside, you'll appreciate the quality and attention to detail. The stunning designer kitchen serves as the centerpiece of the home, featuring custom cabinetry, granite countertops, newer appliances, a spacious island, and an open-concept layout perfect for entertaining. Luxury vinyl flooring, oversized baseboards, modern lighting, and elegant finishes create a sophisticated yet comfortable coastal atmosphere. The heavy lifting has already been done. A newer roof, impact-rated windows and shutters, newer interior and exterior doors, fresh interior paint, a beautifully remodeled spa-inspired bathroom, and a private dock mean you can move in with confidence and spend your time enjoying the waterfront — not managing renovation projects. Step outside to the screened lanai and enjoy tranquil canal views while watching boats cruise by. Launch your boat from your own backyard and spend the day exploring Charlotte Harbor, Fisherman's Village, downtown Punta Gorda, the Peace and Myakka Rivers, Sunseeker Resort, or the Gulf of Mexico — all easily accessible by water. Whether you're searching for a full-time residence, a winter retreat, or the ultimate Florida waterfront lifestyle, this home offers the perfect combination of location, luxury, boating access, and worry-free ownership. Properties offering this level of updating, premium materials, oversized waterfront lot, and quick access to open water are truly rare.
For sale
Price cut: $15K (7/16)
$323,000
132 CONCORD DRIVE NE, PORT CHARLOTTE, FL 33952
2beds
1,120sqft
:
Get pre-qualified$2,122/mo
Single Family Residence
Built in 1963
0.31 Acres Lot
$308,100 Zestimate®
$288/sqft
$-- HOA
What's special
Modern lightingPrivate dockScreened lanaiSpacious islandGranite countertopsFresh interior paintNewer appliances
- 41 days |
- 331 |
- 15 |
Zillow last checked:
Listing updated:
Listed by:
Alena Knoepfler 321-285-2323,
FLORIDA HOMES REALTY & MORTGAGE GVILLE 352-240-1133
Source: Stellar MLS,MLS#: GC541555 Originating MLS: Gainesville-Alachua
Originating MLS: Gainesville-Alachua
Facts & features
Interior
Bedrooms & bathrooms
- Bedrooms: 2
- Bathrooms: 1
- Full bathrooms: 1
Rooms
- Room types: Florida Room
Primary bedroom
- Features: Built-in Closet
- Level: Basement
- Area: 130 Square Feet
- Dimensions: 10x13
Bedroom 1
- Features: Built-in Closet
- Level: Basement
- Area: 110 Square Feet
- Dimensions: 10x11
Primary bathroom
- Level: Basement
- Area: 54 Square Feet
- Dimensions: 6x9
Florida room
- Level: Basement
- Area: 180 Square Feet
- Dimensions: 18x10
Kitchen
- Level: Basement
- Area: 198 Square Feet
- Dimensions: 18x11
Living room
- Level: Basement
- Area: 315 Square Feet
- Dimensions: 21x15
Heating
- Central
Cooling
- Central Air
Appliances
- Included: Dishwasher, Disposal, Dryer, Freezer, Ice Maker, Microwave, Range, Washer
- Laundry: Inside
Features
- Attic Fan, Kitchen/Family Room Combo, Solid Surface Counters, Thermostat
- Flooring: Luxury Vinyl, Tile
- Windows: Window Treatments, Hurricane Shutters, Hurricane Shutters/Windows
- Has fireplace: No
- Furnished: Yes
Interior area
- Total structure area: 1,120
- Total interior livable area: 1,120 sqft
Video & virtual tour
Property
Parking
- Total spaces: 1
- Parking features: Driveway, Off Street, Oversized
- Attached garage spaces: 1
- Has uncovered spaces: Yes
Features
- Levels: One
- Stories: 1
- Patio & porch: Patio
- Exterior features: Lighting, Private Mailbox, Rain Gutters
- Has view: Yes
- View description: Water, Canal
- Has water view: Yes
- Water view: Water,Canal
- Waterfront features: Canal - Brackish, Brackish Canal Access, Gulf/Ocean to Bay Access
Lot
- Size: 0.31 Acres
- Residential vegetation: Trees/Landscaped
Details
- Parcel number: 402222455009
- Zoning: RSF3.5
- Special conditions: None
Construction
Type & style
- Home type: SingleFamily
- Property subtype: Single Family Residence
Materials
- Block
- Foundation: Slab
- Roof: Shingle
Condition
- New construction: No
- Year built: 1963
Utilities & green energy
- Sewer: Public Sewer
- Water: Public
- Utilities for property: Cable Available, Cable Connected, Electricity Available, Electricity Connected, Public, Sewer Available, Sewer Connected, Water Available, Water Connected
Community & HOA
Community
- Pet fee: $0 monthly
- Subdivision: PORT CHARLOTTE SEC 002
HOA
- Has HOA: No
Location
- Region: Pt Charlotte
Financial & listing details
- Price per square foot: $288/sqft
- Annual tax amount: $4,863
- Date on market: 7/2/2026
- Cumulative days on market: 15 days
- Listing terms: Cash,Conventional
- Ownership: Fee Simple
- Total actual rent: 0
- Electric utility on property: Yes
- Road surface type: Asphalt
Estimated market value
$308,100
$293,000 - $324,000
$1,354/mo
Price history
| Date | Event | Price |
|---|---|---|
| 7/16/2026 | Price change | $323,000-4.4%$288/sqft |
Source:  Stellar MLS #GC541555 Report a problem Stellar MLS #GC541555 Report a problem | ||
| 7/2/2026 | Listed for sale | $338,000-0.6%$302/sqft |
Source: Stellar MLS #GC541555 Report a problem | ||
| 4/21/2026 | Listing removed | $340,000$304/sqft |
Source: Stellar MLS #C7516507 Report a problem | ||
| 10/18/2025 | Listed for sale | $340,000-6.8%$304/sqft |
Source: Stellar MLS #C7516507 Report a problem | ||
| 4/23/2025 | Listing removed | $365,000$326/sqft |
Source: Stellar MLS #C7499241 Report a problem | ||
| 11/21/2024 | Price change | $365,000-7.8%$326/sqft |
Source: Stellar MLS #C7499241 Report a problem | ||
| 10/23/2024 | Listed for sale | $395,900$353/sqft |
Source: Stellar MLS #C7499241 Report a problem | ||
| 7/23/2024 | Listing removed | -- |
Source: Stellar MLS #C7494666 Report a problem | ||
| 7/10/2024 | Listed for sale | $395,900$353/sqft |
Source: Stellar MLS #C7494666 Report a problem | ||
Public tax history
Tax history is unavailable.
Monthly payment
Est. payment
Payment breakdown
Explore the cost of this home by adjusting the details. Changes won't be saved.Climate risks
Neighborhood: 33952
Nearby schools
GreatSchools rating
- 4/10Peace River Elementary SchoolGrades: PK-5Distance: 1.3 mi
- 7/10Port Charlotte Middle SchoolGrades: 6-8Distance: 2.2 mi
- 5/10Charlotte High SchoolGrades: 9-12Distance: 4.9 mi
- $257,8002 bd1 ba1.1k sqft132 Concord Dr, Port Charlotte, FL 33952Off Market
- $357,0003 bd2 ba1.3k sqft130 Concord Dr NE, Port Charlotte, FL 33952Sold
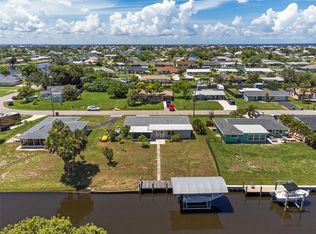
- $---- bd-- ba-- sqft130 Concord Dr NE, Pt Charlotte, FL 33952Off Market
- $245,5002 bd2 ba1k sqft134 Concord Dr, Port Charlotte, FL 33952Off Market
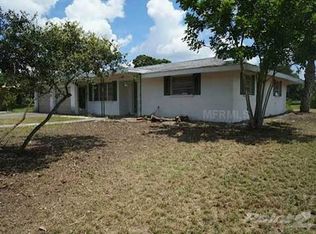
- $248,5003 bd2 ba1.3k sqft128 Concord Dr NE, Port Charlotte, FL 33952Off Market
- $21,0009,997 sqft133 Concord Dr NE, Port Charlotte, FL 33952Off Market
- $171,9002 bd1 ba1.1k sqft135 Concord Dr NE, Pt Charlotte, FL 33952Off Market
- $135,4002 bd1 ba956 sqft131 Concord Dr NE, Port Charlotte, FL 33952Off Market
A local agent can set up tours, give advice and negotiate with sellers.
Similar homes
- $349,0002 bd2 ba1.5k sqft20495 ALBURY DRIVE, PORT CHARLOTTE, FL 33952For Sale
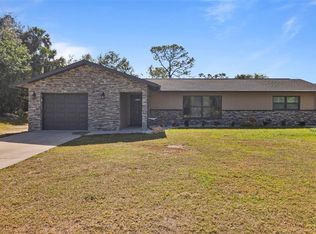
 MLS ID #O6432486, Damaris Foon, AXEN REALTY, LLC. Stellar MLS
 - $340,0003 bd2 ba1.6k sqft117 BEDFORD DRIVE NE, PORT CHARLOTTE, FL 33952For Sale
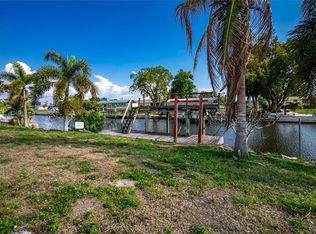 MLS ID #C7523799, Kathy Weithman, CCRFL, LLC.. Stellar MLS
 - $325,0002 bd2 ba1.2k sqft1443 ABSCOTT STREET, PORT CHARLOTTE, FL 33952For Sale
 MLS ID #C7526098, Nick Demers, RE/MAX PALM REALTY. Stellar MLS
 - $258,0003 bd2 ba1.2k sqft21249 HIGGS DRIVE, PORT CHARLOTTE, FL 33952For Sale
 MLS ID #C7523845, Ryan Steck, ERA ADVANTAGE REALTY, INC.. Stellar MLS
 - $199,9002 bd2 ba1k sqft3178 SUNRISE TRAIL, PORT CHARLOTTE, FL 33952For SaleMLS ID #C7528737, April Emil, KW PEACE RIVER PARTNERS. Stellar MLS
- $219,0002 bd2 ba1k sqft22080 MIDWAY BOULEVARD, PORT CHARLOTTE, FL 33952For SaleMLS ID #C7528248, Christopher Grant, GRANT TEAM REAL ESTATE, LLC. Stellar MLS
- $349,9002 bd2 ba1k sqft18565 EDGEWATER DRIVE, PORT CHARLOTTE, FL 33948For SaleMLS ID #A4700924, Pamela Williams, PLLC, FINE PROPERTIES. Stellar MLS
- $329,9003 bd2 ba1.2k sqft409 W ANN STREET, PUNTA GORDA, FL 33950For SaleMLS ID #C7527838, Christopher Magliozzi, MRG REALTY PARTNERS, LLC. Stellar MLS
- $331,0003 bd2 ba1.2k sqft4394 LIBRARY STREET, PORT CHARLOTTE, FL 33948For SaleMLS ID #A4696375, Valentina Kvamme, PREFERRED SHORE LLC. Stellar MLS
- $280,0003 bd2 ba1.1k sqft18423 ALPHONSE CIRCLE, PORT CHARLOTTE, FL 33948For SaleMLS ID #C7529050, Bobbie Leahey, EXP REALTY LLC. Stellar MLS
- $279,0002 bd2 ba1k sqft23420 STEEPLE AVENUE, PORT CHARLOTTE, FL 33980For SaleMLS ID #A4697130, Melody Wilson, EXIT KING REALTY. Stellar MLS
- $229,0002 bd1 ba1k sqft22198 Felton AVE, PORT CHARLOTTE, FL 33952For Sale
 MLS ID #226016867, Laura Vance PA, LPT Realty, LLC. SWFLMLS
 - $349,0002 bd2 ba1.2k sqft2440 AUBURN BOULEVARD, PORT CHARLOTTE, FL 33948For SaleMLS ID #C7523701, Brian Helgemo, COMPASS FLORIDA. Stellar MLS
- $360,0003 bd2 ba1.5k sqft167 ALLWORTHY STREET, PORT CHARLOTTE, FL 33954For SaleMLS ID #C7528912, Brian Helgemo, COMPASS FLORIDA. Stellar MLS
- $329,0003 bd2 ba1.2k sqft18310 VAN NUYS CIRCLE, PORT CHARLOTTE, FL 33948For SaleMLS ID #A4686648, Michael Zuppardo, BERKSHIRE HATHAWAY HOMESERVICE. Stellar MLS
- $210,0002 bd2 ba1k sqft557 MAGNOLIA AVENUE NW, PORT CHARLOTTE, FL 33952For SaleMLS ID #C7525498, Arlene Epting, FIVE STAR REALTY OF CHARLOTTE. Stellar MLS
- $349,9993 bd2 ba1.6k sqft23387 CEDARTON AVENUE, PUNTA GORDA, FL 33980For SaleMLS ID #C7528617, Desiree Julian, FIVE STAR REALTY OF CHARLOTTE. Stellar MLS
- $239,9002 bd2 ba1.2k sqft19367 EDGEWATER DRIVE, PORT CHARLOTTE, FL 33948For SaleMLS ID #C7528826, Mark Merrill, PREFERRED SHORE LLC. Stellar MLS
- $182,0002 bd1 ba952 sqft22243 HERNANDO AVENUE, PORT CHARLOTTE, FL 33952For SaleMLS ID #N6143770, Krista Streeter, KELLER WILLIAMS ISLAND LIFE REAL ESTATE. Stellar MLS
- $320,0003 bd2 ba918 sqft9150 ARRID CIRCLE, PORT CHARLOTTE, FL 33981For SaleMLS ID #D6148021, Biron Carithers, KELLER WILLIAMS ISLAND LIFE REAL ESTATE. Stellar MLS
