MOVE-IN READY 2022 HOME IN PUNTA GORDA, FL – 3BR/2BA WITH PREMIUM UPGRADES. Discover your perfect Florida retreat in this impeccably maintained 3-bedroom, 2-bathroom home offering 1,618 square feet of comfortable living space. Built in 2022, this lovely home is like new, is set on an extra-large lot, and features many premium upgrades. The open-concept floor plan with 9-foot ceilings provides an expansive feel and plenty of natural light, creating a welcoming atmosphere. The great room and all bedrooms have ceiling fans installed, there’s gorgeous custom lighting in the foyer, dining room, and kitchen. Show stopping designer accent walls are in the great room and dining room. Scratch- and water-resistant vinyl flooring throughout the home provides a seamless and low-maintenance look. Impact windows and doors, a water softener, in-ground termite protection, and an epoxy garage floor with a lifetime warranty will give you peace of mind and protection. Additionally, the X flood zone location provides savings on insurance. The spacious great room features a tray ceiling, designer accent wall, and a slider that opens to the screened lanai—perfect for enjoying Florida's coastal lifestyle. Just imagine the coastal breezes you'll enjoy while friends in the north are freezing. The modern kitchen will truly be the heart of the home. Spacious quartz counters, tile backsplash, real wood soft-close cabinets, pantry, and a center island with breakfast bar will make mealtime and entertaining easy. The primary suite features access to the lanai, dual closets, an en suite with dual vanities, a walk-in shower, and soaking tub. The two additional bedrooms share a guest bath with the vanity separated from the tub/shower combo and water closet by a pocket door for privacy. The guest bath also has an exterior door direct to the lanai for a future pool (there is room for a pool in the backyard). Step outside to a nicely landscaped yard, fenced backyard, large, screened lanai for outdoor living, and a 10’ x 20’ shed for storage needs. The location offers convenient access to everything you need. Daily errands become a breeze with grocery stores, pharmacies, numerous restaurants, and Sunseeker Resort within a ten-minute drive. Families will appreciate the proximity to highly-rated Charlotte County schools, making school commutes manageable and stress-free. Communing is made easier with access to I-75 in less than 10 minutes and Highway 41 is even less. All that, AND there are NO DEED RESTRICTIONS OR CDD FEES. This is your chance for a like-new home in a prime location with window treatments, ceiling fans, rain gutters, and upgrades already completed. Some furnishings are available via an additional bill of sale. This is a must-see home. It checks all the boxes - beautiful, great location, quality, well-maintained, and designer touches!
For sale
$354,900
23387 CEDARTON AVENUE, PUNTA GORDA, FL 33980
3beds
1,618sqft
:
Get pre-qualified$2,331/mo
Single Family Residence
Built in 2023
0.29 Acres Lot
$341,500 Zestimate®
$219/sqft
$-- HOA
What's special
Extra-large lotOpen-concept floor planFenced backyardPlenty of natural lightReal wood soft-close cabinetsRain guttersImpact windows and doors
- 19 days |
- 214 |
- 7 |
Likely to sell faster than
Zillow last checked:
Listing updated:
Listed by:
Desiree Julian 208-863-4591,
FIVE STAR REALTY OF CHARLOTTE 941-637-6116
Source: Stellar MLS,MLS#: C7528617 Originating MLS: Port Charlotte
Originating MLS: Port Charlotte
Facts & features
Interior
Bedrooms & bathrooms
- Bedrooms: 3
- Bathrooms: 2
- Full bathrooms: 2
Rooms
- Room types: Attic, Florida Room, Great Room, Utility Room
Primary bedroom
- Description: Room2
- Features: Walk-In Closet(s)
- Level: First
- Area: 264 Square Feet
- Dimensions: 22x12
Primary bedroom
- Description: Room6
- Features: Walk-In Closet(s)
- Level: First
- Area: 125 Square Feet
- Dimensions: 12.5x10
Bedroom 3
- Description: Room7
- Features: Built-in Closet
- Level: First
- Area: 149.5 Square Feet
- Dimensions: 13x11.5
Primary bathroom
- Description: Room3
- Features: Dual Sinks, Shower No Tub
- Level: First
- Area: 96 Square Feet
- Dimensions: 8x12
Bathroom 2
- Description: Room8
- Features: Stone Counters, Water Closet/Priv Toilet, Linen Closet
- Level: First
- Area: 117 Square Feet
- Dimensions: 13x9
Balcony porch lanai
- Description: Room9
- Level: First
- Area: 450 Square Feet
- Dimensions: 12.5x36
Dining room
- Description: Room5
- Level: First
- Area: 90 Square Feet
- Dimensions: 9x10
Kitchen
- Description: Room1
- Features: Stone Counters
- Level: First
- Area: 180 Square Feet
- Dimensions: 15x12
Living room
- Description: Room4
- Level: First
- Area: 240 Square Feet
- Dimensions: 15x16
Heating
- Baseboard, Central, Electric, Exhaust Fan, Heat Pump
Cooling
- Central Air, Humidity Control
Appliances
- Included: Dishwasher, Disposal, Dryer, Exhaust Fan, Freezer, Ice Maker, Microwave, Range, Range Hood, Refrigerator, Washer, Water Filtration System, Water Purifier, Water Softener
- Laundry: Electric Dryer Hookup, Inside, Laundry Closet, Laundry Room, Other, Washer Hookup
Features
- Attic Fan, Built-in Features, Ceiling Fan(s), Coffered Ceiling(s), Eating Space In Kitchen, High Ceilings, Kitchen/Family Room Combo, L Dining, Living Room/Dining Room Combo, Open Floorplan, Primary Bedroom Main Floor, Solid Surface Counters, Solid Wood Cabinets, Split Bedroom, Stone Counters, Thermostat, Tray Ceiling(s), Vaulted Ceiling(s), Walk-In Closet(s)
- Flooring: Concrete, Luxury Vinyl, Other, Tile
- Doors: Sliding Doors
- Windows: Window Treatments
- Has fireplace: No
Interior area
- Total structure area: 1,989
- Total interior livable area: 1,618 sqft
Video & virtual tour
Property
Parking
- Total spaces: 2
- Parking features: Garage Door Opener, Ground Level, On Street, Parking Pad, RV Access/Parking
- Attached garage spaces: 2
- Has uncovered spaces: Yes
Accessibility
- Accessibility features: Accessible Common Area, Accessible Doors, Accessible Kitchen, Accessible Kitchen Appliances, Central Living Area
Features
- Levels: One
- Stories: 1
- Patio & porch: Covered, Enclosed, Front Porch, Patio, Rear Porch, Screened
- Exterior features: Rain Gutters, Storage
- Has view: Yes
- View description: Trees/Woods
Lot
- Size: 0.29 Acres
- Features: Cleared, Corner Lot, Landscaped, Oversized Lot
Details
- Additional structures: Shed(s), Storage
- Parcel number: 402224260001
- Zoning: RSF3.5
- Special conditions: None
Construction
Type & style
- Home type: SingleFamily
- Architectural style: Craftsman,Custom,Traditional
- Property subtype: Single Family Residence
Materials
- Block, Concrete, Stucco
- Foundation: Slab
- Roof: Shingle
Condition
- Completed
- New construction: No
- Year built: 2023
Utilities & green energy
- Sewer: Septic Tank
- Water: Private, Well
- Utilities for property: Cable Available, Electricity Available, Electricity Connected, Other, Phone Available, Private, Propane, Public, Underground Utilities, Water Available, Water Connected
Green energy
- Indoor air quality: HVAC Filter MERV 8+, HVAC UV/Elec. Filtration, Ventilation
Community & HOA
Community
- Security: Security Fencing/Lighting/Alarms, Smoke Detector(s), Touchless Entry
- Pet fee: $0 monthly
- Subdivision: PORT CHARLOTTE SEC 013
HOA
- Has HOA: No
Location
- Region: Port Charlotte
Financial & listing details
- Price per square foot: $219/sqft
- Tax assessed value: $341,954
- Annual tax amount: $1,594
- Date on market: 7/20/2026
- Cumulative days on market: 20 days
- Listing terms: Cash,Conventional,FHA,VA Loan
- Ownership: Fee Simple
- Total actual rent: 0
- Electric utility on property: Yes
- Road surface type: Paved, Asphalt
Estimated market value
$341,500
$324,000 - $359,000
$2,151/mo
Price history
| Date | Event | Price |
|---|---|---|
| 7/20/2026 | Listed for sale | $354,900+2.9%$219/sqft |
Source:  Stellar MLS #C7528617 Report a problem Stellar MLS #C7528617 Report a problem | ||
| 4/12/2026 | Listing removed | $344,999$213/sqft |
Source: Stellar MLS #C7517999 Report a problem | ||
| 2/23/2026 | Price change | $344,999-1.4%$213/sqft |
Source: Stellar MLS #C7517999 Report a problem | ||
| 2/9/2026 | Price change | $349,900-2.8%$216/sqft |
Source: Stellar MLS #C7517999 Report a problem | ||
| 1/27/2026 | Price change | $359,900-2.4%$222/sqft |
Source: Stellar MLS #C7517999 Report a problem | ||
| 1/11/2026 | Price change | $368,900-0.3%$228/sqft |
Source: Stellar MLS #C7517999 Report a problem | ||
| 12/12/2025 | Price change | $369,900-2.6%$229/sqft |
Source: Stellar MLS #C7517999 Report a problem | ||
| 12/1/2025 | Price change | $379,900-4.8%$235/sqft |
Source: Stellar MLS #C7517999 Report a problem | ||
| 11/21/2025 | Listed for sale | $399,000+6.4%$247/sqft |
Source: Stellar MLS #C7517999 Report a problem | ||
| 6/14/2023 | Sold | $375,000-1.1%$232/sqft |
Source:  Florida Gulf Coast MLS #222076994 Report a problem Florida Gulf Coast MLS #222076994 Report a problem | ||
| 5/10/2023 | Pending sale | $379,000$234/sqft |
Source:  Florida Gulf Coast MLS #222076994 Report a problem Florida Gulf Coast MLS #222076994 Report a problem | ||
| 4/25/2023 | Price change | $379,000-5%$234/sqft |
Source: Florida Gulf Coast MLS #222076994 Report a problem | ||
| 4/7/2023 | Listed for sale | $399,000$247/sqft |
Source: Florida Gulf Coast MLS #222076994 Report a problem | ||
| 2/27/2023 | Pending sale | $399,000$247/sqft |
Source: Stellar MLS #D6122246 Report a problem | ||
| 2/3/2023 | Price change | $399,000-7%$247/sqft |
Source: Florida Gulf Coast MLS #222076994 Report a problem | ||
| 1/12/2023 | Price change | $429,000+1%$265/sqft |
Source: Stellar MLS #D6122246 Report a problem | ||
| 11/10/2022 | Price change | $424,900-3.2%$263/sqft |
Source: Stellar MLS #D6122246 Report a problem | ||
| 10/21/2022 | Listed for sale | $439,000+10%$271/sqft |
Source: Stellar MLS #D6122246 Report a problem | ||
| 3/24/2022 | Listing removed | -- |
Source:  RE/MAX International Report a problem RE/MAX International Report a problem | ||
| 2/9/2022 | Price change | $399,000+5.3%$247/sqft |
Source: Stellar MLS #D6122246 Report a problem | ||
| 11/15/2021 | Listed for sale | $379,000+4953.3%$234/sqft |
Source: Stellar MLS #D6122246 Report a problem | ||
| 12/14/2020 | Sold | $7,500-16.7%$5/sqft |
Source: Public Record Report a problem | ||
| 11/12/2020 | Pending sale | $8,999$6/sqft |
Source: OCEAN PARTNERS REAL ESTATE #C7430891 Report a problem | ||
| 7/14/2020 | Listed for sale | $8,999+125%$6/sqft |
Source: OCEAN PARTNERS REAL ESTATE #C7430891 Report a problem | ||
| 1/10/2018 | Sold | $4,000$2/sqft |
Source: Florida Gulf Coast MLS #217068322 Report a problem | ||
| 11/22/2017 | Pending sale | $4,000$2/sqft |
Source: RE/MAX Realty Team #217068322 Report a problem | ||
Public tax history
| Year | Property taxes | Tax assessment |
|---|---|---|
| 2025 | $1,594 +3.1% | $94,372 +2.9% |
| 2024 | $1,546 +197.8% | $91,712 +534.7% |
| 2023 | $519 +29.1% | $14,450 +191.6% |
| 2022 | $402 +14.1% | $4,956 +10% |
| 2021 | $352 +5.1% | $4,505 +12.8% |
| 2020 | $335 +0.7% | $3,995 |
| 2019 | $333 +6.3% | $3,995 +27% |
| 2018 | $313 | $3,145 -17.1% |
| 2017 | $313 -2.7% | $3,794 -5.9% |
| 2016 | $322 -0.8% | $4,032 +5.4% |
| 2015 | $325 -0.8% | $3,826 +10% |
| 2014 | $327 +397.9% | $3,478 -8.3% |
| 2013 | $66 +2% | $3,794 -4% |
| 2012 | $64 -3.2% | $3,953 |
| 2011 | $67 -32.6% | $3,953 -31.5% |
| 2010 | $99 -26.7% | $5,771 -31.8% |
| 2009 | $135 | $8,458 |
Find assessor info on the county website
Monthly payment
Est. payment
Payment breakdown
Explore the cost of this home by adjusting the details. Changes won't be saved.Climate risks
Neighborhood: 33980
Nearby schools
GreatSchools rating
- 4/10Peace River Elementary SchoolGrades: PK-5Distance: 1.3 mi
- 7/10Port Charlotte Middle SchoolGrades: 6-8Distance: 1.6 mi
- 5/10Charlotte High SchoolGrades: 9-12Distance: 4 mi
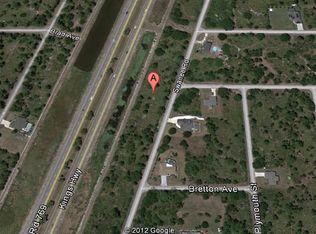
- $19,500-- bd-- ba-- sqft3289 Swanee Rd, Punta Gorda, FL 33980Off Market
- $242,2003 bd2 ba1.3k sqft23397 Cedarton Ave, Punta Gorda, FL 33980Off Market
- $19,5009,998 sqft3281 Swanee Rd, Punta Gorda, FL 33980Off Market
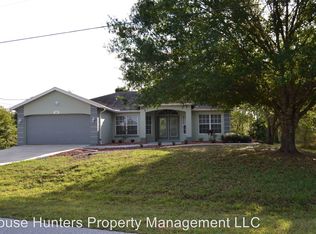
- $297,0003 bd2 ba1.6k sqft3296 Swanee Rd, Punta Gorda, FL 33980Off Market
- $19,500-- bd-- ba-- sqft3247 Plymouth St, Punta Gorda, FL 33980Off Market
- $19,50010,018 sqft23405 Cedarton Ave, Punta Gorda, FL 33980Off Market
- $19,500-- bd-- ba-- sqft23394 Cedarton Ave, Port Charlotte, FL 33980Off Market
- $19,500-- bd-- ba-- sqft3273 Swanee Rd, Punta Gorda, FL 33980Off Market
A local agent can set up tours, give advice and negotiate with sellers.
Similar homes
- $349,0003 bd2 ba1.7k sqft23347 MULLINS AVENUE, PORT CHARLOTTE, FL 33954For Sale
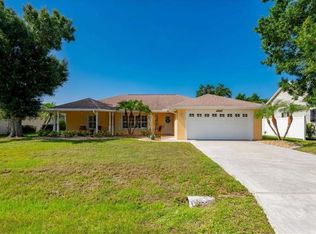
 MLS ID #C7527592, Geri Vice, RE/MAX HARBOR REALTY. Stellar MLS
 - $390,0003 bd2 ba1.7k sqft1182 YORKSHIRE STREET, PORT CHARLOTTE, FL 33952For Sale
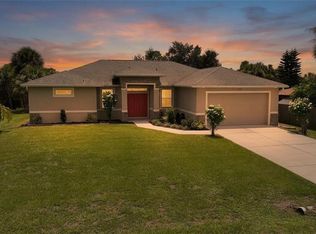 MLS ID #C7528659, Bradly Linenberg, COLDWELL BANKER REALTY. Stellar MLS
 - $340,0003 bd2 ba1.6k sqft117 BEDFORD DRIVE NE, PORT CHARLOTTE, FL 33952For Sale
 MLS ID #C7523799, Kathy Weithman, CCRFL, LLC.. Stellar MLS
 - $335,0004 bd2 ba1.9k sqft1207 SHEEHAN BOULEVARD, PORT CHARLOTTE, FL 33952For Sale
 MLS ID #A4701808, Linh Pham, NEXTHOME EXCELLENCE. Stellar MLS
 - $299,9992 bd2 ba1.2k sqft1014 DARBY DRIVE NW, PORT CHARLOTTE, FL 33948For SaleMLS ID #D6147279, David White, PROGRAM REALTY, LLC. Stellar MLS
- $330,0003 bd2 ba1.9k sqft935 BAER AVENUE NW, PORT CHARLOTTE, FL 33948For SaleMLS ID #A4687632, Rachel Rademacher, HOUSE MATCH. Stellar MLS
- $409,0003 bd3 ba1.6k sqft310 STRASBURG DRIVE, PORT CHARLOTTE, FL 33954For SaleMLS ID #D6148280, Thomas Sons, CENTURY 21 SUNBELT REALTY. Stellar MLS
- $350,0003 bd2 ba1.7k sqft7081 WATERFORD PARKWAY, PUNTA GORDA, FL 33950For SaleMLS ID #C7527910, Nicholas Greth, KW PEACE RIVER PARTNERS. Stellar MLS
- $349,9002 bd2 ba1k sqft18565 EDGEWATER DRIVE, PORT CHARLOTTE, FL 33948For SaleMLS ID #A4700924, Pamela Williams, PLLC, FINE PROPERTIES. Stellar MLS
- $280,0003 bd2 ba1.1k sqft18423 ALPHONSE CIRCLE, PORT CHARLOTTE, FL 33948For SaleMLS ID #C7529050, Bobbie Leahey, EXP REALTY LLC. Stellar MLS
- $323,0002 bd1 ba1.1k sqft132 CONCORD DRIVE NE, PORT CHARLOTTE, FL 33952For SaleMLS ID #GC541555, Alena Knoepfler, FLORIDA HOMES REALTY & MORTGAGE GVILLE. Stellar MLS
- $374,9003 bd2 ba1.6k sqft2091 CANNOLOT BOULEVARD, PORT CHARLOTTE, FL 33948For SaleMLS ID #D6147304, Audrey Smith PA, KELLER WILLIAMS ISLAND LIFE REAL ESTATE. Stellar MLS
- $325,0003 bd3 ba1.7k sqft973 DOBELL TERRACE NW, PORT CHARLOTTE, FL 33948For SaleMLS ID #C7519947, Tammy Lowe, SELLSTATETITANIUM REALTY. Stellar MLS
- $360,0004 bd2 ba2k sqft475 POSADAS CIRCLE, PUNTA GORDA, FL 33983For SaleMLS ID #C7520683, Gerald Hayes, RE/MAX ALLIANCE GROUP. Stellar MLS
- $331,0003 bd2 ba1.2k sqft4394 LIBRARY STREET, PORT CHARLOTTE, FL 33948For SaleMLS ID #A4696375, Valentina Kvamme, PREFERRED SHORE LLC. Stellar MLS
- $299,9002 bd2 ba1.5k sqft25016 E LENOX CIRCLE, PUNTA GORDA, FL 33950For SaleMLS ID #OM729599, Laurie Ann Truluck, NEXT GENERATION REALTY OF MARION COUNTY. Stellar MLS
- $349,0002 bd2 ba1.2k sqft2440 AUBURN BOULEVARD, PORT CHARLOTTE, FL 33948For SaleMLS ID #C7523701, Brian Helgemo, COMPASS FLORIDA. Stellar MLS
- $354,0003 bd2 ba2k sqft5250 SUNNYVALE ROAD, NORTH PORT, FL 34288For SaleMLS ID #N6144747, Fabian Povsic, EPIQUE REALTY INC.. Stellar MLS
- $375,0004 bd3 ba1.8k sqft9494 ROSEBUD CIRCLE, PORT CHARLOTTE, FL 33981For SaleMLS ID #C7528486, Heather Jorge Renner PLLC, KELLER WILLIAMS ISLAND LIFE REAL ESTATE. Stellar MLS
- $320,0003 bd2 ba1.7k sqft25292 E LENOX CIRCLE, PUNTA GORDA, FL 33950For SaleMLS ID #C7525171, Nancy Weber, KELLER WILLIAMS ISLAND LIFE REAL ESTATE. Stellar MLS
