Virtually Staged. Live the Florida lifestyle in this one-of-a-kind two-story waterfront home, where poolside relaxation meets serious income potential. With nearly 1,875 total square feet across two fully independent living spaces, this property is perfect as a multi-generational home, an INCOME-producing rental, or both. UPDATES 2022 AC & roof, 2026 pool resurface! Downstairs (625 sq ft) Income Suite or In-Law Retreat: A private, self-contained space ideal for a short-term rental, guest studio, or mother-in-law suite. It features a kitchenette with a full-size refrigerator, microwave, and a spacious pantry with abundant cabinet and prep space; a bedroom with glass sliders opening to the backyard; a living area with sliders overlooking the pool; and a full bathroom. Upstairs (1,250 sq ft) — The Main Event Don't let the square footage fool you — this level lives large. An updated, spacious kitchen anchors the home, along with three bedrooms, two bathrooms, and separate living and dining areas. The true showstopper is the oversized balcony overlooking the pool and waterfront — a stunning spot to soak up the sun or unwind in the shade. Outdoor & Extras: Sparkling pool with waterfront views Oversized garage with room for all your toys Side pad with water and electric hookups — RV-ready Fenced yard, great for pets Whether you're seeking a versatile investment property or a home with built-in flexibility for family and guests, this home delivers waterfront Florida living with options few properties can match. And, if you're looking to enjoy some of the entertainment at the clubhouse in South Gulf Cove, you'll even be able to walk-home as it's less than a mile away!
For sale
$389,000
9494 ROSEBUD CIRCLE, PORT CHARLOTTE, FL 33981
4beds
1,875sqft
:
Get pre-qualified$2,556/mo
Single Family Residence
Built in 1989
0.26 Acres Lot
$374,200 Zestimate®
$207/sqft
$-- HOA
What's special
Private self-contained spaceThree bedroomsTwo bathroomsTwo-story waterfront homeUpdated spacious kitchenPoolside relaxation
- 9 days |
- 1,617 |
- 186 |
Zillow last checked:
Listing updated:
Listed by:
Heather Jorge Renner PLLC 941-875-5844,
KELLER WILLIAMS ISLAND LIFE REAL ESTATE 941-254-6467
Source: Stellar MLS,MLS#: C7528486 Originating MLS: Venice
Originating MLS: Venice
Facts & features
Interior
Bedrooms & bathrooms
- Bedrooms: 4
- Bathrooms: 3
- Full bathrooms: 3
Primary bedroom
- Features: Ceiling Fan(s), En Suite Bathroom, Walk-In Closet(s)
- Level: Second
- Area: 166.75 Square Feet
- Dimensions: 11.5x14.5
Bedroom 2
- Features: Built-in Closet
- Level: Second
- Area: 121 Square Feet
- Dimensions: 11x11
Bedroom 3
- Features: Ceiling Fan(s), Built-in Closet
- Level: Second
- Area: 121 Square Feet
- Dimensions: 11x11
Bedroom 4
- Features: Built-in Closet
- Level: First
- Area: 149.5 Square Feet
- Dimensions: 11.5x13
Primary bathroom
- Features: Built-In Shelving, Granite Counters, Shower No Tub
- Level: Second
- Area: 46.5 Square Feet
- Dimensions: 9.3x5
Bathroom 2
- Features: Tub With Shower
- Level: Second
- Area: 60 Square Feet
- Dimensions: 10x6
Bathroom 3
- Level: First
- Area: 52 Square Feet
- Dimensions: 8x6.5
Balcony porch lanai
- Level: Second
- Area: 800 Square Feet
- Dimensions: 16x50
Balcony porch lanai
- Level: First
- Area: 1200 Square Feet
- Dimensions: 30x40
Dining room
- Level: Second
- Area: 90 Square Feet
- Dimensions: 9x10
Kitchen
- Features: Granite Counters
- Level: Second
- Area: 126 Square Feet
- Dimensions: 12x10.5
Kitchen
- Features: Stone Counters
- Level: First
- Area: 117 Square Feet
- Dimensions: 9x13
Living room
- Features: Pantry
- Level: First
- Area: 156 Square Feet
- Dimensions: 12x13
Living room
- Level: Second
- Area: 160 Square Feet
- Dimensions: 10x16
Heating
- Central, Electric
Cooling
- Central Air
Appliances
- Included: Dishwasher, Dryer, Microwave, Range, Refrigerator, Washer
- Laundry: Inside, Laundry Closet, Upper Level
Features
- Built-in Features, Ceiling Fan(s), Living Room/Dining Room Combo, Primary Bedroom Main Floor, PrimaryBedroom Upstairs, Solid Surface Counters, Split Bedroom, Stone Counters, Thermostat, Walk-In Closet(s), In-Law Floorplan
- Flooring: Luxury Vinyl, Tile
- Doors: Outdoor Shower, Sliding Doors
- Has fireplace: No
Interior area
- Total structure area: 3,464
- Total interior livable area: 1,875 sqft
Video & virtual tour
Property
Parking
- Total spaces: 2
- Parking features: Covered, Driveway, Garage Door Opener, Garage Faces Side, Off Street, RV Access/Parking
- Attached garage spaces: 2
- Has uncovered spaces: Yes
- Details: Garage Dimensions: 25x24
Features
- Levels: Two
- Stories: 2
- Patio & porch: Covered, Deck, Front Porch, Patio, Porch, Rear Porch
- Exterior features: Balcony, Lighting, Outdoor Shower, Private Mailbox, Rain Gutters, RV Hookup
- Has private pool: Yes
- Pool features: Gunite, In Ground
- Fencing: Chain Link
- Has view: Yes
- View description: Water, Canal
- Has water view: Yes
- Water view: Water,Canal
Lot
- Size: 0.26 Acres
- Features: In County, Level
- Residential vegetation: Trees/Landscaped
Details
- Parcel number: 412122401002
- Zoning: RSF3.5
- Special conditions: None
Construction
Type & style
- Home type: SingleFamily
- Architectural style: Other
- Property subtype: Single Family Residence
Materials
- Stucco, Wood Frame
- Foundation: Slab
- Roof: Shingle
Condition
- New construction: No
- Year built: 1989
Utilities & green energy
- Sewer: Public Sewer
- Water: Public
- Utilities for property: Cable Available, Electricity Available, Phone Available, Sewer Available, Sewer Connected, Water Available, Water Connected
Community & HOA
Community
- Features: Clubhouse, Deed Restrictions
- Pet fee: $0 monthly
- Subdivision: PORT CHARLOTTE SEC 081
HOA
- Has HOA: Yes
- HOA phone: 941-404-8080
Location
- Region: Pt Charlotte
Financial & listing details
- Price per square foot: $207/sqft
- Tax assessed value: $282,987
- Annual tax amount: $4,934
- Date on market: 7/19/2026
- Cumulative days on market: 10 days
- Listing terms: Cash,Conventional,FHA,VA Loan
- Ownership: Fee Simple
- Total actual rent: 0
- Electric utility on property: Yes
- Road surface type: Paved, Asphalt
Estimated market value
$374,200
$355,000 - $393,000
$2,782/mo
Price history
| Date | Event | Price |
|---|---|---|
| 7/19/2026 | Listed for sale | $389,000+52.5%$207/sqft |
Source:  Stellar MLS #C7528486 Report a problem Stellar MLS #C7528486 Report a problem | ||
| 6/5/2026 | Sold | $255,100-34.6%$136/sqft |
Source: Public Record Report a problem | ||
| 4/3/2024 | Sold | $389,900$208/sqft |
Source: Stellar MLS #D6133964 Report a problem | ||
| 2/20/2024 | Pending sale | $389,900$208/sqft |
Source: Stellar MLS #D6133964 Report a problem | ||
| 2/1/2024 | Price change | $389,900-7.1%$208/sqft |
Source: Stellar MLS #D6133964 Report a problem | ||
| 1/4/2024 | Listed for sale | $419,900+139.3%$224/sqft |
Source: Stellar MLS #D6133964 Report a problem | ||
| 6/4/2004 | Sold | $175,500+42.7%$94/sqft |
Source: Public Record Report a problem | ||
| 3/2/2000 | Sold | $123,000$66/sqft |
Source: Public Record Report a problem | ||
Public tax history
| Year | Property taxes | Tax assessment |
|---|---|---|
| 2025 | $5,140 -15.1% | $282,987 -17.5% |
| 2024 | $6,055 +347.6% | $343,131 +337.3% |
| 2023 | $1,353 -12.8% | $78,471 -8% |
| 2022 | $1,551 +1.4% | $85,321 +3% |
| 2021 | $1,529 +3.9% | $82,836 +1.4% |
| 2020 | $1,473 +11.6% | $81,692 +7.9% |
| 2019 | $1,319 +6.6% | $75,745 +1.9% |
| 2018 | $1,238 | $74,333 +2.1% |
| 2017 | $1,238 +0.3% | $72,804 +2.1% |
| 2016 | $1,234 +0% | $71,307 +0.7% |
| 2015 | $1,233 +25.3% | $70,811 +0.8% |
| 2014 | $984 +68.6% | $70,249 +3.2% |
| 2013 | $584 +3.3% | $68,054 -22.5% |
| 2012 | $565 -31.8% | $87,831 |
| 2011 | $828 -0.1% | $87,831 +1.5% |
| 2010 | $829 -10.4% | $86,533 -9.8% |
| 2009 | $925 | $95,909 -41.1% |
| 2007 | -- | $162,904 |
| 2006 | -- | $162,904 +57.2% |
| 2003 | -- | $103,599 +2.4% |
| 2002 | $1,530 +0.3% | $101,171 -0.5% |
| 2001 | $1,526 +4.6% | $101,702 +2.9% |
| 2000 | $1,458 | $98,836 |
Find assessor info on the county website
Monthly payment
Est. payment
Payment breakdown
Explore the cost of this home by adjusting the details. Changes won't be saved.Climate risks
Neighborhood: 33981
Nearby schools
GreatSchools rating
- 6/10Myakka River Elementary SchoolGrades: PK-5Distance: 4 mi
- 7/10L. A. Ainger Middle SchoolGrades: 6-8Distance: 5.6 mi
- 5/10Lemon Bay High SchoolGrades: 9-12Distance: 8.5 mi
Schools provided by the listing agent
- Elementary: Myakka River Elementary
- Middle: L.A. Ainger Middle
- High: Lemon Bay High
Source: Stellar MLS. This data may not be complete. We recommend contacting the local school district to confirm school assignments for this home.
- $24,00010,001 Square Feet9495 Rosebud Cir, Port Charlotte, FL 33981Off Market

- $540,3004 bd2 ba2.3k sqft15280 Pottstown Ave, Pt Charlotte, FL 33981Off Market
- $419,0003 bd2 ba1.6k sqft9487 Rosebud Cir, Port Charlotte, FL 33981For Sale

- $23,000-- bd-- ba-- sqft15265 Pottstown Ave, Port Charlotte, FL 33981Sold
- $23,0000.255 Acres15265 Pottstown Ave #6, Pt Charlotte, FL 33981Sold
- $28,50010,000 Square Feet9503 Rosebud Cir #23, Pt Charlotte, FL 33981Sold
- $28,500-- bd-- ba-- sqft9503 Rosebud Cir, Port Charlotte, FL 33981Sold
- $554,1003 bd2 ba1.4k sqft9470 Rosebud Cir, Port Charlotte, FL 33981Off Market
A local agent can set up tours, give advice and negotiate with sellers.
Similar homes
- $385,0002 bd2 ba1.5k sqft15184 ALDAMA CIRCLE, PORT CHARLOTTE, FL 33981For Sale

 MLS ID #C7524357, Brian Helgemo, COMPASS FLORIDA. Stellar MLS
 - $489,0004 bd3 ba2.5k sqft9436 PRESIDENT CIRCLE, PORT CHARLOTTE, FL 33981For Sale
 MLS ID #D6148101, Barbara Hamerton, LLC, RE/MAX ALLIANCE GROUP. Stellar MLS
 - $475,0003 bd3 ba1.9k sqft9582 ARSIPE CIRCLE, PORT CHARLOTTE, FL 33981For Sale
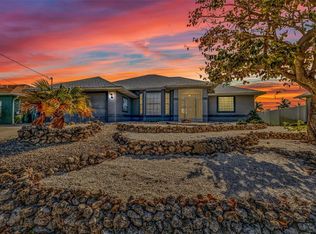 MLS ID #C7525105, Ryan Finnegan, COLDWELL BANKER SUNSTAR REALTY. Stellar MLS
 - $499,9004 bd2 ba2.3k sqft15105 ALDAMA CIRCLE, PORT CHARLOTTE, FL 33981For Sale
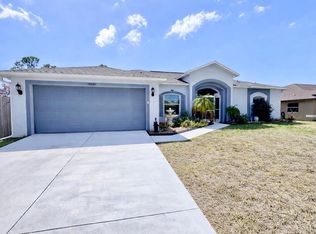 MLS ID #C7523155, Kris White, RE/MAX PALM REALTY. Stellar MLS
 - $394,9003 bd2 ba1.7k sqft10443 RIVERSIDE ROAD, PORT CHARLOTTE, FL 33981New ConstructionMLS ID #N6143277, Ronald Smith, KELLER WILLIAMS ISLAND LIFE REAL ESTATE. Stellar MLS
- $325,0003 bd2 ba1.5k sqft9453 SINGER CIRCLE, PORT CHARLOTTE, FL 33981For SaleMLS ID #C7524293, Nick Demers, RE/MAX PALM REALTY. Stellar MLS
- $420,0003 bd3 ba1.7k sqft3059 HOLCOMB ROAD, PORT CHARLOTTE, FL 33981For SaleMLS ID #C7523967, Denise Galloway, PA, KW PEACE RIVER PARTNERS. Stellar MLS
- $530,0003 bd2 ba1.6k sqft9300 MIAMI CIRCLE, PORT CHARLOTTE, FL 33981For SaleMLS ID #D6146255, Carla Stiver, PA, RE/MAX ALLIANCE GROUP. Stellar MLS
- $349,0002 bd2 ba1.5k sqft20495 Albury Dr, Pt Charlotte, FL 33952For Sale By Owner
- $565,0004 bd2 ba2.2k sqft15301 CHINOOK WAY, PORT CHARLOTTE, FL 33981For SaleMLS ID #D6143895, Tom Childers, MICHAEL SAUNDERS & COMPANY. Stellar MLS
- $380,0004 bd3 ba2.6k sqft3001 VASCO STREET, PUNTA GORDA, FL 33950For SaleMLS ID #C7521696, John Flowers, RE/MAX HARBOR REALTY. Stellar MLS
- $374,9003 bd2 ba1.6k sqft2091 CANNOLOT BOULEVARD, PORT CHARLOTTE, FL 33948For SaleMLS ID #D6147304, Audrey Smith PA, KELLER WILLIAMS ISLAND LIFE REAL ESTATE. Stellar MLS
- $424,9003 bd3 ba2.1k sqft17402 BILLIAR AVENUE, PORT CHARLOTTE, FL 33948For SaleMLS ID #N6143734, Cole Murray, KELLER WILLIAMS ISLAND LIFE REAL ESTATE. Stellar MLS
- $400,0003 bd2 ba1.6k sqft320 ALBATROSS ROAD, ROTONDA WEST, FL 33947For SaleMLS ID #A4662783, Hunter Jones, FINE PROPERTIES. Stellar MLS
- $354,9003 bd2 ba1.6k sqft23387 CEDARTON AVENUE, PUNTA GORDA, FL 33980For SaleMLS ID #C7528617, Desiree Julian, FIVE STAR REALTY OF CHARLOTTE. Stellar MLS
- $449,0003 bd2 ba1.6k sqft8099 WALBERT STREET, PORT CHARLOTTE, FL 33981For SaleMLS ID #D6134112, Alicia Hartland, MICHAEL SAUNDERS & COMPANY. Stellar MLS
- $535,0004 bd2 ba2k sqft3098 MAUCK TERRACE, PORT CHARLOTTE, FL 33981For SaleMLS ID #D6147361, Leslie Brown PA, KW COASTAL LIVING. Stellar MLS
- $475,0003 bd2 ba1.9k sqft54 MEDALIST PLACE, ROTONDA WEST, FL 33947For SaleMLS ID #C7525128, Andrew Nelson, REALTY BY DALE THOMAS. Stellar MLS
- $315,0004 bd2 ba1.7k sqft219 CADDY ROAD, ROTONDA WEST, FL 33947For SaleMLS ID #D6147834, Laura Boyd, KW COASTAL LIVING. Stellar MLS
- $359,9004 bd2 ba1.9k sqft1929 NORVELL AVENUE, NORTH PORT, FL 34286For SaleMLS ID #A4690456, Steven Weiss, REDFIN CORPORATION. Stellar MLS
