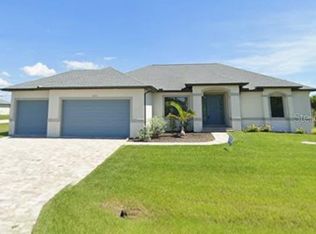
Brand new, never lived in home. Be the first to live in this brand-new home! Built by 45-year veteran builder Frank Fredericks Custom Homes. This is the Florida home you need! Hurricane-proof, standing-seam metal roof, High impact Hurricane rated windows, doors and sliding glass doors. Swimming pool with sun shelf & screen cage enclosure. Custom kitchen with state-of-the-art appliances. Paver Driveway. Huge Roman walk-in shower. Guest bathroom with direct pool access. Epoxy-finished garage floor. Gorgeous Quartzite countertops everywhere (better than Quartz) Lots of energy saving features also: Top-of-the-line spray foam insulation, Low-E tinted windows and sliding glass doors, High efficiency air conditioning system. All block construction. Life-Proof LVP floors with lifetime residential warranty. All located in the deed restricted waterfront community of South Gulf Cove. This waterfront lot is 1/4 acre and has a non-boating canal behind it, which offers great fishing, a nice view and a buffer between neighboring homes. High speed internet is available, city water and city sewer are hooked up. No septic or wells to give you headaches or maintenance. This home truly has it all and will be worry free when you're up north in the summer. Ideally situated close to beautiful beaches, golf courses and restaurants. Schedule your showing today!
For sale
$449,000
8099 WALBERT STREET, PORT CHARLOTTE, FL 33981
3beds
1,629sqft
Single Family Residence
Built in 2024
10,000 Square Feet Lot
$-- Zestimate®
$276/sqft
$10/mo HOA
What's special
Swimming poolNon-boating canalGorgeous quartzite countertopsEpoxy-finished garage floorStanding-seam metal roofLife-proof lvp floorsState-of-the-art appliances
- 1005 days
- 276
- 33
Zillow last checked:
Listing updated:
Listed by:
Alicia Hartland 941-999-7787,
MICHAEL SAUNDERS & COMPANY 941-473-7750
Source: Stellar MLS,MLS#: D6134112 Originating MLS: Englewood
Originating MLS: Englewood
Facts & features
Interior
Bedrooms & bathrooms
- Bedrooms: 3
- Bathrooms: 2
- Full bathrooms: 2
Rooms
- Room types: Breakfast Room Separate, Family Room, Great Room, Utility Room, Storage Rooms
Primary bedroom
- Features: Walk-In Closet(s)
- Level: First
- Area: 201.28 Square Feet
- Dimensions: 13.6x14.8
Bedroom 2
- Features: Built-in Closet
- Level: First
- Area: 128.96 Square Feet
- Dimensions: 10.4x12.4
Bedroom 3
- Features: Built-in Closet
- Level: First
- Area: 128.96 Square Feet
- Dimensions: 10.4x12.4
Dining room
- Level: First
- Area: 93 Square Feet
- Dimensions: 9.3x10
Kitchen
- Level: First
- Area: 147.74 Square Feet
- Dimensions: 12.2x12.11
Living room
- Level: First
- Area: 334.4 Square Feet
- Dimensions: 19x17.6
Heating
- Central, Electric
Cooling
- Central Air
Appliances
- Included: Oven, Convection Oven, Cooktop, Dishwasher, Disposal, Dryer, Electric Water Heater, Exhaust Fan, Freezer, Ice Maker, Microwave, Range, Refrigerator
- Laundry: Inside, Laundry Room, Washer Hookup
Features
- Cathedral Ceiling(s), Coffered Ceiling(s), Eating Space In Kitchen, High Ceilings, Living Room/Dining Room Combo, Open Floorplan, Primary Bedroom Main Floor, Solid Wood Cabinets, Stone Counters, Thermostat, Tray Ceiling(s), Vaulted Ceiling(s), Walk-In Closet(s)
- Flooring: Luxury Vinyl, Tile
- Doors: Sliding Doors
- Has fireplace: No
Interior area
- Total structure area: 2,358
- Total interior livable area: 1,629 sqft
Video & virtual tour
Property
Parking
- Total spaces: 2
- Parking features: Garage - Attached
- Attached garage spaces: 2
- Details: Garage Dimensions: 21x19
Features
- Levels: One
- Stories: 1
- Patio & porch: Covered, Front Porch
- Exterior features: Lighting, Rain Gutters
- Has private pool: Yes
- Pool features: Deck, Gunite, In Ground, Lighting, Pool Alarm, Screen Enclosure, Tile
- Has view: Yes
- View description: Trees/Woods, Water, Canal
- Has water view: Yes
- Water view: Water,Canal
- Waterfront features: Canal - Freshwater, Freshwater Canal Access
Lot
- Size: 10,000 Square Feet
- Dimensions: 80 x 125
- Features: Cleared, Drainage Canal, Flood Insurance Required, FloodZone, In County, Landscaped
Details
- Parcel number: 412117233008
- Zoning: RSF3.5
- Special conditions: None
Construction
Type & style
- Home type: SingleFamily
- Property subtype: Single Family Residence
Materials
- Block, Stucco
- Foundation: Slab
- Roof: Metal
Condition
- Completed
- New construction: No
- Year built: 2024
Details
- Builder model: Arden
- Builder name: Frank Fredericks Custom Homes
Utilities & green energy
- Sewer: Public Sewer
- Water: Public
- Utilities for property: BB/HS Internet Available, Electricity Connected, Fire Hydrant, Mini Sewer, Phone Available, Public, Sewer Connected, Water Connected
Community & HOA
Community
- Security: Smoke Detector(s)
- Pet fee: $0 monthly
- Subdivision: PORT CHARLOTTE SEC 058
HOA
- Has HOA: Yes
- HOA fee: $10 monthly
Location
- Region: Port Charlotte
Financial & listing details
- Price per square foot: $276/sqft
- Tax assessed value: $354,252
- Annual tax amount: $526
- Date on market: 1/8/2024
- Cumulative days on market: 991 days
- Listing terms: Cash,Conventional,FHA
- Ownership: Fee Simple
- Total actual rent: 0
- Electric utility on property: Yes
- Road surface type: Paved, Asphalt
Estimated market value
Not available
Estimated sales range
Not available
Not available
Price history
| Date | Event | Price |
|---|---|---|
| 4/21/2025 | Listed for sale | $449,000-18.2%$276/sqft |
Source:  Stellar MLS #D6134112 Report a problem Stellar MLS #D6134112 Report a problem | ||
| 2/29/2024 | Price change | $549,000-4.5%$337/sqft |
Source: Stellar MLS #D6134112 Report a problem | ||
| 1/8/2024 | Price change | $575,000+4.6%$353/sqft |
Source: Stellar MLS #D6134112 Report a problem | ||
| 10/20/2023 | Listed for sale | $549,900+6773.8%$338/sqft |
Source: Owner Report a problem | ||
| 5/22/2014 | Sold | $8,000$5/sqft |
Source: Public Record Report a problem | ||
| 3/9/2014 | Listed for sale | $8,000+471.4%$5/sqft |
Source: FLORIDIAN REALTY SERVICES, LLC #D5797197 Report a problem | ||
| 11/5/2001 | Sold | $1,400$1/sqft |
Source: Public Record Report a problem | ||
Public tax history
| Year | Property taxes | Tax assessment |
|---|---|---|
| 2025 | $6,031 +17.9% | $305,688 +10% |
| 2024 | $5,116 +871.9% | $277,898 +3078.5% |
| 2023 | $526 +23.8% | $8,743 +10% |
| 2022 | $425 +11.6% | $7,948 +10% |
| 2021 | $381 +6.6% | $7,225 +2.4% |
| 2020 | $357 -9.1% | $7,055 -2.4% |
| 2019 | $393 -10.2% | $7,225 -8.1% |
| 2018 | $438 | $7,864 -11% |
| 2017 | $438 +2.5% | $8,840 +36% |
| 2016 | $427 +3.6% | $6,499 +10% |
| 2015 | $412 +15.9% | $5,908 +54.5% |
| 2014 | $356 +430.4% | $3,825 -6.3% |
| 2013 | $67 -4.4% | $4,080 -18.6% |
| 2012 | $70 -17.9% | $5,015 |
| 2011 | $85 -15.9% | $5,015 -14.5% |
| 2010 | $102 -17.7% | $5,865 -23.3% |
| 2009 | $123 | $7,650 |
Find assessor info on the county website
Monthly payment
Est. payment
Payment breakdown
Explore the cost of this home by adjusting the details. Changes won't be saved.Climate risks
Neighborhood: 33981
Nearby schools
Schools provided by the listing agent
- Elementary: Myakka River Elementary
- Middle: L.A. Ainger Middle
- High: Lemon Bay High
Source: Stellar MLS. This data may not be complete. We recommend contacting the local school district to confirm school assignments for this home.
Similar homes
- $379,9003 bd2 ba1.7k sqft14516 SAN DOMINGO BOULEVARD, PORT CHARLOTTE, FL 33981For Sale

 MLS ID #C7531564, Karen Brock, MARINA PARK REALTY LLC. Stellar MLS
 - $399,9003 bd2 ba1.8k sqft14480 ARGUS LANE, PORT CHARLOTTE, FL 33981For Sale
 MLS ID #O6444260, Jasmin Cabral, LIFESTYLE INTERNATIONAL REALTY. Stellar MLS
 - $419,0004 bd3 ba2.1k sqft13514 KEYSTONE BOULEVARD, PORT CHARLOTTE, FL 33981New Construction
 MLS ID #C7519424, David Conklin, RE/MAX PALM REALTY. Stellar MLS
 - $499,0003 bd2 ba1.7k sqft14361 FORT MYERS AVENUE, PORT CHARLOTTE, FL 33981For Sale
 MLS ID #C7521694, Matthew Patterson, KW PEACE RIVER PARTNERS. Stellar MLS
 - $459,0006 bd4 ba2.4k sqft9464 PANAMA CIRCLE, PORT CHARLOTTE, FL 33981For SaleMLS ID #TB8537302, Dariusz Nowak, HOMESMART. Stellar MLS
- $530,0003 bd2 ba1.6k sqft13344 GERSHWIN LANE, PORT CHARLOTTE, FL 33981New ConstructionMLS ID #D6142389, Samir Djeralfia, MISSION ONE BUILDERS. Stellar MLS
- $320,0003 bd2 ba1.6k sqft11481 WILLMINGTON BOULEVARD, PORT CHARLOTTE, FL 33981For SaleMLS ID #C7529909, Violetta Zalevskiy, REALTY ONE GROUP MVP. Stellar MLS
- $299,9003 bd2 ba1.5k sqft5289 GILLOT BOULEVARD, PORT CHARLOTTE, FL 33981New ConstructionMLS ID #C7513282, Reed Schweizer, GULF GATEWAY REALTY, INC.. Stellar MLS
- $479,0003 bd2 ba1.8k sqft253 LONG MEADOW LANE, ROTONDA WEST, FL 33947For SaleMLS ID #D6148159, Carla Stiver, PA, RE/MAX ALLIANCE GROUP. Stellar MLS
- $309,9003 bd2 ba1.6k sqft12107 BROOKSIDE AVENUE, PORT CHARLOTTE, FL 33981New ConstructionMLS ID #A4695962, Trevor Helton, COASTAL LIVING REALTY OF MANAT. Stellar MLS
- $350,9004 bd2 ba1.8k sqft5413 DAYTON LANE, PORT CHARLOTTE, FL 33981New ConstructionStellar MLS
- $349,5003 bd2 ba1.8k sqft384 BAYTREE DRIVE, ROTONDA WEST, FL 33947For SaleMLS ID #D6147478, Maria Mora Munoz, PARADISE EXCLUSIVE REAL ESTATE. Stellar MLS
- $269,9003 bd2 ba1.2k sqft5373 ULYSSES STREET, PORT CHARLOTTE, FL 33981New ConstructionMLS ID #D6147344, Jayson Burtch, CENTURY 21 SUNBELT REALTY. Stellar MLS
- $445,0003 bd2 ba2.2k sqft3129 BANYAN WAY, PUNTA GORDA, FL 33950For SaleMLS ID #C7528175, Jennifer Taylor, RE/MAX ALLIANCE GROUP. Stellar MLS
- $399,0003 bd2 ba1.6k sqft4083 ROCK CREEK DRIVE, PORT CHARLOTTE, FL 33948For SaleMLS ID #C7530076, Savannah Zarris, SELLSTATE VISION REALTY. Stellar MLS
- $430,0003 bd2 ba1.4k sqft1059 MADEIRA STREET, PORT CHARLOTTE, FL 33953For SaleMLS ID #TB8526178, Connie Lizaraso, LPT REALTY, LLC. Stellar MLS
- $340,0003 bd2 ba1.8k sqft178 LIME TREE PARK, ROTONDA WEST, FL 33947New ConstructionMLS ID #D6146989, Denise Heath, EXP REALTY LLC. Stellar MLS
- $449,9003 bd2 ba1.7k sqft24114 POTOSI COURT, PUNTA GORDA, FL 33955For SaleMLS ID #C7530633, Leann Croke, RE/MAX PALM REALTY. Stellar MLS
- $334,9003 bd2 ba1.9k sqft3215 BROOKLYN AVENUE, PORT CHARLOTTE, FL 33952For SaleMLS ID #C7531370, Bobbie Leahey, EXP REALTY LLC. Stellar MLS
