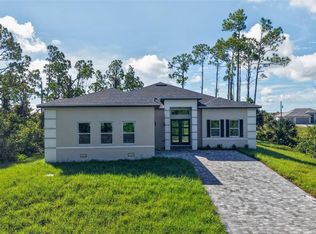
MOVE-IN READY! PRICE REDUCTION - This brand-new, custom-built home showcases modern elegance from the moment you arrive, highlighted by a paver driveway and walkway. Located in desirable South Gulf Cove, this 4-bedroom, 3-bath residence is thoughtfully designed for today’s Florida lifestyle and built with hurricane-impact windows and doors for year-round peace of mind. Inside, 10' ceilings and a spacious open-concept floor plan seamlessly connect the kitchen, living, and dining areas—perfect for everyday living and entertaining. The stunning kitchen features stainless steel appliances, a stylish tile backsplash, elegant pendant lighting, and a massive waterfall-edge quartz island with ample storage. The expansive primary suite offers a private retreat with a large walk-in closet and a bath featuring dual vanities, quartz countertops, and a large walk-in beautifully tiled shower and private water closet. Two additional bedrooms share a convenient Jack-and-Jill bathroom, while the fourth bedroom includes its own full bath with direct access to the lanai—ideal for guests or future pool use. Sliding glass doors open to a covered lanai prepped for an outdoor kitchen, complete with summer kitchen hookups—perfect for indoor-outdoor living. Additional highlights include a flexible layout, quality finishes throughout, and thoughtful attention to detail. This home is Ideally located just minutes from golf courses, beaches, marinas, world-class fishing, and endless water adventures. South Gulf Cove offers two public boat ramps, five parks, and a golf-cart-friendly community atmosphere, making it a premier destination for outdoor living and coastal adventure. Call today to schedule your private tour! *** One or more photo(s) has been virtually staged. ***
New construction
Price cut: $10K (8/28)
$419,000
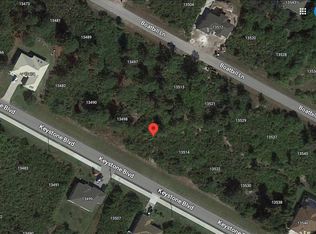
13514 KEYSTONE BOULEVARD, PORT CHARLOTTE, FL 33981
4beds
2,114sqft
Single Family Residence
Built in 2025
9,999 Square Feet Lot
$412,200 Zestimate®
$198/sqft
$-- HOA
What's special
Quartz countertopsSummer kitchen hookupsJack-and-jill bathroomFlexible layoutSpacious open-concept floor planElegant pendant lightingQuality finishes throughout
- 109 days
- 113
- 8
Zillow last checked:
Listing updated:
Listed by:
David Conklin 845-494-6243,
RE/MAX PALM REALTY 941-743-5525
Source: Stellar MLS,MLS#: C7519424 Originating MLS: Port Charlotte
Originating MLS: Port Charlotte
Facts & features
Interior
Bedrooms & bathrooms
- Bedrooms: 4
- Bathrooms: 3
- Full bathrooms: 3
Rooms
- Room types: Utility Room
Primary bedroom
- Features: Walk-In Closet(s)
- Level: First
- Area: 208 Square Feet
- Dimensions: 16x13
Bedroom 2
- Features: Ceiling Fan(s), Jack & Jill Bathroom, Built-in Closet
- Level: First
- Area: 165 Square Feet
- Dimensions: 15x11
Bedroom 3
- Features: Built-In Shower Bench, Exhaust Fan, Shower No Tub, Stone Counters, Built-in Closet
- Level: First
- Area: 180 Square Feet
- Dimensions: 15x12
Bedroom 4
- Features: Ceiling Fan(s), Walk-In Closet(s)
- Level: First
- Area: 143 Square Feet
- Dimensions: 13x11
Primary bathroom
- Features: Built-In Shower Bench, En Suite Bathroom, Exhaust Fan, Shower No Tub, Split Vanities, Stone Counters, Water Closet/Priv Toilet, Walk-In Closet(s)
- Level: First
- Area: 130 Square Feet
- Dimensions: 10x13
Bathroom 2
- Features: Ceiling Fan(s), Jack & Jill Bathroom, Built-in Closet
- Level: First
- Area: 66 Square Feet
- Dimensions: 11x6
Bathroom 3
- Features: Dual Sinks, Exhaust Fan, Jack & Jill Bathroom, Stone Counters, Tub With Shower, No Closet
- Level: First
- Area: 110 Square Feet
- Dimensions: 10x11
Dining room
- Features: No Closet
- Level: First
- Area: 132 Square Feet
- Dimensions: 11x12
Kitchen
- Features: Kitchen Island, Pantry, Stone Counters
- Level: First
- Area: 204 Square Feet
- Dimensions: 17x12
Laundry
- Features: Pantry, Built-in Closet
- Level: First
- Area: 42 Square Feet
- Dimensions: 6x7
Living room
- Features: No Closet
- Level: First
- Area: 340 Square Feet
- Dimensions: 17x20
Heating
- Central, Heat Pump
Cooling
- Central Air
Appliances
- Included: Dishwasher, Electric Water Heater, Microwave, Range, Refrigerator
- Laundry: Electric Dryer Hookup, Inside, Laundry Room, Washer Hookup
Features
- Ceiling Fan(s), High Ceilings, Kitchen/Family Room Combo, Living Room/Dining Room Combo, Open Floorplan, Primary Bedroom Main Floor, Solid Wood Cabinets, Split Bedroom, Stone Counters, Thermostat, Walk-In Closet(s)
- Flooring: Luxury Vinyl
- Has fireplace: No
Interior area
- Total structure area: 2,855
- Total interior livable area: 2,114 sqft
Video & virtual tour
Property
Parking
- Total spaces: 2
- Parking features: Garage - Attached
- Attached garage spaces: 2
Features
- Levels: One
- Stories: 1
- Patio & porch: Covered
- Exterior features: Lighting, Private Entrance, Private Mailbox, Private Yard, Rain Gutters
Lot
- Size: 9,999 Square Feet
- Features: Cleared, FloodZone, Landscaped, Level
Details
- Parcel number: 412120282023
- Zoning: RSF3.5
- Special conditions: None
Construction
Type & style
- Home type: SingleFamily
- Architectural style: Ranch
- Property subtype: Single Family Residence
Materials
- Block, Stucco
- Foundation: Slab
- Roof: Shingle
Condition
- Completed
- New construction: Yes
- Year built: 2025
Details
- Builder name: Ajax Endeavour
Utilities & green energy
- Sewer: Septic Tank
- Water: Public
- Utilities for property: Cable Available, Electricity Connected, Phone Available, Water Connected
Community & HOA
Community
- Features: Community Boat Ramp, Public Boat Ramp, Water Access, Deed Restrictions, Park, Playground
- Pet fee: $0 monthly
- Subdivision: PORT CHARLOTTE SEC 058
HOA
- Has HOA: Yes
- HOA name: South Gulf Cove / Steve Thompson
- HOA phone: 417-739-5969
- Second HOA phone: 417-739-5969
Location
- Region: Port Charlotte
Financial & listing details
- Price per square foot: $198/sqft
- Tax assessed value: $24,000
- Annual tax amount: $939
- Date on market: 12/29/2025
- Cumulative days on market: 272 days
- Ownership: Fee Simple
- Total actual rent: 0
- Electric utility on property: Yes
- Road surface type: Paved, Asphalt
Estimated market value
$412,200
$392,000 - $433,000
$2,502/mo
Price history
| Date | Event | Price |
|---|---|---|
| 8/28/2026 | Price change | $419,000-2.3%$198/sqft |
Source:  Stellar MLS #C7519424 Report a problem Stellar MLS #C7519424 Report a problem | ||
| 6/22/2026 | Listed for sale | $429,000-2.5%$203/sqft |
Source: Stellar MLS #C7519424 Report a problem | ||
| 6/10/2026 | Listing removed | $439,900$208/sqft |
Source: Stellar MLS #C7519424 Report a problem | ||
| 4/23/2026 | Price change | $439,900-4.3%$208/sqft |
Source: Stellar MLS #C7519424 Report a problem | ||
| 2/27/2026 | Price change | $459,900-1.1%$218/sqft |
Source: Stellar MLS #C7519424 Report a problem | ||
| 12/29/2025 | Listed for sale | $465,000+2225%$220/sqft |
Source: Stellar MLS #C7519424 Report a problem | ||
| 1/19/2024 | Sold | $20,000+263.6%$9/sqft |
Source: Public Record Report a problem | ||
| 12/23/2020 | Sold | $5,500-19.1%$3/sqft |
Source:  Florida Gulf Coast MLS #220068256 Report a problem Florida Gulf Coast MLS #220068256 Report a problem | ||
| 11/20/2020 | Pending sale | $6,800$3/sqft |
Source: Arcon Of Southwest Florida Inc #220068256 Report a problem | ||
| 10/25/2020 | Listed for sale | $6,800-83%$3/sqft |
Source: Arcon Of Southwest Florida Inc #220068256 Report a problem | ||
| 4/8/2005 | Sold | $40,000+406.3%$19/sqft |
Source: Public Record Report a problem | ||
| 11/13/2003 | Sold | $7,900$4/sqft |
Source: Public Record Report a problem | ||
Public tax history
| Year | Property taxes | Tax assessment |
|---|---|---|
| 2025 | $939 +51.3% | $20,400 |
| 2024 | $621 -5.5% | $20,400 -9.1% |
| 2023 | $657 +20.8% | $22,440 +10% |
| 2022 | $544 +61.6% | $20,400 +182.4% |
| 2021 | $337 +7.5% | $7,225 +2.4% |
| 2020 | $313 +1% | $7,055 +4.1% |
| 2019 | $310 -7.1% | $6,778 +10% |
| 2018 | $334 | $6,162 -31% |
| 2017 | $334 +2.7% | $8,925 +75.2% |
| 2016 | $325 +4.3% | $5,093 +10% |
| 2015 | $311 +21.7% | $4,630 +10% |
| 2014 | $256 +281.6% | $4,209 +3.2% |
| 2013 | $67 -4.4% | $4,080 -18.6% |
| 2012 | $70 -17.9% | $5,015 |
| 2011 | $85 -15.9% | $5,015 -14.5% |
| 2010 | $102 -17.7% | $5,865 -23.3% |
| 2009 | $123 | $7,650 |
Find assessor info on the county website
Monthly payment
Est. payment
Payment breakdown
Explore the cost of this home by adjusting the details. Changes won't be saved.Climate risks
Neighborhood: 33981


Similar homes
- $429,9004 bd3 ba2.3k sqft14511 ARGUS LANE, PORT CHARLOTTE, FL 33981New Construction
 MLS ID #O6439321, Daniel Machado Aguiar, WRA BUSINESS & REAL ESTATE. Stellar MLS
 - $459,0006 bd4 ba2.4k sqft9464 PANAMA CIRCLE, PORT CHARLOTTE, FL 33981For Sale
 MLS ID #TB8537302, Dariusz Nowak, HOMESMART. Stellar MLS
 - $399,9003 bd2 ba1.8k sqft14480 ARGUS LANE, PORT CHARLOTTE, FL 33981For Sale
 MLS ID #O6444260, Jasmin Cabral, LIFESTYLE INTERNATIONAL REALTY. Stellar MLS
 - $409,0003 bd2 ba1.6k sqft9487 ROSEBUD CIRCLE, PORT CHARLOTTE, FL 33981For Sale
 MLS ID #TB8519072, David Kasyanchik, BHHS FLORIDA PROPERTIES GROUP. Stellar MLS
 - $405,0004 bd3 ba1.9k sqft7316 DONAHUE STREET, PORT CHARLOTTE, FL 33981New ConstructionMLS ID #O6404237, Jeanine Louis, LLC, EXP REALTY LLC. Stellar MLS
- $449,0006 bd4 ba2.4k sqft13273 BLAKE DRIVE, PORT CHARLOTTE, FL 33981For SaleMLS ID #TB8546194, Dariusz Nowak, HOMESMART. Stellar MLS
- $410,0003 bd3 ba1.6k sqft15089 ALDAMA CIRCLE, PORT CHARLOTTE, FL 33981New ConstructionMLS ID #C7524147, Nick Demers, RE/MAX PALM REALTY. Stellar MLS
- $389,0003 bd3 ba1.6k sqft13353 GORMAN AVENUE, PORT CHARLOTTE, FL 33981New ConstructionMLS ID #D6145076, Maria Mora Munoz, PARADISE EXCLUSIVE REAL ESTATE. Stellar MLS
- $459,0003 bd2 ba1.8k sqft15761 AQUA CIRCLE, PORT CHARLOTTE, FL 33981New ConstructionMLS ID #C7529947, Vadim Sizov, REAL ESTATE MAINSTREAM SERVICE. Stellar MLS
- $425,0003 bd2 ba1.7k sqft12005 CARNIVAL AVENUE, PORT CHARLOTTE, FL 33981For SaleMLS ID #N6142116, Dawn Frandsen, EXIT KING REALTY. Stellar MLS
- $449,0003 bd2 ba1.6k sqft8099 WALBERT STREET, PORT CHARLOTTE, FL 33981For SaleMLS ID #D6134112, Alicia Hartland, MICHAEL SAUNDERS & COMPANY. Stellar MLS
- $346,0004 bd3 ba1.8k sqft6223 EMMONSDALE STREET, PORT CHARLOTTE, FL 33981New ConstructionMLS ID #C7526984, Brian Helgemo, COMPASS FLORIDA. Stellar MLS
- $580,0003 bd3 ba2k sqft14074 Whittier LN, PORT CHARLOTTE, FL 33981New Construction
 MLS ID #226017322, Claudia Ortega, Marzucco Real Estate. SWFLMLS
 - $369,9004 bd2 ba1.9k sqft5104 MUNHALL STREET, PORT CHARLOTTE, FL 33981New ConstructionMLS ID #D6147347, Jayson Burtch, CENTURY 21 SUNBELT REALTY. Stellar MLS
- $339,9003 bd2 ba1.7k sqft7329 ATHENS TERRACE, PORT CHARLOTTE, FL 33981New ConstructionMLS ID #A4696431, Tracy Jeffries, REAL RE GROUP LLC. Stellar MLS
- $550,0004 bd2 ba1.7k sqft14319 ALLENSWORTH AVENUE, PORT CHARLOTTE, FL 33981New ConstructionMLS ID #C7528420, Nick Demers, RE/MAX PALM REALTY. Stellar MLS
- $350,9004 bd2 ba1.8k sqft5413 DAYTON LANE, PORT CHARLOTTE, FL 33981New ConstructionStellar MLS
- $439,9004 bd3 ba2.3k sqft1898 PONCE DE LEON BOULEVARD, NORTH PORT, FL 34291For SaleMLS ID #A4708433, Natalia Berie, THE REAL ESTATE STORE. Stellar MLS
- $599,9004 bd3 ba1.8k sqft10123 BOYLSTON STREET, PORT CHARLOTTE, FL 33981New ConstructionMLS ID #C7515877, Holly Drilling, RE/MAX PALM REALTY. Stellar MLS
- $419,9004 bd2 ba1.8k sqft4528 LIBBY ROAD, NORTH PORT, FL 34287For SaleMLS ID #C7516590, Olena Tyrak, REALTY ONE GROUP MVP. Stellar MLS
