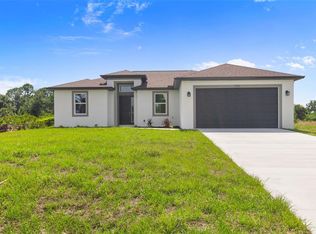
Brand New Construction! Stunning new construction home offering 4 bedrooms and 3 bathrooms with a sleek, modern design that stands out from the moment you arrive. The striking two-tone stucco exterior, lush fresh landscaping, and oversized two-car garage create undeniable curb appeal under the beautiful Southwest Florida sky. Step inside to a breathtaking open concept great room where soaring ceilings, recessed lighting, and large format porcelain tile flooring set an upscale tone throughout. The chef inspired kitchen is the true heart of this home, featuring an oversized waterfall quartz island with a dramatic fluted base, shaker cabinetry extending to the ceiling, a designer tile backsplash, stainless steel appliances, and a bold pendant light fixture that ties the space together beautifully. Sliding glass doors flood the living area with natural light and open to the backyard perfect for the Florida indoor outdoor lifestyle. With four generously sized bedrooms, three full bathrooms, and quality finishes at every turn, this home is ideal for families, investors, or anyone seeking move-in-ready new construction without the wait. No HOA. Located just minutes from Gulf beaches, shopping, dining, and the best of Charlotte County. This is the one. schedule your private showing today!
New construction
Price cut: $10K (6/25)
$440,000
7316 DONAHUE STREET, PORT CHARLOTTE, FL 33981
4beds
1,999sqft
:
Get pre-qualified$2,859/mo
Single Family Residence
Built in 2026
0.28 Acres Lot
$433,300 Zestimate®
$220/sqft
$-- HOA
What's special
Four generously sized bedroomsOversized two-car garageChef inspired kitchenBold pendant light fixtureSoaring ceilingsStriking two-tone stucco exteriorRecessed lighting
- 89 days |
- 150 |
- 9 |
Zillow last checked:
Listing updated:
Listed by:
Jeanine Louis, LLC 407-595-8634,
EXP REALTY LLC 888-883-8509
Source: Stellar MLS,MLS#: O6404237 Originating MLS: Orlando Regional
Originating MLS: Orlando Regional
Facts & features
Interior
Bedrooms & bathrooms
- Bedrooms: 4
- Bathrooms: 3
- Full bathrooms: 3
Primary bedroom
- Features: Walk-In Closet(s)
- Level: First
Bedroom 2
- Features: Built-in Closet
- Level: First
Bedroom 3
- Features: Built-in Closet
- Level: First
Bedroom 4
- Features: Built-in Closet
- Level: First
Primary bathroom
- Level: First
Bathroom 2
- Level: First
Bathroom 3
- Level: First
Kitchen
- Level: First
Living room
- Level: First
Heating
- Electric
Cooling
- Central Air
Appliances
- Included: Dishwasher, Microwave, Range, Refrigerator
- Laundry: Laundry Room
Features
- High Ceilings, Kitchen/Family Room Combo, Open Floorplan, Primary Bedroom Main Floor
- Flooring: Tile
- Doors: Sliding Doors
- Has fireplace: No
Interior area
- Total structure area: 1,999
- Total interior livable area: 1,999 sqft
Video & virtual tour
Property
Parking
- Total spaces: 2
- Parking features: Garage - Attached
- Attached garage spaces: 2
Features
- Levels: One
- Stories: 1
- Exterior features: Sidewalk
Lot
- Size: 0.28 Acres
- Dimensions: 74 x 125 x 110 x 136
- Features: In County, Irregular Lot, Oversized Lot
Details
- Parcel number: 412107308002
- Zoning: RSF3.5
- Special conditions: None
Construction
Type & style
- Home type: SingleFamily
- Property subtype: Single Family Residence
Materials
- Stucco
- Foundation: Concrete Perimeter
- Roof: Shingle
Condition
- Completed
- New construction: Yes
- Year built: 2026
Utilities & green energy
- Sewer: Septic Tank
- Water: Public
- Utilities for property: Cable Available, Electricity Connected, Water Connected
Community & HOA
Community
- Pet fee: $0 monthly
- Subdivision: PORT CHARLOTTE SEC 067
HOA
- Has HOA: No
Location
- Region: Port Charlotte
Financial & listing details
- Price per square foot: $220/sqft
- Tax assessed value: $19,000
- Annual tax amount: $485
- Date on market: 5/1/2026
- Cumulative days on market: 90 days
- Listing terms: Cash,Conventional,FHA,VA Loan
- Ownership: Fee Simple
- Total actual rent: 0
- Electric utility on property: Yes
- Road surface type: Paved
Estimated market value
$433,300
$412,000 - $455,000
$2,426/mo
Price history
| Date | Event | Price |
|---|---|---|
| 6/25/2026 | Price change | $440,000-2.2%$220/sqft |
Source:  Stellar MLS #O6404237 Report a problem Stellar MLS #O6404237 Report a problem | ||
| 5/2/2026 | Listed for sale | $450,000+2400%$225/sqft |
Source: Stellar MLS #O6404237 Report a problem | ||
| 4/24/2024 | Sold | $18,000-17.8%$9/sqft |
Source:  Florida Gulf Coast MLS #222076825 Report a problem Florida Gulf Coast MLS #222076825 Report a problem | ||
| 4/20/2024 | Pending sale | $21,900$11/sqft |
Source:  SWFLMLS #222076825 Report a problem SWFLMLS #222076825 Report a problem | ||
| 9/27/2023 | Price change | $21,900-4.4%$11/sqft |
Source:  Florida Gulf Coast MLS #222076825 Report a problem Florida Gulf Coast MLS #222076825 Report a problem | ||
| 10/21/2022 | Listed for sale | $22,900-26.7%$11/sqft |
Source: Florida Gulf Coast MLS #222076825 Report a problem | ||
| 5/16/2022 | Sold | $31,250+42.7%$16/sqft |
Source: Florida Gulf Coast MLS #221070986 Report a problem | ||
| 2/14/2022 | Pending sale | $21,900$11/sqft |
Source: Florida Gulf Coast MLS #221070986 Report a problem | ||
| 10/28/2021 | Listed for sale | $21,900$11/sqft |
Source: Florida Gulf Coast MLS #221070986 Report a problem | ||
| 10/28/2021 | Pending sale | $21,900$11/sqft |
Source: Florida Gulf Coast MLS #221070986 Report a problem | ||
| 10/5/2021 | Listed for sale | $21,900$11/sqft |
Source: Florida Gulf Coast MLS #221070986 Report a problem | ||
Public tax history
| Year | Property taxes | Tax assessment |
|---|---|---|
| 2025 | $684 +33.8% | $16,150 +109.9% |
| 2024 | $511 +5.4% | $7,693 +10% |
| 2023 | $485 +8.6% | $6,994 +10% |
| 2022 | $447 +15.9% | $6,358 +10% |
| 2021 | $385 +25.3% | $5,780 +4.6% |
| 2020 | $308 -1.7% | $5,525 -7.1% |
| 2019 | $313 +18.7% | $5,950 -4.4% |
| 2018 | $264 | $6,223 -8.5% |
| 2017 | $264 +2.6% | $6,800 +32.2% |
| 2016 | $257 +2.2% | $5,143 +10% |
| 2015 | $252 +3.6% | $4,675 +10% |
| 2014 | $243 +226.1% | $4,250 |
| 2013 | $74 +1.9% | $4,250 |
| 2012 | $73 +0.9% | $4,250 |
| 2011 | $72 -29.7% | $4,250 -28.6% |
| 2010 | $103 -20.9% | $5,950 -26.3% |
| 2009 | $130 | $8,075 |
Find assessor info on the county website
Monthly payment
Est. payment
Payment breakdown
Explore the cost of this home by adjusting the details. Changes won't be saved.Climate risks
Neighborhood: 33981
Nearby schools
GreatSchools rating
- 6/10Myakka River Elementary SchoolGrades: PK-5Distance: 1.7 mi
- 7/10L. A. Ainger Middle SchoolGrades: 6-8Distance: 2.3 mi
- 5/10Lemon Bay High SchoolGrades: 9-12Distance: 4.9 mi
Schools provided by the listing agent
- Elementary: Myakka River Elementary
- Middle: L.A. Ainger Middle
- High: Lemon Bay High
Source: Stellar MLS. This data may not be complete. We recommend contacting the local school district to confirm school assignments for this home.
- $18,0000.278 Acres7316 Donahue St #6, Pt Charlotte, FL 33981Sold

- $334,0003 bd2 ba1.6k sqft7296 Donahue St, Port Charlotte, FL 33981For Sale By Owner

- $19,000-- bd-- ba-- sqft7328 Donahue St, Port Charlotte, FL 33981Off Market
- $334,9003 bd2 ba1.6k sqft7304 Donahue St, Port Charlotte, FL 33981Sold
- $14,87510,018 Square Feet7279 Donahue St, Port Charlotte, FL 33981Off Market
- $18,00010,001 Square Feet7313 Cohen St, Port Charlotte, FL 33981Off Market
- $18,000-- bd-- ba-- sqft7321 Cohen St, Pt Charlotte, FL 33981Off Market
- $6,800-- bd-- ba140 sqft7336 Donahue St, Port Charlotte, FL 33981Off Market
A local agent can set up tours, give advice and negotiate with sellers.
Similar homes
- $389,9003 bd2 ba1.7k sqft7329 ATHENS TERRACE, PORT CHARLOTTE, FL 33981New Construction
 MLS ID #A4696431, Tracy Jeffries, REAL RE GROUP LLC. Stellar MLS
 - $425,0003 bd2 ba1.7k sqft12005 CARNIVAL AVENUE, PORT CHARLOTTE, FL 33981For Sale
 MLS ID #N6142116, Dawn Frandsen, EXIT KING REALTY. Stellar MLS
 - $429,0004 bd3 ba2.1k sqft13514 KEYSTONE BOULEVARD, PORT CHARLOTTE, FL 33981New Construction
 MLS ID #C7519424, David Conklin, RE/MAX PALM REALTY. Stellar MLS
 - $314,9904 bd2 ba1.6k sqft13335 HOLTVILLE AVENUE, PORT CHARLOTTE, FL 33981For Sale
 MLS ID #S5154628, Adan Ordonez, ADAN INVESTMENTS REAL ESTATE GROUP, PLLC. Stellar MLS
 - $449,9953 bd2 ba1.9k sqft15037 ALSASK CIRCLE, PORT CHARLOTTE, FL 33981New ConstructionMLS ID #TB8523633, Giselle Rachels, SOUTH CEDAR REAL ESTATE, INC. Stellar MLS
- $419,0003 bd2 ba1.7k sqft14191 ONSLOW LANE, PORT CHARLOTTE, FL 33981New ConstructionMLS ID #D6147251, Jayson Burtch, CENTURY 21 SUNBELT REALTY. Stellar MLS
- $358,0004 bd3 ba1.8k sqft6223 EMMONSDALE STREET, PORT CHARLOTTE, FL 33981New ConstructionMLS ID #C7526984, Brian Helgemo, COMPASS FLORIDA. Stellar MLS
- $449,0003 bd2 ba1.6k sqft8099 WALBERT STREET, PORT CHARLOTTE, FL 33981For SaleMLS ID #D6134112, Alicia Hartland, MICHAEL SAUNDERS & COMPANY. Stellar MLS
- $464,9953 bd2 ba1.9k sqft15381 ALSASK CIRCLE, PORT CHARLOTTE, FL 33981New ConstructionMLS ID #TB8523605, Giselle Rachels, SOUTH CEDAR REAL ESTATE, INC. Stellar MLS
- $325,0004 bd2 ba1.6k sqft11370 GULFSTREAM BOULEVARD, PORT CHARLOTTE, FL 33981New ConstructionMLS ID #C7524137, Ryan Steck, ERA ADVANTAGE REALTY, INC.. Stellar MLS
- $399,0003 bd3 ba1.6k sqft13353 GORMAN AVENUE, PORT CHARLOTTE, FL 33981New ConstructionMLS ID #D6145076, Maria Mora Munoz, PARADISE EXCLUSIVE REAL ESTATE. Stellar MLS
- $425,0003 bd3 ba1.6k sqft15089 ALDAMA CIRCLE, PORT CHARLOTTE, FL 33981New ConstructionMLS ID #C7524147, Nick Demers, RE/MAX PALM REALTY. Stellar MLS
- $299,0003 bd2 ba1.2k sqft12233 WAGNER LANE, PORT CHARLOTTE, FL 33981New ConstructionMLS ID #A4696947, Tracy Jeffries, REAL RE GROUP LLC. Stellar MLS
- $419,0003 bd2 ba1.6k sqft9487 ROSEBUD CIRCLE, PORT CHARLOTTE, FL 33981For SaleMLS ID #TB8519072, David Kasyanchik, BHHS FLORIDA PROPERTIES GROUP. Stellar MLS
- $520,0003 bd2 ba1.7k sqft8348 WALDEN STREET, PORT CHARLOTTE, FL 33981New ConstructionMLS ID #O6424333, Esther Ortiz, PES HOMES REALTY P.A. Stellar MLS
- $399,9993 bd2 ba1.9k sqft15062 WICHITA ROAD, PORT CHARLOTTE, FL 33981New ConstructionMLS ID #D6147270, Jayson Burtch, CENTURY 21 SUNBELT REALTY. Stellar MLS
- $374,9004 bd2 ba1.6k sqft5 MATE DRIVE, PLACIDA, FL 33946New ConstructionMLS ID #C7526493, Chris Pizzolato, KW PEACE RIVER PARTNERS. Stellar MLS
- $398,0003 bd3 ba1.9k sqft205 REDWOOD ROAD, ROTONDA WEST, FL 33947New ConstructionMLS ID #D6147614, Carla Stiver, PA, RE/MAX ALLIANCE GROUP. Stellar MLS
- $558,0004 bd3 ba1.8k sqft15419 SEAFOAM CIRCLE, PORT CHARLOTTE, FL 33981New ConstructionMLS ID #D6147785, Maria Mora Munoz, PARADISE EXCLUSIVE REAL ESTATE. Stellar MLS
- $575,0004 bd2 ba1.9k sqft15401 AQUA CIRCLE, PORT CHARLOTTE, FL 33981For SaleMLS ID #O6424341, Esther Ortiz, PES HOMES REALTY P.A. Stellar MLS
