Stop Dreaming—Start Living! Welcome to your new custom-built, 3-bedroom, 2-bath contemporary home—just minutes from the beach, marinas, and both coastal and intercoastal waters. Enjoy boating, tarpon fishing, kayaking, and more, all within 5 miles of your doorstep. Step inside to soaring coffered ceilings and an open, smart layout designed for effortless living. The chef’s kitchen features stainless steel appliances, a reverse osmosis system with hot and cold taps, a stunning quartz island, and custom wood cabinetry—perfect for gatherings and casual living. The living area’s fireplace wall is a showstopper, adorned with floor-to-ceiling glazed ceramic tiles that echo in the kitchen’s elegant backsplash. Retreat to the primary king-size suite with custom walk-in closet. The spa-like bathroom has double sinks and a luxurious walk-in shower with custom tilework and multiple showerheads. Two additional spacious bedrooms with custom, organized closets and a beautiful full-size bathroom will pamper your family and guests. The laundry room with storage and sink is smartly positioned central in split floor plan, making it accessible to both owners and guests. Peace of mind comes standard with high elevation, hurricane-rated windows and doors, and a NO FLOOD zone location. This is more than a home. It's a new lifestyle. Make it yours today!
For sale
$425,000
12005 CARNIVAL AVENUE, PORT CHARLOTTE, FL 33981
3beds
1,738sqft
:
Get pre-qualified$2,792/mo
Single Family Residence
Built in 2024
9,999 Square Feet Lot
$-- Zestimate®
$245/sqft
$-- HOA
What's special
Beautiful full-size bathroomStunning quartz islandSoaring coffered ceilingsCustom walk-in closetHurricane-rated windows and doorsHigh elevationStainless steel appliances
- 208 days |
- 51 |
- 1 |
Zillow last checked:
Listing updated:
Listed by:
Dawn Frandsen 941-600-9629,
EXIT KING REALTY 941-497-6060
Source: Stellar MLS,MLS#: N6142116 Originating MLS: Venice
Originating MLS: Venice
Facts & features
Interior
Bedrooms & bathrooms
- Bedrooms: 3
- Bathrooms: 2
- Full bathrooms: 2
Primary bedroom
- Features: En Suite Bathroom, Walk-In Closet(s)
- Level: First
- Area: 163.2 Square Feet
- Dimensions: 12x13.6
Bedroom 2
- Features: Ceiling Fan(s), Built-in Closet
- Level: First
- Area: 130 Square Feet
- Dimensions: 13x10
Bedroom 3
- Features: Ceiling Fan(s), Built-in Closet
- Level: First
- Area: 156 Square Feet
- Dimensions: 13x12
Balcony porch lanai
- Features: Ceiling Fan(s)
- Level: First
- Area: 224 Square Feet
- Dimensions: 28x8
Great room
- Features: Other
- Level: First
- Area: 405 Square Feet
- Dimensions: 27x15
Kitchen
- Features: Kitchen Island
- Level: First
- Area: 648 Square Feet
- Dimensions: 27x24
Laundry
- Features: Built-In Shelving
- Level: First
- Area: 49.59 Square Feet
- Dimensions: 8.7x5.7
Heating
- Central, Electric
Cooling
- Central Air
Appliances
- Included: Dishwasher, Kitchen Reverse Osmosis System, Microwave, Range, Refrigerator
- Laundry: Electric Dryer Hookup, Laundry Room, Washer Hookup
Features
- Ceiling Fan(s), High Ceilings, Living Room/Dining Room Combo, Open Floorplan, Primary Bedroom Main Floor, Solid Surface Counters, Solid Wood Cabinets, Thermostat, Tray Ceiling(s)
- Flooring: Luxury Vinyl, Porcelain Tile
- Doors: Sliding Doors
- Has fireplace: Yes
- Fireplace features: Electric, Insert, Living Room
Interior area
- Total structure area: 2,496
- Total interior livable area: 1,738 sqft
Video & virtual tour
Property
Parking
- Total spaces: 2
- Parking features: Garage - Attached
- Attached garage spaces: 2
Features
- Levels: One
- Stories: 1
- Patio & porch: Covered, Front Porch, Rear Porch
- Exterior features: Private Mailbox, Private Yard, Rain Gutters
Lot
- Size: 9,999 Square Feet
Details
- Parcel number: 412107303001
- Zoning: RSF3.5
- Special conditions: None
Construction
Type & style
- Home type: SingleFamily
- Architectural style: Florida
- Property subtype: Single Family Residence
Materials
- Block
- Foundation: Block
- Roof: Shingle
Condition
- Completed
- New construction: No
- Year built: 2024
Utilities & green energy
- Sewer: Septic Tank
- Water: Private, Well
- Utilities for property: BB/HS Internet Available, Electricity Connected
Community & HOA
Community
- Pet fee: $0 monthly
- Subdivision: PORT CHARLOTTE SEC 067
HOA
- Has HOA: No
Location
- Region: Port Charlotte
Financial & listing details
- Price per square foot: $245/sqft
- Tax assessed value: $354,224
- Annual tax amount: $5,563
- Date on market: 1/1/2026
- Cumulative days on market: 209 days
- Listing terms: Cash,Conventional
- Ownership: Fee Simple
- Total actual rent: 0
- Electric utility on property: Yes
- Road surface type: Paved
Estimated market value
Not available
Estimated sales range
Not available
Not available
Price history
| Date | Event | Price |
|---|---|---|
| 3/25/2026 | Price change | $425,000-0.7%$245/sqft |
Source:  Stellar MLS #N6142116 Report a problem Stellar MLS #N6142116 Report a problem | ||
| 2/3/2026 | Price change | $427,900-0.5%$246/sqft |
Source: Stellar MLS #N6142116 Report a problem | ||
| 1/1/2026 | Listed for sale | $429,900$247/sqft |
Source: Stellar MLS #N6142116 Report a problem | ||
Public tax history
| Year | Property taxes | Tax assessment |
|---|---|---|
| 2025 | $5,564 +891.8% | $298,380 +1850.2% |
| 2024 | $561 +3.8% | $15,300 +9.1% |
| 2023 | $541 +9.8% | $14,025 +10% |
| 2022 | $493 +32.7% | $12,750 +157.3% |
| 2021 | $371 +28.4% | $4,956 +10% |
| 2020 | $289 +2.1% | $4,505 +9.6% |
| 2019 | $283 +27.9% | $4,109 +10% |
| 2018 | $221 | $3,735 -12.1% |
| 2017 | $221 +2.3% | $4,250 +37.7% |
| 2016 | $216 +4.2% | $3,086 +10% |
| 2015 | $208 +3.1% | $2,805 +10% |
| 2014 | $201 +350.7% | $2,550 +6.2% |
| 2013 | $45 +8.3% | $2,401 -43.5% |
| 2012 | $41 -43% | $4,249 |
| 2011 | $72 -18% | $4,249 -16.7% |
| 2010 | $88 -19.5% | $5,100 -25% |
| 2009 | $110 | $6,800 |
Find assessor info on the county website
Monthly payment
Est. payment
Payment breakdown
Explore the cost of this home by adjusting the details. Changes won't be saved.Climate risks
Neighborhood: 33981
Nearby schools
GreatSchools rating
- 6/10Myakka River Elementary SchoolGrades: PK-5Distance: 1.9 mi
- 7/10L. A. Ainger Middle SchoolGrades: 6-8Distance: 2.1 mi
- 5/10Lemon Bay High SchoolGrades: 9-12Distance: 4.7 mi
- $18,000-- bd-- ba-- sqft11997 Carnival Ave, Port Charlotte, FL 33981Off Market
- $337,3003 bd2 ba1.7k sqft12015 Carnival Ave, Port Charlotte, FL 33981Off Market
- $220,5003 bd2 ba1k sqft12004 Booth Ave, Port Charlotte, FL 33981Off Market
- $16,000-- bd-- ba-- sqft11996 Booth Ave, Port Charlotte, FL 33981Sold
- $272,6003 bd2 ba1.6k sqft12014 Booth Ave, Port Charlotte, FL 33981Off Market
- $28,90010,000 Square Feet11987 Carnival Ave, Pt Charlotte, FL 33981Lot/Land
- $18,00010,018 Square Feet12023 Carnival Ave, Port Charlotte, FL 33981Off Market
- $18,000-- bd-- ba-- sqft12006 Carnival Ave, Port Charlotte, FL 33981Off Market
A local agent can set up tours, give advice and negotiate with sellers.
Similar homes
- $440,0004 bd3 ba1.9k sqft7316 DONAHUE STREET, PORT CHARLOTTE, FL 33981New Construction
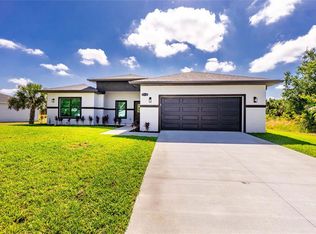
 MLS ID #O6404237, Jeanine Louis, LLC, EXP REALTY LLC. Stellar MLS
 - $389,9003 bd2 ba1.7k sqft7329 ATHENS TERRACE, PORT CHARLOTTE, FL 33981New Construction
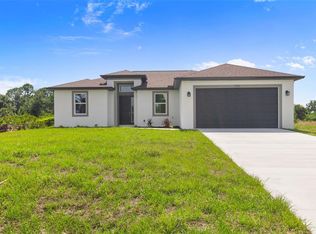 MLS ID #A4696431, Tracy Jeffries, REAL RE GROUP LLC. Stellar MLS
 - $429,0004 bd3 ba2.1k sqft13514 KEYSTONE BOULEVARD, PORT CHARLOTTE, FL 33981New Construction
 MLS ID #C7519424, David Conklin, RE/MAX PALM REALTY. Stellar MLS
 - $419,0003 bd2 ba1.7k sqft14191 ONSLOW LANE, PORT CHARLOTTE, FL 33981New Construction
 MLS ID #D6147251, Jayson Burtch, CENTURY 21 SUNBELT REALTY. Stellar MLS
 - $419,0003 bd2 ba1.6k sqft9487 ROSEBUD CIRCLE, PORT CHARLOTTE, FL 33981For SaleMLS ID #TB8519072, David Kasyanchik, BHHS FLORIDA PROPERTIES GROUP. Stellar MLS
- $449,9953 bd2 ba1.9k sqft15037 ALSASK CIRCLE, PORT CHARLOTTE, FL 33981New ConstructionMLS ID #TB8523633, Giselle Rachels, SOUTH CEDAR REAL ESTATE, INC. Stellar MLS
- $399,0003 bd3 ba1.6k sqft13353 GORMAN AVENUE, PORT CHARLOTTE, FL 33981New ConstructionMLS ID #D6145076, Maria Mora Munoz, PARADISE EXCLUSIVE REAL ESTATE. Stellar MLS
- $325,0004 bd2 ba1.6k sqft11370 GULFSTREAM BOULEVARD, PORT CHARLOTTE, FL 33981New ConstructionMLS ID #C7524137, Ryan Steck, ERA ADVANTAGE REALTY, INC.. Stellar MLS
- $389,9004 bd2 ba2.2k sqft5479 BRUSSELS TERRACE, PORT CHARLOTTE, FL 33981New ConstructionMLS ID #C7525653, Christopher Grant, GRANT TEAM REAL ESTATE, LLC. Stellar MLS
- $399,9993 bd2 ba1.9k sqft15062 WICHITA ROAD, PORT CHARLOTTE, FL 33981New ConstructionMLS ID #D6147270, Jayson Burtch, CENTURY 21 SUNBELT REALTY. Stellar MLS
- $464,9953 bd2 ba1.9k sqft15381 ALSASK CIRCLE, PORT CHARLOTTE, FL 33981New ConstructionMLS ID #TB8523605, Giselle Rachels, SOUTH CEDAR REAL ESTATE, INC. Stellar MLS
- $358,0004 bd3 ba1.8k sqft6223 EMMONSDALE STREET, PORT CHARLOTTE, FL 33981New ConstructionMLS ID #C7526984, Brian Helgemo, COMPASS FLORIDA. Stellar MLS
- $369,9004 bd2 ba1.9k sqft5104 MUNHALL STREET, PORT CHARLOTTE, FL 33981New ConstructionMLS ID #D6147347, Jayson Burtch, CENTURY 21 SUNBELT REALTY. Stellar MLS
- $520,0003 bd2 ba1.7k sqft8348 WALDEN STREET, PORT CHARLOTTE, FL 33981New ConstructionMLS ID #O6424333, Esther Ortiz, PES HOMES REALTY P.A. Stellar MLS
- $398,0003 bd3 ba1.9k sqft205 REDWOOD ROAD, ROTONDA WEST, FL 33947New ConstructionMLS ID #D6147614, Carla Stiver, PA, RE/MAX ALLIANCE GROUP. Stellar MLS
- $374,9004 bd2 ba1.6k sqft5 MATE DRIVE, PLACIDA, FL 33946New ConstructionMLS ID #C7526493, Chris Pizzolato, KW PEACE RIVER PARTNERS. Stellar MLS
- $252,8994 bd2 ba1.6k sqft12167 FLORENCE AVENUE, PORT CHARLOTTE, FL 33981New ConstructionMLS ID #TB8388377, Yury Sanchez, PARADISE REALTY AND INVESTMENT. Stellar MLS
- $349,5003 bd2 ba1.7k sqft13297 GALVESTON AVENUE, PORT CHARLOTTE, FL 33981New ConstructionMLS ID #TB8417203, KARELIA MARTINEZ GOMEZ, VMM REALTY AND MORE SOLUTIONS LLC. Stellar MLS
- $334,9003 bd2 ba1.4k sqft153 AUSTRALIAN DRIVE, ROTONDA WEST, FL 33947New ConstructionMLS ID #C7527826, Carri Metzger, COLDWELL BANKER REALTY. Stellar MLS
- $435,0003 bd2 ba1.4k sqft1059 MADEIRA STREET, PORT CHARLOTTE, FL 33953For SaleMLS ID #TB8526178, Connie Lizaraso, LPT REALTY, LLC. Stellar MLS
