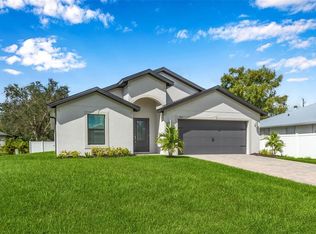
Virtually Staged. Located in the waterfront community of Gulf Cove, this new construction home combines modern design, quality finishes, and the Florida lifestyle buyers are searching for in Port Charlotte real estate. Offering 4 bedrooms, 2 bathrooms, and a 2-car garage, the home welcomes you with a foyer entry that opens into a spacious and functional layout designed for everyday living and entertaining. The kitchen features quartz Calcutta countertops, a tile backsplash, crown molding on the upper cabinets, stainless steel appliances, and an open flow to the main living areas. Vinyl wood plank flooring runs throughout the home, with carpet in the guest bedrooms for added comfort. Hurricane impact windows provide peace of mind and energy efficiency. The spacious primary suite includes a walk-in closet and a large en-suite bathroom with a dual sink vanity, soaking tub, and walk-in shower. Outdoor living is enhanced by the covered roofed-over lanai with paver flooring, creating a comfortable space to relax year-round, while the paver driveway adds to the curb appeal. Located in Gulf Cove, residents enjoy optional access to the community boat ramp and waterfront park with access to the Myakka River, Charlotte Harbor, and the Gulf of Mexico, making this an ideal location for boating and fishing enthusiasts. Conveniently located near Gulf beaches, golf courses, parks, dining, shopping, and entertainment, this property is a great option for buyers searching for homes for sale in Gulf Cove, new construction homes in Port Charlotte, or modern Florida homes with upgraded finishes and access to the Southwest Florida lifestyle.
New construction
$369,900
5104 MUNHALL STREET, PORT CHARLOTTE, FL 33981
4beds
1,980sqft
:
Get pre-qualified$2,436/mo
Single Family Residence
Built in 2024
9,999 Square Feet Lot
$359,700 Zestimate®
$187/sqft
$6/mo HOA
What's special
Large en-suite bathroomFoyer entrySpacious primary suiteSoaking tubHurricane impact windowsSpacious and functional layoutWalk-in shower
- 74 days |
- 104 |
- 10 |
Zillow last checked:
Listing updated:
Listed by:
Jayson Burtch 941-626-5432,
CENTURY 21 SUNBELT REALTY 941-235-6610
Source: Stellar MLS,MLS#: D6147347 Originating MLS: Englewood
Originating MLS: Englewood
Facts & features
Interior
Bedrooms & bathrooms
- Bedrooms: 4
- Bathrooms: 2
- Full bathrooms: 2
Primary bedroom
- Features: Ceiling Fan(s), Walk-In Closet(s)
- Level: First
- Area: 204 Square Feet
- Dimensions: 12x17
Bedroom 2
- Features: Built-in Closet
- Level: First
- Area: 150 Square Feet
- Dimensions: 15x10
Bedroom 3
- Features: Built-in Closet
- Level: First
- Area: 121 Square Feet
- Dimensions: 11x11
Primary bathroom
- Features: Tub with Separate Shower Stall
- Level: First
- Area: 210 Square Feet
- Dimensions: 15x14
Bathroom 2
- Features: Single Vanity
- Level: First
- Area: 66 Square Feet
- Dimensions: 11x6
Bathroom 4
- Features: Built-in Closet
- Level: First
- Area: 143 Square Feet
- Dimensions: 13x11
Dinette
- Level: First
- Area: 120 Square Feet
- Dimensions: 10x12
Dining room
- Level: First
- Area: 132 Square Feet
- Dimensions: 11x12
Foyer
- Level: First
- Area: 48 Square Feet
- Dimensions: 8x6
Other
- Level: First
- Area: 529 Square Feet
- Dimensions: 23x23
Kitchen
- Features: Pantry
- Level: First
- Area: 132 Square Feet
- Dimensions: 11x12
Laundry
- Level: First
- Area: 48 Square Feet
- Dimensions: 8x6
Living room
- Features: Ceiling Fan(s)
- Level: First
- Area: 323 Square Feet
- Dimensions: 17x19
Heating
- Central
Cooling
- Central Air
Appliances
- Included: Dishwasher, Microwave, Range, Refrigerator
- Laundry: Electric Dryer Hookup, Inside, Washer Hookup
Features
- Ceiling Fan(s), High Ceilings, Primary Bedroom Main Floor, Solid Surface Counters, Solid Wood Cabinets, Stone Counters, Thermostat
- Flooring: Carpet, Luxury Vinyl
- Doors: Sliding Doors
- Windows: Window Treatments
- Has fireplace: No
Interior area
- Total structure area: 2,679
- Total interior livable area: 1,980 sqft
Video & virtual tour
Property
Parking
- Total spaces: 2
- Parking features: Driveway, Garage Door Opener
- Attached garage spaces: 2
- Has uncovered spaces: Yes
- Details: Garage Dimensions: 20x16
Features
- Levels: One
- Stories: 1
- Patio & porch: Covered, Front Porch, Rear Porch
- Exterior features: Irrigation System, Lighting, Rain Gutters
Lot
- Size: 9,999 Square Feet
- Features: Landscaped
- Residential vegetation: Trees/Landscaped
Details
- Parcel number: 402131134002
- Zoning: RSF3.5
- Special conditions: None
Construction
Type & style
- Home type: SingleFamily
- Architectural style: Ranch
- Property subtype: Single Family Residence
Materials
- Block, Stucco
- Foundation: Block, Slab
- Roof: Shingle
Condition
- Completed
- New construction: Yes
- Year built: 2024
Details
- Builder model: Lido Key
- Builder name: LGI HOMES
- Warranty included: Yes
Utilities & green energy
- Sewer: Septic Tank
- Water: Public
- Utilities for property: BB/HS Internet Available, Cable Available, Phone Available, Water Available
Community & HOA
Community
- Features: Dock, Fishing, Private Boat Ramp, River, Water Access, Playground
- Security: Smoke Detector(s)
- Pet fee: $0 monthly
- Subdivision: PCH 056 1844 0002
HOA
- Has HOA: Yes
- HOA fee: $6 monthly
Location
- Region: Port Charlotte
Financial & listing details
- Price per square foot: $187/sqft
- Tax assessed value: $339,953
- Annual tax amount: $476
- Date on market: 5/15/2026
- Cumulative days on market: 75 days
- Listing terms: Cash,Conventional,FHA,VA Loan
- Ownership: Fee Simple
- Total actual rent: 0
- Road surface type: Asphalt
Estimated market value
$359,700
$342,000 - $378,000
$2,540/mo
Price history
| Date | Event | Price |
|---|---|---|
| 5/15/2026 | Listed for sale | $369,900-9.8%$187/sqft |
Source:  Stellar MLS #D6147347 Report a problem Stellar MLS #D6147347 Report a problem | ||
| 2/6/2026 | Listing removed | $409,900$207/sqft |
Source: Stellar MLS #TB8394336 Report a problem | ||
| 10/3/2025 | Price change | $409,900-7.9%$207/sqft |
Source: Stellar MLS #TB8394336 Report a problem | ||
| 7/10/2025 | Price change | $444,900-1.1%$225/sqft |
Source: Stellar MLS #TB8394336 Report a problem | ||
| 6/6/2025 | Listed for sale | $449,900+20350%$227/sqft |
Source: Stellar MLS #TB8394336 Report a problem | ||
| 2/7/2019 | Sold | $2,200-78%$1/sqft |
Source: Public Record Report a problem | ||
| 10/4/1995 | Sold | $10,000$5/sqft |
Source: Public Record Report a problem | ||
Public tax history
| Year | Property taxes | Tax assessment |
|---|---|---|
| 2025 | $5,109 +930% | $285,047 +1763.1% |
| 2024 | $496 +21.8% | $15,300 +169.8% |
| 2023 | $407 +13.5% | $5,671 +10% |
| 2022 | $359 +19.3% | $5,155 +10% |
| 2021 | $301 -9.7% | $4,686 |
| 2020 | $333 +3.8% | $4,686 +20.5% |
| 2019 | $321 +3.6% | $3,889 +10% |
| 2018 | $310 | $3,535 -12.6% |
| 2017 | $310 +1.9% | $4,046 +38.5% |
| 2016 | $304 +1.4% | $2,922 +10% |
| 2015 | $300 +4% | $2,656 +3.3% |
| 2014 | $289 +604.6% | $2,572 +21% |
| 2013 | $41 +12.2% | $2,125 |
| 2012 | $37 +0.9% | $2,125 |
| 2011 | $36 -38.5% | $2,125 -37.5% |
| 2010 | $59 +1% | $3,400 -5.9% |
| 2009 | $58 | $3,613 |
Find assessor info on the county website
Monthly payment
Est. payment
Payment breakdown
Explore the cost of this home by adjusting the details. Changes won't be saved.Climate risks
Neighborhood: 33981
Nearby schools
GreatSchools rating
- 6/10Myakka River Elementary SchoolGrades: PK-5Distance: 1.4 mi
- 7/10L. A. Ainger Middle SchoolGrades: 6-8Distance: 3.8 mi
- 5/10Lemon Bay High SchoolGrades: 9-12Distance: 5.5 mi
Schools provided by the listing agent
- Elementary: Myakka River Elementary
- Middle: L.A. Ainger Middle
- High: Lemon Bay High
Source: Stellar MLS. This data may not be complete. We recommend contacting the local school district to confirm school assignments for this home.
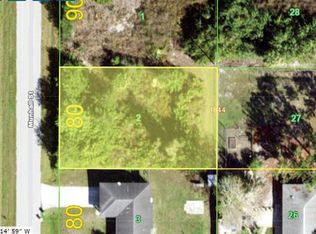
- $21,50010,000 Square Feet5104 Munhall St #2, Pt Charlotte, FL 33981Sold
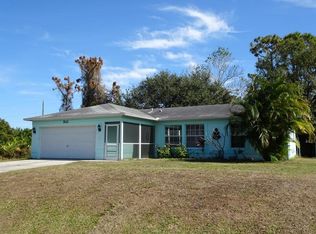
- $264,3003 bd2 ba1.1k sqft5112 Munhall St, Pt Charlotte, FL 33981Off Market
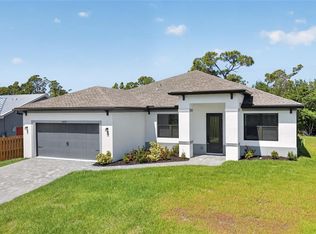
- $18,000-- bd-- ba-- sqft12209 Burow Ave, Pt Charlotte, FL 33981Off Market
- $6,000-- bd-- ba-- sqft12225 Burow Ave, Port Charlotte, FL 33981Sold
- $19,9900.26 Acres12225 Burow Ave LOT 28, Pt Charlotte, FL 33981Lot/Land
- $18,000-- bd-- ba-- sqft5120 Munhall St, Pt Charlotte, FL 33981Off Market
- $280,0003 bd2 ba1.4k sqft12192 Snow Bird Ave, Port Charlotte, FL 33981Sold
- $315,0002 bd2 ba1.3k sqft5113 Kennel St, Pt Charlotte, FL 33981Sold
A local agent can set up tours, give advice and negotiate with sellers.
Similar homes
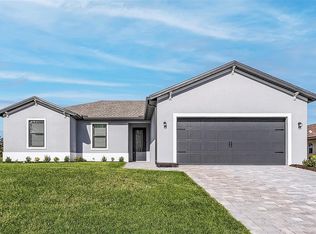
- $389,9004 bd2 ba2.2k sqft5479 BRUSSELS TERRACE, PORT CHARLOTTE, FL 33981New Construction
 MLS ID #C7525653, Christopher Grant, GRANT TEAM REAL ESTATE, LLC. Stellar MLS
 - $358,0004 bd3 ba1.8k sqft6223 EMMONSDALE STREET, PORT CHARLOTTE, FL 33981New Construction
 MLS ID #C7526984, Brian Helgemo, COMPASS FLORIDA. Stellar MLS
 - $359,9003 bd2 ba1.6k sqft5321 CRESTLINE TERRACE, PORT CHARLOTTE, FL 33981New Construction
 Stellar MLS
 - $349,9004 bd2 ba1.8k sqft5413 DAYTON LANE, PORT CHARLOTTE, FL 33981New Construction
 Stellar MLS
 - $378,0004 bd3 ba2.2k sqft14368 Overlook Ave, Port Charlotte, FL 33981For Sale By Owner
- $399,0003 bd3 ba1.6k sqft13353 GORMAN AVENUE, PORT CHARLOTTE, FL 33981New ConstructionMLS ID #D6145076, Maria Mora Munoz, PARADISE EXCLUSIVE REAL ESTATE. Stellar MLS
- $389,9003 bd2 ba1.7k sqft7329 ATHENS TERRACE, PORT CHARLOTTE, FL 33981New ConstructionMLS ID #A4696431, Tracy Jeffries, REAL RE GROUP LLC. Stellar MLS
- $374,9004 bd2 ba1.6k sqft5 MATE DRIVE, PLACIDA, FL 33946New ConstructionMLS ID #C7526493, Chris Pizzolato, KW PEACE RIVER PARTNERS. Stellar MLS
- $350,0003 bd2 ba1.6k sqft8258 DIMSTEAD STREET, PORT CHARLOTTE, FL 33981For SaleMLS ID #S5148736, Richard Ramirez, EQUIESTATE, CORP. Stellar MLS
- $459,9005 bd3 ba2.4k sqft4570 GILLOT BOULEVARD, PORT CHARLOTTE, FL 33981New ConstructionStellar MLS
- $419,0003 bd2 ba1.7k sqft14191 ONSLOW LANE, PORT CHARLOTTE, FL 33981New ConstructionMLS ID #D6147251, Jayson Burtch, CENTURY 21 SUNBELT REALTY. Stellar MLS
- $359,0004 bd3 ba2.2k sqft119 LONG MEADOW LANE, ROTONDA WEST, FL 33947For SaleMLS ID #O6400126, Jonathon, PA McLeod, KELLER WILLIAMS ELITE REALTY. Stellar MLS
- $399,9993 bd2 ba1.9k sqft15062 WICHITA ROAD, PORT CHARLOTTE, FL 33981New ConstructionMLS ID #D6147270, Jayson Burtch, CENTURY 21 SUNBELT REALTY. Stellar MLS
- $290,0004 bd2 ba1.6k sqft13451 KAPLAN TERRACE, PORT CHARLOTTE, FL 33981New ConstructionMLS ID #TB8444887, Yudelsi Vega Hernandez, FRIENDS REALTY LLC. Stellar MLS
- $429,0004 bd3 ba2.1k sqft13514 KEYSTONE BOULEVARD, PORT CHARLOTTE, FL 33981New ConstructionMLS ID #C7519424, David Conklin, RE/MAX PALM REALTY. Stellar MLS
- $379,9004 bd2 ba1.6k sqft543 CHAMBER STREET NW, PORT CHARLOTTE, FL 33948New ConstructionMLS ID #O6422629, Victor Kubrusly, WRA BUSINESS & REAL ESTATE. Stellar MLS
- $269,9003 bd2 ba1.2k sqft5373 ULYSSES STREET, PORT CHARLOTTE, FL 33981New ConstructionMLS ID #D6147344, Jayson Burtch, CENTURY 21 SUNBELT REALTY. Stellar MLS
- $425,0003 bd2 ba1.7k sqft12005 CARNIVAL AVENUE, PORT CHARLOTTE, FL 33981For SaleMLS ID #N6142116, Dawn Frandsen, EXIT KING REALTY. Stellar MLS
- $369,9003 bd2 ba1.6k sqft1113 SHERWIN STREET, PORT CHARLOTTE, FL 33953New ConstructionMLS ID #D6148034, Lucas Adams, CENTURY 21 SUNBELT REALTY. Stellar MLS
- $359,0004 bd3 ba1.6k sqft72 SHORELAND STREET, PORT CHARLOTTE, FL 33954New ConstructionMLS ID #A4698889, Larissa Smith, TOP FLORIDA HOMES. Stellar MLS
