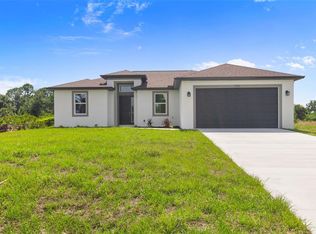
MOVE IN READY! Beautiful new construction in the waterfront Gulf Cove community. Only a few steps from the Myakka River/Gulf. This home offers a den/office with French doors, high ceilings, and a modern kitchen with waterfall quartz countertops and full-slab backsplash. Enjoy seamless indoor/outdoor living with 90-degree sliding doors that open the living room to the lanai. Elevated patio with wood railings and stairs to the backyard. Impact windows/doors. Optional Gulf Cove HOA is only $75/year and includes access to the community boat ramp located just 2 miles away. Close to beaches, shopping, and dining. A must-see new build! STEM WALL foundation and Elevation Certificate on file—great for peace of mind and lower flood insurance!
New construction
$399,000
13353 GORMAN AVENUE, PORT CHARLOTTE, FL 33981
3beds
1,664sqft
:
Get pre-qualified$2,652/mo
Single Family Residence
Built in 2025
10,000 Square Feet Lot
$-- Zestimate®
$240/sqft
$6/mo HOA
What's special
Full-slab backsplashHigh ceilings
- 52 days |
- 92 |
- 6 |
Zillow last checked:
Listing updated:
Listed by:
Maria Mora Munoz 941-661-9745,
PARADISE EXCLUSIVE REAL ESTATE 941-698-0303,
Michelle Carabes Mora 941-661-1678,
PARADISE EXCLUSIVE REAL ESTATE
Source: Stellar MLS,MLS#: D6145076 Originating MLS: Englewood
Originating MLS: Englewood
Facts & features
Interior
Bedrooms & bathrooms
- Bedrooms: 3
- Bathrooms: 3
- Full bathrooms: 2
- 1/2 bathrooms: 1
Primary bedroom
- Features: En Suite Bathroom, Walk-In Closet(s)
- Level: First
Primary bathroom
- Features: Dual Sinks, Linen Closet
- Level: First
Balcony porch lanai
- Level: First
Dining room
- Level: First
Kitchen
- Features: Kitchen Island
- Level: First
Living room
- Level: First
Heating
- Central
Cooling
- Central Air
Appliances
- Included: Dishwasher, Disposal, Electric Water Heater, Microwave, Range, Refrigerator
- Laundry: Laundry Room
Features
- Cathedral Ceiling(s), Eating Space In Kitchen, High Ceilings, Kitchen/Family Room Combo, L Dining, Living Room/Dining Room Combo, Open Floorplan, Stone Counters, Thermostat, Walk-In Closet(s)
- Flooring: Ceramic Tile, Luxury Vinyl
- Doors: Sliding Doors
- Has fireplace: No
Interior area
- Total structure area: 2,418
- Total interior livable area: 1,664 sqft
Video & virtual tour
Property
Parking
- Total spaces: 2
- Parking features: Garage - Attached
- Attached garage spaces: 2
Features
- Levels: One
- Stories: 1
- On waterfront: Yes
- Waterfront features: Bay/Harbor Front, Gulf/Ocean Front, Waterfront
Lot
- Size: 10,000 Square Feet
Details
- Parcel number: 402132204008
- Zoning: RSF3.5
- Special conditions: None
Construction
Type & style
- Home type: SingleFamily
- Property subtype: Single Family Residence
Materials
- Block
- Foundation: Stem Wall
- Roof: Shingle
Condition
- Completed
- New construction: Yes
- Year built: 2025
Utilities & green energy
- Sewer: Septic Tank
- Water: Public
- Utilities for property: BB/HS Internet Available, Electricity Connected, Public
Community & HOA
Community
- Features: Bay/Harbor Front, Community Boat Ramp, Fishing, Gulf/Ocean Front, Waterfront, Playground
- Pet fee: $0 monthly
- Subdivision: PORT CHARLOTTE SEC 054
HOA
- Has HOA: Yes
- HOA fee: $6 monthly
Location
- Region: Pt Charlotte
Financial & listing details
- Price per square foot: $240/sqft
- Tax assessed value: $20,000
- Annual tax amount: $527
- Date on market: 12/4/2025
- Cumulative days on market: 234 days
- Listing terms: Cash,Conventional,FHA
- Ownership: Fee Simple
- Total actual rent: 0
- Electric utility on property: Yes
- Road surface type: Paved
Estimated market value
Not available
Estimated sales range
Not available
Not available
Price history
| Date | Event | Price |
|---|---|---|
| 6/16/2026 | Listed for sale | $399,000$240/sqft |
Source:  Stellar MLS #D6145076 Report a problem Stellar MLS #D6145076 Report a problem | ||
| 6/4/2026 | Listing removed | $399,000$240/sqft |
Source: Stellar MLS #D6145076 Report a problem | ||
| 12/5/2025 | Listed for sale | $399,000+1073.5%$240/sqft |
Source: Stellar MLS #D6145076 Report a problem | ||
| 7/2/2024 | Sold | $34,000+243.4%$20/sqft |
Source: Public Record Report a problem | ||
| 6/6/2022 | Sold | $9,900+115.2%$6/sqft |
Source: Public Record Report a problem | ||
| 7/27/2020 | Sold | $4,600$3/sqft |
Source: Public Record Report a problem | ||
Public tax history
| Year | Property taxes | Tax assessment |
|---|---|---|
| 2025 | $527 +0.9% | $17,000 |
| 2024 | $522 +0.3% | $17,000 |
| 2023 | $520 +37.1% | $17,000 +147.3% |
| 2022 | $380 +16.2% | $6,873 +10% |
| 2021 | $327 -9.1% | $6,248 |
| 2020 | $360 +0.5% | $6,248 |
| 2019 | $358 +3.6% | $6,248 +5% |
| 2018 | $345 | $5,950 +2.9% |
| 2017 | $345 +1.2% | $5,780 |
| 2016 | $341 +0.2% | $5,780 +8.8% |
| 2015 | $341 +1.9% | $5,313 +3.3% |
| 2014 | $334 +308.1% | $5,143 +21% |
| 2013 | $82 +12.1% | $4,250 |
| 2012 | $73 +0.9% | $4,250 |
| 2011 | $72 -38.5% | $4,250 -37.5% |
| 2010 | $118 +1% | $6,800 -5.9% |
| 2009 | $117 | $7,225 |
Find assessor info on the county website
Monthly payment
Est. payment
Payment breakdown
Explore the cost of this home by adjusting the details. Changes won't be saved.Climate risks
Neighborhood: 33981
Nearby schools
GreatSchools rating
- 6/10Myakka River Elementary SchoolGrades: PK-5Distance: 1.2 mi
- 7/10L. A. Ainger Middle SchoolGrades: 6-8Distance: 4.7 mi
- 5/10Lemon Bay High SchoolGrades: 9-12Distance: 6.7 mi
Schools provided by the listing agent
- Elementary: Myakka River Elementary
- Middle: L.A. Ainger Middle
- High: Lemon Bay High
Source: Stellar MLS. This data may not be complete. We recommend contacting the local school district to confirm school assignments for this home.
- $318,6003 bd2 ba1.7k sqft13345 Gorman Ave, Pt Charlotte, FL 33981Off Market
- $20,000-- bd-- ba-- sqft13361 Gorman Ave, Port Charlotte, FL 33981Off Market
- $6,800-- bd-- ba-- sqft13346 Gorman Ave, Port Charlotte, FL 33981Off Market
- $20,00010,001 sqft5819 David Blvd, Port Charlotte, FL 33981Off Market

- $20,000-- bd-- ba-- sqft5811 David Blvd, Port Charlotte, FL 33981Off Market
- $275,1003 bd2 ba1.9k sqft13369 Gorman Ave, Pt Charlotte, FL 33981Off Market
- $20,00010,018 sqft5827 David Blvd, Port Charlotte, FL 33981Off Market
- $20,000-- bd-- ba-- sqft5803 David Blvd, Port Charlotte, FL 33981Off Market
A local agent can set up tours, give advice and negotiate with sellers.
Similar homes
- $359,0003 bd2 ba1.6k sqft9309 ZORN STREET, PORT CHARLOTTE, FL 33981New Construction

 MLS ID #O6431767, Steven Koleno, BEYCOME OF FLORIDA LLC. Stellar MLS
 - $389,9003 bd2 ba1.7k sqft7329 ATHENS TERRACE, PORT CHARLOTTE, FL 33981New Construction
 MLS ID #A4696431, Tracy Jeffries, REAL RE GROUP LLC. Stellar MLS
 - $369,9004 bd2 ba1.9k sqft5104 MUNHALL STREET, PORT CHARLOTTE, FL 33981New Construction
 MLS ID #D6147347, Jayson Burtch, CENTURY 21 SUNBELT REALTY. Stellar MLS
 - $429,0004 bd3 ba2.1k sqft13514 KEYSTONE BOULEVARD, PORT CHARLOTTE, FL 33981New Construction
 MLS ID #C7519424, David Conklin, RE/MAX PALM REALTY. Stellar MLS
 - $354,9004 bd3 ba1.8k sqft6223 EMMONSDALE STREET, PORT CHARLOTTE, FL 33981New ConstructionMLS ID #C7526984, Brian Helgemo, COMPASS FLORIDA. Stellar MLS
- $414,0003 bd2 ba1.6k sqft9487 ROSEBUD CIRCLE, PORT CHARLOTTE, FL 33981For SaleMLS ID #TB8519072, David Kasyanchik, BHHS FLORIDA PROPERTIES GROUP. Stellar MLS
- $350,0003 bd2 ba1.6k sqft8258 DIMSTEAD STREET, PORT CHARLOTTE, FL 33981For SaleMLS ID #S5148736, Richard Ramirez, EQUIESTATE, CORP. Stellar MLS
- $425,0003 bd2 ba1.7k sqft12005 CARNIVAL AVENUE, PORT CHARLOTTE, FL 33981For SaleMLS ID #N6142116, Dawn Frandsen, EXIT KING REALTY. Stellar MLS
- $385,0003 bd3 ba1.9k sqft12133 FEDERAL AVENUE, PORT CHARLOTTE, FL 33953For SaleMLS ID #A4693146, Vitaliy Maslo, REALTY ONE GROUP MVP. Stellar MLS
- $459,9005 bd3 ba2.4k sqft4570 GILLOT BOULEVARD, PORT CHARLOTTE, FL 33981New ConstructionStellar MLS
- $398,0003 bd3 ba1.9k sqft205 REDWOOD ROAD, ROTONDA WEST, FL 33947New ConstructionMLS ID #D6147614, Carla Stiver, PA, RE/MAX ALLIANCE GROUP. Stellar MLS
- $475,0004 bd3 ba2.3k sqft15809 MELPORT CIRCLE, PORT CHARLOTTE, FL 33981New ConstructionMLS ID #O6428052, Daniel Machado Aguiar, WRA BUSINESS & REAL ESTATE. Stellar MLS
- $279,9003 bd2 ba1.1k sqft13208 FORSEMAN AVENUE, PORT CHARLOTTE, FL 33981New ConstructionStellar MLS
- $279,9003 bd2 ba1.1k sqft12572 FELDMAN AVENUE, PORT CHARLOTTE, FL 33981New ConstructionStellar MLS
- $299,0003 bd2 ba1.2k sqft12233 WAGNER LANE, PORT CHARLOTTE, FL 33981New ConstructionMLS ID #A4696947, Tracy Jeffries, REAL RE GROUP LLC. Stellar MLS
- $379,0003 bd2 ba1.5k sqft152 ALBATROSS ROAD, ROTONDA WEST, FL 33947New ConstructionMLS ID #A4700887, Irina Grebinnik, PREFERRED SHORE LLC. Stellar MLS
- $325,0003 bd2 ba1.7k sqft15725 AUTRY CIRCLE, PORT CHARLOTTE, FL 33981New ConstructionMLS ID #A4691229, Kevin Bruinsma, BETTER HOMES AND GARDENS REAL ESTATE ATCHLEY PROPE. Stellar MLS
- $365,0003 bd2 ba1.6k sqft1113 SHERWIN STREET, PORT CHARLOTTE, FL 33953New ConstructionMLS ID #D6148034, Lucas Adams, CENTURY 21 SUNBELT REALTY. Stellar MLS
- $360,0003 bd2 ba1.6k sqft14422 CHAMBERLAIN BOULEVARD, PORT CHARLOTTE, FL 33953New ConstructionMLS ID #C7528562, Gerald Hayes, RE/MAX ALLIANCE GROUP. Stellar MLS
- $389,9903 bd3 ba2.1k sqft8533 GATEWAY COURT, ENGLEWOOD, FL 34224For SaleMLS ID #N6143495, Jon Maio, EXP REALTY LLC. Stellar MLS
