Under contract-accepting backup offers. Looking for a brand-new Florida home without waiting months to build? This move-in ready home offers modern finishes, peaceful wooded views, NO HOA, and exceptional value. Welcome to 12233 Wagner Lane, Port Charlotte, Florida. NEW CONSTRUCTION - Nestled on a spacious homesite with peaceful wooded views. This beautifully crafted 3-bedroom, 2-bath residence offers the perfect blend of modern design, quality construction and everyday comfort. From the moment you arrive, you’ll appreciate the home’s clean architectural lines, attractive curb appeal, oversized driveway, and inviting covered entry. Inside, an open-concept floor plan creates a bright and airy living space designed for today’s lifestyle. The stylish kitchen serves as the heart of the home and features, spacious center island with breakfast bar seating, soft-close cabinetry with modern finishes and fixtures, open flow to the dining and living areas. This home is perfect setup for entertaining family and friends. The spacious owner’s suite provides a relaxing retreat with elegant tray ceiling, large walk-in closet, beautiful ensuite bath, oversized glass-enclosed walk-in shower, contemporary dual-sink vanity. Two additional guest bedrooms offer flexibility for family, visitors, or a home office, while the guest bath showcases attractive floor-to-ceiling tile surrounding the tub/shower combination. This home comes with durable tile flooring throughout the entire home, volume ceilings for an open feel with ceiling fans already installed, recessed lighting, covered lanai for outdoor enjoyment, indoor laundry room off from kitchen, two-car garage. Impactful modern color palette and finishes. Step outside and enjoy the privacy of your backyard with natural Florida surroundings—providing a peaceful backdrop for morning coffee, evening sunsets, or future outdoor living enhancements. Conveniently located near Gulf beaches, boating, golf courses, shopping, dining, parks, and all that Southwest Florida has to offer, this home delivers exceptional value in a rapidly growing area. Why wait to build when you can move right into brand-new construction! Whether you're searching for your primary residence, seasonal retreat or investment property, this stunning new construction home is an opportunity you won't want to miss. Secure this home now before it's finished and take advantage of owning a brand-new construction and energy efficient home. Buyer and buyers agent to verify all measurements. Please submit offer on AS IS contract. Please use showing time for showings. The data included in the MLS is deemed reliable but is not guaranteed. Buyers and their agents should verify all information or retain appropriate professionals. Taxes are reflected for land only. Schedule your private showing today and experience the quality, comfort, and lifestyle that 12233 Wagner Lane has to offer!!!
Accepting backups
Price cut: $10K (8/13)
$289,000
12233 WAGNER LANE, PORT CHARLOTTE, FL 33981
3beds
1,208sqft
Single Family Residence
Built in 2026
10,486 Square Feet Lot
$284,500 Zestimate®
$239/sqft
$-- HOA
What's special
Two-car garageContemporary dual-sink vanityBeautiful ensuite bathOpen-concept floor planAttractive curb appealElegant tray ceilingPrivate wooded setting
- 85 days
- 215
- 16
Zillow last checked:
Listing updated:
Listed by:
Tracy Jeffries 941-960-3934,
REAL RE GROUP LLC 941-661-5767
Source: Stellar MLS,MLS#: A4696947 Originating MLS: Sarasota - Manatee
Originating MLS: Sarasota - Manatee
Facts & features
Interior
Bedrooms & bathrooms
- Bedrooms: 3
- Bathrooms: 2
- Full bathrooms: 2
Primary bedroom
- Features: Walk-In Closet(s)
- Level: First
- Area: 72 Square Feet
- Dimensions: 8x9
Bedroom 2
- Features: Built-in Closet
- Level: First
- Area: 99 Square Feet
- Dimensions: 11x9
Bedroom 3
- Features: Built-in Closet
- Level: First
- Area: 110 Square Feet
- Dimensions: 11x10
Balcony porch lanai
- Level: First
- Width: 8 Feet
Dining room
- Level: First
- Area: 100 Square Feet
- Dimensions: 10x10
Great room
- Level: First
- Area: 182 Square Feet
- Dimensions: 14x13
Kitchen
- Level: First
- Area: 96 Square Feet
- Dimensions: 8x12
Laundry
- Level: First
- Area: 40 Square Feet
- Dimensions: 8x5
Heating
- Central
Cooling
- Central Air
Appliances
- Included: Dishwasher, Microwave, Range, Refrigerator
- Laundry: Laundry Room
Features
- Cathedral Ceiling(s), High Ceilings, Open Floorplan, Solid Surface Counters, Thermostat
- Flooring: Tile
- Doors: Sliding Doors
- Has fireplace: No
Interior area
- Total structure area: 1,616
- Total interior livable area: 1,208 sqft
Video & virtual tour
Property
Parking
- Total spaces: 2
- Parking features: Garage - Attached
- Attached garage spaces: 2
Features
- Levels: One
- Stories: 1
Lot
- Size: 10,486 Square Feet
Details
- Parcel number: 412107335004
- Zoning: RSF3.5
- Special conditions: None
Construction
Type & style
- Home type: SingleFamily
- Property subtype: Single Family Residence
Materials
- Block, Stucco
- Foundation: Slab
- Roof: Shingle
Condition
- Completed
- New construction: Yes
- Year built: 2026
Details
- Builder model: 1208
- Builder name: Cutting Edge Homes SWFL, LLC
Utilities & green energy
- Sewer: Septic Tank
- Water: Well
- Utilities for property: Electricity Available
Community & HOA
Community
- Pet fee: $0 monthly
- Subdivision: PORT CHARLOTTE SEC 095
HOA
- Has HOA: No
Location
- Region: Port Charlotte
Financial & listing details
- Price per square foot: $239/sqft
- Tax assessed value: $16,500
- Annual tax amount: $649
- Date on market: 6/15/2026
- Cumulative days on market: 86 days
- Listing terms: Cash,Conventional,FHA,VA Loan
- Ownership: Fee Simple
- Total actual rent: 0
- Electric utility on property: Yes
- Road surface type: Paved
Estimated market value
$284,500
$270,000 - $299,000
$1,737/mo
Price history
| Date | Event | Price |
|---|---|---|
| 8/13/2026 | Price change | $289,000-3.3%$239/sqft |
Source:  Stellar MLS #A4696947 Report a problem Stellar MLS #A4696947 Report a problem | ||
| 7/21/2026 | Price change | $299,000-8%$248/sqft |
Source: Stellar MLS #A4696947 Report a problem | ||
| 6/16/2026 | Listed for sale | $325,000+2066.7%$269/sqft |
Source: Stellar MLS #A4696947 Report a problem | ||
| 2/6/2025 | Sold | $15,000+57.9%$12/sqft |
Source: Public Record Report a problem | ||
| 10/23/2024 | Sold | $9,500+955.6%$8/sqft |
Source: Public Record Report a problem | ||
| 1/11/2001 | Sold | $900$1/sqft |
Source: Public Record Report a problem | ||
Public tax history
| Year | Property taxes | Tax assessment |
|---|---|---|
| 2025 | $650 +38.7% | $14,025 +138.4% |
| 2024 | $468 +3.9% | $5,883 +10% |
| 2023 | $451 +7.9% | $5,348 +10% |
| 2022 | $418 +15.5% | $4,862 +10% |
| 2021 | $362 +26.8% | $4,420 +4% |
| 2020 | $285 +1.3% | $4,250 +3.4% |
| 2019 | $282 +27% | $4,109 +10% |
| 2018 | $222 | $3,735 -12.1% |
| 2017 | $222 +2.3% | $4,250 +37.7% |
| 2016 | $217 +4.2% | $3,086 +10% |
| 2015 | $208 +3.1% | $2,805 +10% |
| 2014 | $202 +351.7% | $2,550 +6.2% |
| 2013 | $45 +8.3% | $2,401 -31.1% |
| 2012 | $41 -30.5% | $3,485 |
| 2011 | $59 -19.3% | $3,485 -18% |
| 2010 | $74 -32.1% | $4,250 -36.7% |
| 2009 | $108 | $6,715 |
Find assessor info on the county website
Monthly payment
Est. payment
Payment breakdown
Explore the cost of this home by adjusting the details. Changes won't be saved.Climate risks
Neighborhood: 33981
Nearby schools
Schools provided by the listing agent
- Elementary: Myakka River Elementary
- Middle: L.A. Ainger Middle
- High: Lemon Bay High
Source: Stellar MLS. This data may not be complete. We recommend contacting the local school district to confirm school assignments for this home.

Similar homes
- $310,0003 bd2 ba1.2k sqft12106 CLARENDON AVENUE, PORT CHARLOTTE, FL 33981For Sale
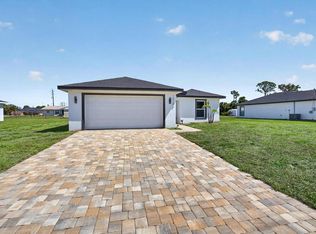
 MLS ID #TB8543616, Yury Sanchez, PARADISE REALTY AND INVESTMENT. Stellar MLS
 - $309,9003 bd2 ba1.6k sqft12107 BROOKSIDE AVENUE, PORT CHARLOTTE, FL 33981New Construction
 MLS ID #A4695962, Trevor Helton, COASTAL LIVING REALTY OF MANAT. Stellar MLS
 - $284,9003 bd2 ba1.2k sqft5952 GILLOT BOULEVARD, PORT CHARLOTTE, FL 33981New Construction
 Stellar MLS
 - $325,0003 bd2 ba1.6k sqft11481 WILLMINGTON BOULEVARD, PORT CHARLOTTE, FL 33981For Sale
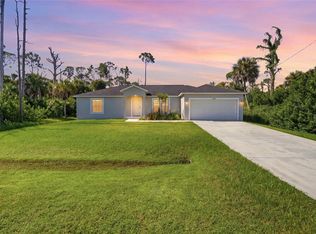 MLS ID #C7529909, Violetta Zalevskiy, REALTY ONE GROUP MVP. Stellar MLS
 - $369,0003 bd2 ba1.7k sqft7329 ATHENS TERRACE, PORT CHARLOTTE, FL 33981New ConstructionMLS ID #A4696431, Tracy Jeffries, REAL RE GROUP LLC. Stellar MLS
- $309,9003 bd2 ba1.4k sqft6007 GILLOT BOULEVARD, PORT CHARLOTTE, FL 33981New ConstructionStellar MLS
- $269,9003 bd2 ba1.2k sqft5373 ULYSSES STREET, PORT CHARLOTTE, FL 33981New ConstructionMLS ID #D6147344, Jayson Burtch, CENTURY 21 SUNBELT REALTY. Stellar MLS
- $284,9004 bd2 ba1.6k sqft13451 KAPLAN TERRACE, PORT CHARLOTTE, FL 33981New ConstructionMLS ID #TB8444887, Yudelsi Vega Hernandez, FRIENDS REALTY LLC. Stellar MLS
- $336,5003 bd2 ba1.5k sqft5400 JENNINGS BOULEVARD, PORT CHARLOTTE, FL 33981New ConstructionMLS ID #D6147480, Maria Mora Munoz, PARADISE EXCLUSIVE REAL ESTATE. Stellar MLS
- $350,0003 bd2 ba1.6k sqft8258 DIMSTEAD STREET, PORT CHARLOTTE, FL 33981For SaleMLS ID #S5148736, Richard Ramirez, EQUIESTATE, CORP. Stellar MLS
- $264,0003 bd2 ba1.1k sqft10453 REIMS AVENUE, ENGLEWOOD, FL 34224For SaleMLS ID #D6148202, Jeffrey Ament, PARADISE EXCLUSIVE REAL ESTATE. Stellar MLS
- $425,0003 bd2 ba1.7k sqft12005 CARNIVAL AVENUE, PORT CHARLOTTE, FL 33981For SaleMLS ID #N6142116, Dawn Frandsen, EXIT KING REALTY. Stellar MLS
- $330,0003 bd2 ba1.6k sqft9461 ATTICA CIRCLE, PORT CHARLOTTE, FL 33981New ConstructionMLS ID #C7497780, Chad McCrory, RE/MAX HARBOR REALTY. Stellar MLS
- $300,0003 bd2 ba1.6k sqft17196 GLENVIEW AVENUE, PORT CHARLOTTE, FL 33954For SaleMLS ID #C7529973, Nate Royal, MARINA PARK REALTY LLC. Stellar MLS
- $299,9003 bd2 ba1.7k sqft966 HOOD AVENUE, PORT CHARLOTTE, FL 33948For SaleMLS ID #C7530090, Mariana Ruiz Vallejo, PANTHER MANAGEMENT. Stellar MLS
- $282,9003 bd2 ba1.3k sqft23477 BRANCH AVENUE, PORT CHARLOTTE, FL 33980New ConstructionMLS ID #TB8530401, Janet Tarity, SUNLIFE HOMES LLC. Stellar MLS
- $419,0003 bd2 ba1.7k sqft14191 ONSLOW LANE, PORT CHARLOTTE, FL 33981New ConstructionMLS ID #D6147251, Jayson Burtch, CENTURY 21 SUNBELT REALTY. Stellar MLS
- $300,0004 bd2 ba1.5k sqft184 COUGAR WAY, ROTONDA WEST, FL 33947New ConstructionMLS ID #C7522785, Fredrick Benoit, BENOIT PROPERTIES INTL LLC. Stellar MLS
- $269,0003 bd2 ba1.1k sqft1167 URMEY LANE, NORTH PORT, FL 34286For SaleMLS ID #A4697515, Travis Matthews, PREFERRED SHORE LLC. Stellar MLS
- $239,5002 bd2 ba1.2k sqft192 ANNAPOLIS LANE, ROTONDA WEST, FL 33947For SaleMLS ID #A4700869, Moe Mossa, SAVVY AVENUE, LLC. Stellar MLS
