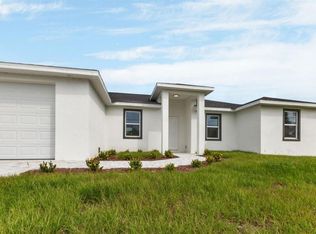
COMPLETED NEW HOME, MOVE-IN READY. The Pinehurst from Harbor Home Builders. A welcoming front porch with seating space leads to a double door entry with 11' foyer ceiling. Expansive open floorplan with porcelain tile throughout (Shaw Brand carpeting in bedrooms) pocketing 12' impact sliding doors leading to covered lanai. Kitchen features a 3' x 8' island with an undermount double bowl stainless sink, stainless appliances, disposal, wood cabinets. and granite countertops. The Mater bedroom has a walk-in closet and a second closet as well. Master bath features wak-in tiled shower, twin vanities with full width mirrors, wood cabinetry and granite counters and an enclosed toilet. Other features include: Impact windows throughout, 6' 8" interior doors with 2 1/4/" wood casing, stepped ceilings in living room and master bedroom with Crown Moulding, designer lighting, inside laundry room, 15 SEER A/C with programable thermostat, R30 blown or batt ceinling insulation, Taexx inwall pest control system, And More. Please call today for a private tour.
New construction
Price cut: $5K (5/28)
$335,000
9461 ATTICA CIRCLE, PORT CHARLOTTE, FL 33981
3beds
1,654sqft
:
Get pre-qualified$2,201/mo
Single Family Residence
Built in 2024
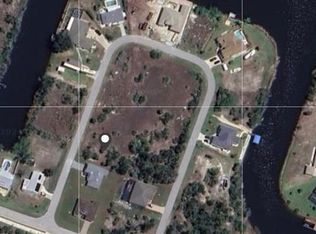
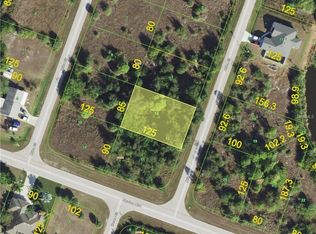
10,624 Square Feet Lot
$-- Zestimate®
$203/sqft
$-- HOA
What's special
Covered lanaiGranite countersGranite countertopsDouble door entryWelcoming front porchStepped ceilingsImpact windows
- 685 days |
- 647 |
- 24 |
Zillow last checked:
Listing updated:
Listed by:
Chad McCrory 941-628-6197,
RE/MAX HARBOR REALTY 941-639-8500
Source: Stellar MLS,MLS#: C7497780 Originating MLS: Port Charlotte
Originating MLS: Port Charlotte
Facts & features
Interior
Bedrooms & bathrooms
- Bedrooms: 3
- Bathrooms: 2
- Full bathrooms: 2
Primary bedroom
- Features: Ceiling Fan(s), Dual Closets
- Level: First
- Area: 192.78 Square Feet
- Dimensions: 12.6x15.3
Bedroom 2
- Features: Built-in Closet
- Level: First
- Area: 132 Square Feet
- Dimensions: 12x11
Bedroom 3
- Features: Built-in Closet
- Level: First
- Area: 123.6 Square Feet
- Dimensions: 12x10.3
Balcony porch lanai
- Level: First
- Area: 142.76 Square Feet
- Dimensions: 16.6x8.6
Dinette
- Level: First
- Area: 97.65 Square Feet
- Dimensions: 10.5x9.3
Kitchen
- Level: First
- Area: 81.84 Square Feet
- Dimensions: 8.8x9.3
Living room
- Level: First
- Area: 320.38 Square Feet
- Dimensions: 19.3x16.6
Heating
- Central, Electric
Cooling
- Central Air
Appliances
- Included: Dishwasher, Disposal, Electric Water Heater, Microwave, Range, Refrigerator
- Laundry: Inside
Features
- Ceiling Fan(s), Coffered Ceiling(s), In Wall Pest System, Open Floorplan, Pest Guard System, Primary Bedroom Main Floor, Solid Surface Counters, Solid Wood Cabinets
- Flooring: Carpet, Porcelain Tile
- Doors: Sliding Doors
- Has fireplace: No
Interior area
- Total structure area: 2,389
- Total interior livable area: 1,654 sqft
Video & virtual tour
Property
Parking
- Total spaces: 2
- Parking features: Garage - Attached
- Attached garage spaces: 2
Features
- Levels: One
- Stories: 1
- Exterior features: Rain Gutters
Lot
- Size: 10,624 Square Feet
Details
- Parcel number: 412122354003
- Zoning: RSF3.5
- Special conditions: None
Construction
Type & style
- Home type: SingleFamily
- Property subtype: Single Family Residence
Materials
- Block, Stucco
- Foundation: Slab, Stem Wall
- Roof: Shingle
Condition
- Completed
- New construction: Yes
- Year built: 2024
Utilities & green energy
- Sewer: Public Sewer
- Water: Public
- Utilities for property: Cable Available, Electricity Connected, Sewer Connected, Water Connected
Community & HOA
Community
- Pet fee: $0 monthly
- Subdivision: PORT CHARLOTTE SEC 081
HOA
- Has HOA: Yes
Location
- Region: Port Charlotte
Financial & listing details
- Price per square foot: $203/sqft
- Tax assessed value: $325,954
- Annual tax amount: $657
- Date on market: 9/10/2024
- Cumulative days on market: 685 days
- Ownership: Fee Simple
- Total actual rent: 0
- Electric utility on property: Yes
- Road surface type: Paved
Estimated market value
Not available
Estimated sales range
Not available
$2,085/mo
Price history
| Date | Event | Price |
|---|---|---|
| 5/28/2026 | Price change | $335,000-1.5%$203/sqft |
Source:  Stellar MLS #C7497780 Report a problem Stellar MLS #C7497780 Report a problem | ||
| 2/17/2026 | Price change | $340,000-1.4%$206/sqft |
Source: Stellar MLS #C7497780 Report a problem | ||
| 11/21/2025 | Price change | $345,000-1.4%$209/sqft |
Source: Stellar MLS #C7497780 Report a problem | ||
| 8/13/2025 | Price change | $350,000-2.8%$212/sqft |
Source: Stellar MLS #C7497780 Report a problem | ||
| 5/19/2025 | Price change | $360,000-1.4%$218/sqft |
Source: Stellar MLS #C7497780 Report a problem | ||
| 3/6/2025 | Price change | $365,000-1.4%$221/sqft |
Source: Stellar MLS #C7497780 Report a problem | ||
| 2/7/2025 | Price change | $370,000-1.3%$224/sqft |
Source: Stellar MLS #C7497780 Report a problem | ||
| 12/11/2024 | Price change | $375,000-2.6%$227/sqft |
Source: Stellar MLS #C7497780 Report a problem | ||
| 9/10/2024 | Listed for sale | $385,000-3%$233/sqft |
Source: Stellar MLS #C7497780 Report a problem | ||
| 7/11/2024 | Listing removed | $396,900$240/sqft |
Source: Stellar MLS #C7474275 Report a problem | ||
| 5/30/2024 | Price change | $396,900-0.8%$240/sqft |
Source: Stellar MLS #C7474275 Report a problem | ||
| 3/20/2024 | Price change | $399,900-3.6%$242/sqft |
Source: Stellar MLS #C7474275 Report a problem | ||
| 1/25/2024 | Price change | $414,900-1.2%$251/sqft |
Source: Stellar MLS #C7474275 Report a problem | ||
| 7/26/2023 | Price change | $419,900-1.2%$254/sqft |
Source: Stellar MLS #C7474275 Report a problem | ||
| 5/15/2023 | Price change | $424,900-2.3%$257/sqft |
Source: Stellar MLS #C7474275 Report a problem | ||
| 4/23/2023 | Price change | $434,900-5.4%$263/sqft |
Source: Stellar MLS #C7474275 Report a problem | ||
| 4/15/2023 | Listed for sale | $459,900$278/sqft |
Source: Stellar MLS #C7474275 Report a problem | ||
Public tax history
| Year | Property taxes | Tax assessment |
|---|---|---|
| 2025 | $4,554 -6.8% | $244,836 -8.5% |
| 2024 | $4,889 +643.1% | $267,486 +1092% |
| 2023 | $658 -10.9% | $22,440 +10% |
| 2022 | $738 +37.2% | $20,400 +166.7% |
| 2021 | $538 +3.9% | $7,650 +2.6% |
| 2020 | $518 -0.3% | $7,456 +10% |
| 2019 | $519 -1.6% | $6,778 +10% |
| 2018 | $528 | $6,162 -31% |
| 2017 | $528 +1.7% | $8,925 +75.2% |
| 2016 | $519 +2.7% | $5,093 +10% |
| 2015 | $506 +97.4% | $4,630 +10% |
| 2014 | $256 +282.2% | $4,209 +3.2% |
| 2013 | $67 -4.4% | $4,080 -18.6% |
| 2012 | $70 -17.9% | $5,015 |
| 2011 | $85 -15.9% | $5,015 -14.5% |
| 2010 | $102 -17.7% | $5,865 -23.3% |
| 2009 | $123 | $7,650 |
Find assessor info on the county website
Monthly payment
Est. payment
Payment breakdown
Explore the cost of this home by adjusting the details. Changes won't be saved.Climate risks
Neighborhood: 33981
Nearby schools
GreatSchools rating
- 6/10Myakka River Elementary SchoolGrades: PK-5Distance: 4.1 mi
- 7/10L. A. Ainger Middle SchoolGrades: 6-8Distance: 5.4 mi
- 5/10Lemon Bay High SchoolGrades: 9-12Distance: 8.2 mi
- $25,000-- bd-- ba-- sqft9469 Attica Cir, Port Charlotte, FL 33981Sold
- $25,00010,000 Square Feet9469 Attica Cir #8, Pt Charlotte, FL 33981Sold
- $311,6003 bd2 ba1.6k sqft14612 Keystone Blvd, Pt Charlotte, FL 33981Off Market
- $384,00010,454 Square Feet9581 Attica Cir, Port Charlotte, FL 33981Off Market
- $24,000-- bd-- ba-- sqft14628 Keystone Blvd, Port Charlotte, FL 33981Off Market
- $630,0004 bd3 ba2.1k sqft9477 Attica Cir, Pt Charlotte, FL 33981New Construction
- $137,3002 bd2 ba1.1k sqft9450 Attica Cir, Pt Charlotte, FL 33981Off Market
- $48,0000.46 Acres9565 Attica Cir, Port Charlotte, FL 33981Off Market
A local agent can set up tours, give advice and negotiate with sellers.
Similar homes
- $350,0003 bd2 ba1.6k sqft8258 DIMSTEAD STREET, PORT CHARLOTTE, FL 33981For Sale
 MLS ID #S5148736, Richard Ramirez, EQUIESTATE, CORP. Stellar MLS
 - $369,0003 bd2 ba1.9k sqft9245 ZORN STREET, PORT CHARLOTTE, FL 33981For Sale
 MLS ID #C7513712, Margaret Mardis, RE/MAX PALM REALTY. Stellar MLS
 - $313,9994 bd2 ba1.6k sqft13314 HOLTVILLE AVENUE, PORT CHARLOTTE, FL 33981New Construction
 MLS ID #S5144809, Adan Ordonez, ADAN INVESTMENTS REAL ESTATE GROUP, PLLC. Stellar MLS
 - $341,3003 bd2 ba1.5k sqft5400 JENNINGS BOULEVARD, PORT CHARLOTTE, FL 33981New Construction
 MLS ID #D6147480, Maria Mora Munoz, PARADISE EXCLUSIVE REAL ESTATE. Stellar MLS
 - $299,0003 bd2 ba1.2k sqft12233 WAGNER LANE, PORT CHARLOTTE, FL 33981New ConstructionMLS ID #A4696947, Tracy Jeffries, REAL RE GROUP LLC. Stellar MLS
- $499,0003 bd2 ba1.7k sqft14361 FORT MYERS AVENUE, PORT CHARLOTTE, FL 33981For SaleMLS ID #C7521694, Matthew Patterson, KW PEACE RIVER PARTNERS. Stellar MLS
- $319,9004 bd2 ba2k sqft12040 RAMONA AVENUE, PORT CHARLOTTE, FL 33981New ConstructionMLS ID #O6335254, Dakota DuBois, NEW HOME STAR FLORIDA LLC. Stellar MLS
- $389,9003 bd2 ba1.7k sqft7329 ATHENS TERRACE, PORT CHARLOTTE, FL 33981New ConstructionMLS ID #A4696431, Tracy Jeffries, REAL RE GROUP LLC. Stellar MLS
- $290,0004 bd2 ba1.6k sqft13451 KAPLAN TERRACE, PORT CHARLOTTE, FL 33981New ConstructionMLS ID #TB8444887, Yudelsi Vega Hernandez, FRIENDS REALTY LLC. Stellar MLS
- $330,0003 bd2 ba1.7k sqft3275 OSPREY LANE, PORT CHARLOTTE, FL 33953For SaleMLS ID #D6147766, Janice Fanstill, RIVERWOOD REALTY. Stellar MLS
- $419,0003 bd2 ba1.7k sqft14191 ONSLOW LANE, PORT CHARLOTTE, FL 33981New ConstructionMLS ID #D6147251, Jayson Burtch, CENTURY 21 SUNBELT REALTY. Stellar MLS
- $479,0004 bd2 ba1.7k sqft9500 SINGER CIRCLE, PORT CHARLOTTE, FL 33981For SaleMLS ID #C7519757, Colton Boswell, KW PEACE RIVER PARTNERS. Stellar MLS
- $330,0003 bd2 ba1.5k sqft19035 WILTON AVENUE, PORT CHARLOTTE, FL 33954For SaleMLS ID #D6148053, Luisa Schack, COLDWELL BANKER SUNSTAR REALTY. Stellar MLS
- $495,0003 bd2 ba1.8k sqft14364 APPLETON BOULEVARD, PORT CHARLOTTE, FL 33981For SaleMLS ID #C7524450, Matthew Patterson, KW PEACE RIVER PARTNERS. Stellar MLS
- $325,0003 bd2 ba1.5k sqft3498 DUNKIRK STREET, PUNTA GORDA, FL 33980For SaleMLS ID #A4683682, Thien Nguyen, VETERANS REALTY INC.. Stellar MLS
- $360,0004 bd3 ba1.6k sqft8 CLEAT COURT, PLACIDA, FL 33946New ConstructionMLS ID #A4678542, Jannett Mosqueda, HUSTLE BEES REALTY LLC. Stellar MLS
- $449,0003 bd2 ba1.6k sqft8099 WALBERT STREET, PORT CHARLOTTE, FL 33981For SaleMLS ID #D6134112, Alicia Hartland, MICHAEL SAUNDERS & COMPANY. Stellar MLS
- $359,0004 bd3 ba2.2k sqft119 LONG MEADOW LANE, ROTONDA WEST, FL 33947For SaleMLS ID #O6400126, Jonathon, PA McLeod, KELLER WILLIAMS ELITE REALTY. Stellar MLS
- $389,0003 bd2 ba2k sqft19836 MIDWAY BOULEVARD, PORT CHARLOTTE, FL 33948For SaleMLS ID #C7527525, Meaghan Smith, RE/MAX PALM REALTY. Stellar MLS
- $335,0004 bd2 ba1.8k sqft2309 PILGER AVENUE, NORTH PORT, FL 34286For SaleMLS ID #C7520401, Robert Rose, KW PEACE RIVER PARTNERS. Stellar MLS
