**Best-Priced Pool Home in Riverwood — $330,000** **Move-In Ready • Updated • Quick-Sale Opportunity** A rare second chance just opened up in Riverwood. Recently purchased and beautifully cared for, this charming **3-bedroom, 2-bath pool home** is back on the market due to an unexpected life change — creating an exceptional opportunity for a buyer who wants value, comfort, and a Florida lifestyle. Set on a quiet, tree-lined street in Riverwood’s award-winning **gated golf and resort community**, this home blends warmth, privacy, and thoughtful updates with a sparkling **private pool** perfect for year-round enjoyment. **Recent Upgrades & Peace-of-Mind Improvements** The previous owner invested in meaningful enhancements, giving the next buyer confidence and comfort from day one: **Newer roof** **Updated AC system** for efficient cooling **Modern kitchen upgrades** including refreshed appliances **Enhanced landscaping** and recent exterior painting ** Remodeled pool** with resurfaced pebble tec pool, FloCo rubberized cool deck, update pool equipment and inviting outdoor living space. **Inviting Interior & Easy-Living Layout** - Bright, open living and dining spaces with abundant natural light - Spacious primary suite with walk-in closet and private bath - Guest bedroom and bath ideally positioned for privacy - Neutral finishes that work with any style - Sliding doors leading to the screened lanai and pool deck — perfect for morning coffee or sunset relaxation **Your Florida Lifestyle Starts Here** Enjoy your own private pool **plus** Riverwood’s unmatched amenities: championship golf, pickleball, tennis, fitness center, resort pool, dog parks, walking trails, and a vibrant social scene — all within minutes of Gulf beaches, dining, and shopping. Riverwood stands as a premier community in Southwest Florida, offering an exquisitely landscaped setting along the tranquil Myakka River, nestled between Fort Myers and Sarasota in Port Charlotte. Spanning 1300 acres, Riverwood's master-planned community seamlessly blends natural beauty with modern living trends. Riverwood Golf Club is recognized as a Golf Digest-rated 4 ½ star Golf Course, and Riverwood Beach Club on the Gulf of Mexico on Manasota key offers memberships based on availability. **Priced for Immediate Action — Not a Distressed Sale** At **$330,000**, this is **the best-priced pool home in Riverwood**, offering tremendous value for buyers seeking a move-in-ready home with updates already completed. Opportunities like this don’t last long. **Schedule your showing today and secure one of Riverwood’s strongest values before it’s gone. **
For sale
$330,000
3275 Osprey Ln, Pt Charlotte, FL 33953
3beds
1,773sqft
:
Get pre-qualified$2,525/mo
Single Family Residence
Built in 2003
7,023 Square Feet Lot
$316,100 Zestimate®
$186/sqft
$337/mo HOA
What's special
Recent exterior paintingInviting outdoor living spaceNewer roofFloco rubberized cool deckQuiet tree-lined streetEnhanced landscaping
- 39 days |
- 1,170 |
- 66 |
Likely to sell faster than
Zillow last checked:
Listing updated:
Listed by:
Janice Fanstill 941-380-0341,
RIVERWOOD REALTY 941-743-9663
Source: Stellar MLS,MLS#: D6147766 Originating MLS: Englewood
Originating MLS: Englewood
Facts & features
Interior
Bedrooms & bathrooms
- Bedrooms: 3
- Bathrooms: 2
- Full bathrooms: 2
Rooms
- Room types: Great Room, Utility Room
Primary bedroom
- Features: En Suite Bathroom, Walk-In Closet(s)
- Level: First
- Area: 208 Square Feet
- Dimensions: 16x13
Bedroom 2
- Features: Ceiling Fan(s), Built-in Closet
- Level: First
- Area: 156 Square Feet
- Dimensions: 13x12
Bedroom 3
- Features: Ceiling Fan(s), Built-in Closet
- Level: First
- Area: 154 Square Feet
- Dimensions: 11x14
Balcony porch lanai
- Level: First
- Area: 170 Square Feet
- Dimensions: 17x10
Great room
- Features: Ceiling Fan(s)
- Level: First
- Area: 408 Square Feet
- Dimensions: 17x24
Kitchen
- Features: Breakfast Bar, Pantry, Granite Counters
- Level: First
- Area: 160 Square Feet
- Dimensions: 8x20
Laundry
- Level: First
- Area: 40 Square Feet
- Dimensions: 5x8
Heating
- Central, Electric
Cooling
- Central Air
Appliances
- Included: Convection Oven, Dishwasher, Disposal, Dryer, Electric Water Heater, Kitchen Reverse Osmosis System, Microwave, Range, Refrigerator, Washer, Whole House R.O. System
- Laundry: Electric Dryer Hookup, Inside, Laundry Room, Washer Hookup
Features
- Ceiling Fan(s), Coffered Ceiling(s), Eating Space In Kitchen, High Ceilings, Living Room/Dining Room Combo, Primary Bedroom Main Floor, Solid Surface Counters, Split Bedroom, Walk-In Closet(s)
- Flooring: Carpet, Ceramic Tile
- Doors: Sliding Doors
- Windows: Window Treatments, Hurricane Shutters, Hurricane Shutters/Windows
- Has fireplace: No
Interior area
- Total structure area: 2,467
- Total interior livable area: 1,773 sqft
Video & virtual tour
Property
Parking
- Total spaces: 2
- Parking features: Garage - Attached
- Attached garage spaces: 2
- Details: Garage Dimensions: 20x20
Features
- Levels: One
- Stories: 1
- Patio & porch: Covered, Patio, Screened
- Exterior features: Gray Water System, Irrigation System, Private Mailbox, Sprinkler Metered
- Has private pool: Yes
- Pool features: Gunite, Heated, In Ground, Screen Enclosure
- Has view: Yes
- View description: Golf Course, Park/Greenbelt
Lot
- Size: 7,023 Square Feet
- Features: Cleared, Flood Insurance Required
- Residential vegetation: Mature Landscaping
Details
- Parcel number: 402121154005
- Zoning: PD
- Special conditions: None
Construction
Type & style
- Home type: SingleFamily
- Property subtype: Single Family Residence
- Attached to another structure: Yes
Materials
- Block, Stucco
- Foundation: Slab
- Roof: Tile
Condition
- New construction: No
- Year built: 2003
Utilities & green energy
- Sewer: Public Sewer
- Water: Public
- Utilities for property: BB/HS Internet Available, Cable Available, Electricity Connected, Sewer Connected, Sprinkler Recycled, Underground Utilities, Water Connected
Green energy
- Water conservation: Irrigation-Reclaimed Water
Community & HOA
Community
- Features: Association Recreation - Owned, Clubhouse, Deed Restrictions, Dog Park, Fitness Center, Gated Community - Guard, Golf Carts OK, Golf, Irrigation-Reclaimed Water, Pool, Sidewalks, Tennis Court(s)
- Pet fee: $0 monthly
- Subdivision: RIVERWOOD
HOA
- Has HOA: Yes
- Amenities included: Clubhouse, Fence Restrictions, Fitness Center, Gated, Golf Course, Optional Additional Fees, Pickleball Court(s)
- Services included: 24-Hour Guard, Common Area Taxes, Community Pool, Maintenance Structure
- HOA fee: $337 monthly
- HOA name: Riverwood manager
- HOA phone: 941-764-6663
Location
- Region: Pt Charlotte
Financial & listing details
- Price per square foot: $186/sqft
- Tax assessed value: $348,939
- Annual tax amount: $5,382
- Date on market: 6/17/2026
- Cumulative days on market: 40 days
- Listing terms: Cash,Conventional,VA Loan
- Ownership: Fee Simple
- Total actual rent: 0
- Electric utility on property: Yes
- Road surface type: Paved, Asphalt
Estimated market value
$316,100
$300,000 - $332,000
$3,004/mo
Price history
| Date | Event | Price |
|---|---|---|
| 6/17/2026 | Listed for sale | $330,000$186/sqft |
Source:  Stellar MLS #D6147766 Report a problem Stellar MLS #D6147766 Report a problem | ||
| 6/9/2026 | Sold | $330,000-5.7%$186/sqft |
Source: Stellar MLS #D6143699 Report a problem | ||
| 5/11/2026 | Pending sale | $349,900$197/sqft |
Source: Stellar MLS #D6143699 Report a problem | ||
| 3/26/2026 | Price change | $349,900-2.8%$197/sqft |
Source: Stellar MLS #D6143699 Report a problem | ||
| 3/10/2026 | Price change | $359,900-2.7%$203/sqft |
Source: Stellar MLS #D6143699 Report a problem | ||
| 2/18/2026 | Price change | $369,900-3.9%$209/sqft |
Source: Stellar MLS #D6143699 Report a problem | ||
| 1/19/2026 | Price change | $385,000-2.1%$217/sqft |
Source: Stellar MLS #D6143699 Report a problem | ||
| 9/6/2025 | Listed for sale | $393,300+2.4%$222/sqft |
Source: Stellar MLS #D6143699 Report a problem | ||
| 8/4/2025 | Listing removed | $384,000$217/sqft |
Source: Stellar MLS #D6137433 Report a problem | ||
| 6/23/2025 | Price change | $384,000-3%$217/sqft |
Source: Stellar MLS #D6137433 Report a problem | ||
| 6/2/2025 | Price change | $396,000-0.8%$223/sqft |
Source: Stellar MLS #D6137433 Report a problem | ||
| 4/22/2025 | Price change | $399,000-1.5%$225/sqft |
Source: Stellar MLS #D6137433 Report a problem | ||
| 4/9/2025 | Price change | $405,000-5.6%$228/sqft |
Source: Stellar MLS #D6137433 Report a problem | ||
| 3/19/2025 | Price change | $429,000-3.1%$242/sqft |
Source: Stellar MLS #D6137433 Report a problem | ||
| 3/4/2025 | Price change | $442,750-1%$250/sqft |
Source: Stellar MLS #D6137433 Report a problem | ||
| 1/17/2025 | Price change | $447,000-2.9%$252/sqft |
Source: Stellar MLS #D6137433 Report a problem | ||
| 12/4/2024 | Price change | $460,500-3%$260/sqft |
Source: Stellar MLS #D6137433 Report a problem | ||
| 11/6/2024 | Price change | $474,900-0.9%$268/sqft |
Source: Stellar MLS #D6137433 Report a problem | ||
| 7/20/2024 | Listed for sale | $479,000+69.3%$270/sqft |
Source: Stellar MLS #D6137433 Report a problem | ||
| 10/6/2020 | Sold | $283,000+1.1%$160/sqft |
Source: Stellar MLS #D6112652 Report a problem | ||
| 8/22/2020 | Pending sale | $280,000$158/sqft |
Source: RE/MAX ALLIANCE GROUP #D6112652 Report a problem | ||
| 8/22/2020 | Listed for sale | $280,000$158/sqft |
Source: RE/MAX ALLIANCE GROUP #D6112652 Report a problem | ||
| 7/4/2020 | Pending sale | $280,000$158/sqft |
Source: RE/MAX ALLIANCE GROUP #D6112652 Report a problem | ||
| 7/4/2020 | Listed for sale | $280,000$158/sqft |
Source: RE/MAX ALLIANCE GROUP #D6112652 Report a problem | ||
| 7/4/2020 | Pending sale | $280,000$158/sqft |
Source: RE/MAX ALLIANCE GROUP #D6112652 Report a problem | ||
| 6/20/2020 | Listed for sale | $280,000+55.6%$158/sqft |
Source: RE/MAX ALLIANCE GROUP #D6112652 Report a problem | ||
| 4/1/2009 | Sold | $180,000-17.1%$102/sqft |
Source: Public Record Report a problem | ||
| 4/8/2003 | Sold | $217,200$123/sqft |
Source: Public Record Report a problem | ||
Public tax history
| Year | Property taxes | Tax assessment |
|---|---|---|
| 2025 | $5,552 -5.3% | $259,807 +2.9% |
| 2024 | $5,863 +1.4% | $252,485 +3% |
| 2023 | $5,780 +12.4% | $245,131 +3% |
| 2022 | $5,145 -0.1% | $237,991 +3% |
| 2021 | $5,149 -8.9% | $231,059 +4% |
| 2020 | $5,652 -3.6% | $222,120 -5.7% |
| 2019 | $5,861 +3.8% | $235,604 -0.5% |
| 2018 | $5,646 | $236,729 +7.4% |
| 2017 | $5,646 +13.1% | $220,441 +7.9% |
| 2016 | $4,991 +8.5% | $204,361 +10% |
| 2015 | $4,601 +6.8% | $185,783 +1% |
| 2014 | $4,310 +48.7% | $184,022 +6.6% |
| 2013 | $2,899 -1.1% | $172,577 +1.9% |
| 2012 | $2,932 +2.8% | $169,288 |
| 2011 | $2,852 -1.7% | $169,288 0% |
| 2010 | $2,900 -5.1% | $169,357 -11.6% |
| 2009 | $3,055 | $191,658 |
Find assessor info on the county website
Monthly payment
Est. payment
Payment breakdown
Explore the cost of this home by adjusting the details. Changes won't be saved.Climate risks
Neighborhood: 33953
Nearby schools
GreatSchools rating
- 6/10Liberty Elementary SchoolGrades: PK-5Distance: 7.2 mi
- 5/10Murdock Middle SchoolGrades: 6-8Distance: 3.9 mi
- 2/10Port Charlotte High SchoolGrades: 9-12Distance: 4.7 mi
Schools provided by the listing agent
- Elementary: Liberty Elementary
- Middle: Murdock Middle
- High: Port Charlotte High
Source: Stellar MLS. This data may not be complete. We recommend contacting the local school district to confirm school assignments for this home.
- $287,9003 bd2 ba1.6k sqft3279 Osprey Ln, Pt Charlotte, FL 33953Off Market
- $371,9003 bd2 ba2.1k sqft3271 Osprey Ln, Pt Charlotte, FL 33953Off Market
- $332,4002 bd2 ba1.4k sqft3283 Osprey Ln, Pt Charlotte, FL 33953Off Market
- $419,0003 bd2 ba1.8k sqft3267 Osprey Ln, Pt Charlotte, FL 33953Off Market
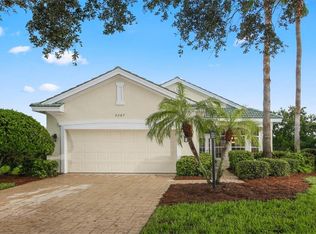
- $340,1003 bd2 ba1.7k sqft3280 Osprey Ln, Pt Charlotte, FL 33953Off Market
- $351,7003 bd2 ba1.6k sqft3287 Osprey Ln, Pt Charlotte, FL 33953Off Market
- $375,8003 bd2 ba1.8k sqft3263 Osprey Ln, Pt Charlotte, FL 33953Off Market
- $358,3003 bd2 ba1.6k sqft3272 Osprey Ln, Pt Charlotte, FL 33953Off Market
A local agent can set up tours, give advice and negotiate with sellers.
Similar homes
- $349,0003 bd2 ba1.9k sqft3175 Village Ln, Pt Charlotte, FL 33953For Sale

 MLS ID #C7526835, Dawn Driver, COLDWELL BANKER SUNSTAR REALTY. Stellar MLS
 - $299,0002 bd2 ba1.4k sqft3390 Osprey Ln, Pt Charlotte, FL 33953For Sale
 MLS ID #D6143937, Janice Fanstill, RIVERWOOD REALTY. Stellar MLS
 - $329,0003 bd2 ba1.6k sqft4696 Club Dr #102, Pt Charlotte, FL 33953For Sale
 MLS ID #D6146488, Janice Fanstill, RIVERWOOD REALTY. Stellar MLS
 - $449,0003 bd2 ba1.7k sqft3401 Bay Ridge Way, Port Charlotte, FL 33953For Sale
 MLS ID #D6144020, Janice Fanstill, RIVERWOOD REALTY. Stellar MLS
 - $269,9002 bd2 ba1.6k sqft14298 Reserve Ct, Pt Charlotte, FL 33953For SaleMLS ID #D6140970, Janice Fanstill, RIVERWOOD REALTY. Stellar MLS
- $223,0003 bd2 ba1.6k sqft3322 Grand Vista Ct Unit 203, Pt Charlotte, FL 33953For SaleMLS ID #C7521806, Rhonda Gustitus, KW PEACE RIVER PARTNERS. Stellar MLS
- $319,9003 bd2 ba2k sqft2771 Whispering Pine Ln, North Port, FL 34287For SaleMLS ID #TB8520242, Rob Bermes, EPIQUE REALTY INC.. Stellar MLS
- $419,0002 bd2 ba2k sqft13217 Scrub Jay Ct, Pt Charlotte, FL 33953For SaleMLS ID #D6141827, Janice Fanstill, RIVERWOOD REALTY. Stellar MLS
- $399,9003 bd2 ba1.8k sqft2613 Trianna St, North Port, FL 34291For SaleMLS ID #C7528381, Jason Ester, RE/MAX ALLIANCE GROUP. Stellar MLS
- $249,9002 bd2 ba1.3k sqft14017 Willow Glen Ct APT 104, Port Charlotte, FL 33953For SaleMLS ID #D6145970, Janice Fanstill, RIVERWOOD REALTY. Stellar MLS
- $340,0003 bd2 ba1.9k sqft3660 Madagascar Ave, North Port, FL 34286For SaleMLS ID #C7527233, Chris Pizzolato, KW PEACE RIVER PARTNERS. Stellar MLS
- $234,7002 bd2 ba1.4k sqft14061 Willow Glen Ct APT 239, Port Charlotte, FL 33953For SaleMLS ID #D6147219, Janice Fanstill, RIVERWOOD REALTY. Stellar MLS
- $330,0004 bd2 ba1.8k sqft3332 Elkcam Blvd, Pt Charlotte, FL 33952For SaleMLS ID #TB8468337, Sang Nguyen, HOME TOWN REALTY, INC.. Stellar MLS
- $387,0003 bd2 ba1.6k sqft13060 Ridgely Cir, Pt Charlotte, FL 33981For SaleMLS ID #D6147539, Janet Shawen, PA, PARADISE EXCLUSIVE REAL ESTATE. Stellar MLS
- $317,7003 bd2 ba2k sqft2860 Suncoast Lakes Blvd, Punta Gorda, FL 33980For SaleMLS ID #C7527298, Jonna Dean, MARINA PARK REALTY LLC. Stellar MLS
- $339,9003 bd2 ba1.8k sqft2004 Boca Chica Ave, North Port, FL 34286For SaleMLS ID #A4697123, Fevil Patel, FINE PROPERTIES. Stellar MLS
- $316,0003 bd2 ba1.8k sqft2796 Suncoast Lakes Blvd, Punta Gorda, FL 33980For SaleMLS ID #C7526203, Teresa Benton, ALLISON JAMES ESTATES & HOMES. Stellar MLS
- $314,9002 bd2 ba1.3k sqft4980 Whispering Oaks Dr, North Port, FL 34287For SaleMLS ID #N6144957, Louise Clapp, POINTE OF PALMS REAL ESTATE. Stellar MLS
- $339,9003 bd2 ba1.5k sqft12037 Mallorca Ave, North Port, FL 34287For SaleMLS ID #N6144035, Regina Melman, RE/MAX PALM REALTY OF VENICE. Stellar MLS
- $370,0003 bd2 ba1.7k sqft1114 Dewhurst St, Port Charlotte, FL 33952For SaleMLS ID #N6143420, Regina Melman, RE/MAX PALM REALTY OF VENICE. Stellar MLS
