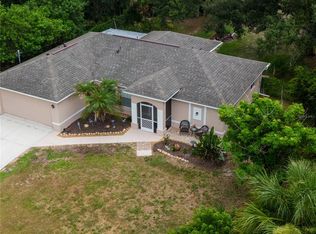
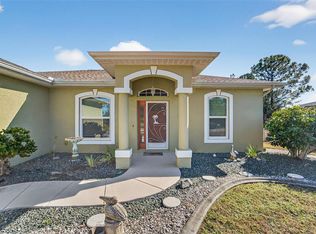
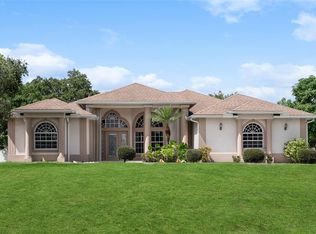
**TAKE A STROLL THROUGH YOUR NEW HOME WITH THE 3D INTERACTIVE VIRTUAL TOUR!** Welcome to your own private Florida retreat! This beautifully maintained 3-bedroom + DEN, 2-bath, 2-car garage POOL HOME situated on a DOUBLE LOT with a 2022 ROOF perfectly blends comfort, style, and functionality. Outstanding curb appeal welcomes you with lush landscaping, green grass, palm trees, decorative curbing, river rock, blooming hibiscus, and a screened front entry. Step inside and fall in love with the spacious open floor plan featuring vaulted ceilings in the Great Room and a split-bedroom layout that offers both privacy and functionality. Through French doors, you'll find a versatile bonus room perfect for a home office, family room, craft room, or game room. Across the foyer, the formal dining room is filled with natural light and provides the perfect setting for family dinners or holiday gatherings. Ceramic tile flooring flows throughout the home, making cleanup easy while offering durability for pets and everyday living. The gourmet kitchen is the heart of the home, featuring abundant cabinet and counter space, a large closet pantry, breakfast bar, decorative plant shelves, reverse osmosis system, and all appliances included. Perfectly positioned overlooking the main living areas, you'll always be part of the conversation while preparing meals or entertaining guests. The adjoining dinette overlooks the sparkling heated pool, creating the perfect spot to enjoy your morning coffee or unwind at the end of the day. The oversized owner's suite is a private retreat complete with dual walk-in closets, sliding glass doors leading to the lanai, and an en-suite bath featuring dual vanities, a spacious walk-in shower, and a relaxing garden tub. Two additional guest bedrooms offer ceiling fans, generous closet space, and easy access to the full bathroom with a tub/shower combination and access to the pool area. An inside laundry room conveniently located off the kitchen adds even more functionality. Recent updates include a 2026 A/C, 2022 roof, new well (2021), new well pump (2025), and pool resurfacing (2019). Storm season is no match for this home with a whole-house generator connected to an underground propane tank, roll-down Tefla hurricane shutters on the lanai, and a newly installed hurricane-impact front door. Sliding glass doors lead to your own backyard paradise and the spacious screened lanai is perfect for outdoor dining, relaxing, or entertaining family and friends, while the sparkling heated pool is ready for year-round enjoyment. A vinyl privacy fence surrounds the backyard, and a separate chain-link area provides the perfect space for pets to run and play. Conveniently located near Coco Plum Village, shopping, dining, golf courses, churches, top-rated schools, the North Port Aquatic Center, Boca Grande, Englewood Beach, Charlotte Harbor, Charlotte Sports Park (Tampa Bay Rays Spring Training), and Wellen Park (Atlanta Braves Spring Training). Quick access to US-41 and I-75 makes commuting throughout Southwest Florida a breeze. Don't miss your opportunity to own this move-in-ready home offering a DOUBLE LOT, heated pool, major updates, exceptional storm protection, and an unbeatable location. Schedule your private showing today and start living the Florida lifestyle you've always dreamed of!
For sale
$399,900
2613 Trianna St, North Port, FL 34291
3beds
1,887sqft
:
Get pre-qualified$2,569/mo
Single Family Residence
Built in 2005
0.46 Acres Lot
$385,400 Zestimate®
$212/sqft
$-- HOA
What's special
Pool homeRiver rockPalm treesHeated poolBreakfast barSplit-bedroom layoutVersatile bonus room
- 2 days |
- 604 |
- 80 |
Likely to sell faster than
Zillow last checked:
Listing updated:
Listed by:
Jason Ester 941-376-6626,
RE/MAX ALLIANCE GROUP 941-429-3506
Source: Stellar MLS,MLS#: C7528381 Originating MLS: Port Charlotte
Originating MLS: Port Charlotte
Facts & features
Interior
Bedrooms & bathrooms
- Bedrooms: 3
- Bathrooms: 2
- Full bathrooms: 2
Rooms
- Room types: Den/Library/Office, Dining Room, Great Room, Utility Room
Primary bedroom
- Features: Walk-In Closet(s)
- Level: First
- Area: 216 Square Feet
- Dimensions: 12x18
Bedroom 2
- Features: Built-in Closet
- Level: First
- Area: 121 Square Feet
- Dimensions: 11x11
Bedroom 3
- Features: Built-in Closet
- Level: First
- Area: 132 Square Feet
- Dimensions: 11x12
Primary bathroom
- Level: First
Bathroom 2
- Level: First
Dining room
- Level: First
- Area: 110 Square Feet
- Dimensions: 10x11
Great room
- Level: First
- Area: 221 Square Feet
- Dimensions: 17x13
Kitchen
- Level: First
- Area: 100 Square Feet
- Dimensions: 10x10
Heating
- Central
Cooling
- Central Air
Appliances
- Included: Dishwasher, Dryer, Electric Water Heater, Kitchen Reverse Osmosis System, Microwave, Range, Refrigerator, Washer
- Laundry: Inside, Laundry Room
Features
- Ceiling Fan(s), Chair Rail, Eating Space In Kitchen, High Ceilings, Open Floorplan, Primary Bedroom Main Floor, Solid Surface Counters, Split Bedroom, Thermostat
- Flooring: Ceramic Tile, Vinyl
- Doors: Sliding Doors
- Has fireplace: No
Interior area
- Total structure area: 2,630
- Total interior livable area: 1,887 sqft
Video & virtual tour
Property
Parking
- Total spaces: 2
- Parking features: Driveway, Garage Door Opener
- Attached garage spaces: 2
- Has uncovered spaces: Yes
- Details: Garage Dimensions: 18x19
Features
- Levels: One
- Stories: 1
- Patio & porch: Covered, Front Porch, Rear Porch, Screened
- Exterior features: Lighting, Private Mailbox, Rain Gutters
- Has private pool: Yes
- Pool features: Gunite, Heated, In Ground, Screen Enclosure
- Fencing: Chain Link,Vinyl
- Has view: Yes
- View description: Trees/Woods
Lot
- Size: 0.46 Acres
- Dimensions: 160 x 240
- Features: Cleared, City Lot, In County, Level, Near Public Transit, Oversized Lot
- Residential vegetation: Trees/Landscaped
Details
- Additional structures: Shed(s)
- Parcel number: 0968057538
- Zoning: RSF2
- Special conditions: None
Construction
Type & style
- Home type: SingleFamily
- Architectural style: Florida,Ranch
- Property subtype: Single Family Residence
Materials
- Block, Stucco
- Foundation: Slab
- Roof: Shingle
Condition
- Completed
- New construction: No
- Year built: 2005
Utilities & green energy
- Sewer: Septic Tank
- Water: Well
- Utilities for property: BB/HS Internet Available, Cable Available, Electricity Connected, Phone Available, Water Connected
Community & HOA
Community
- Security: Smoke Detector(s)
- Pet fee: $0 monthly
- Subdivision: PORT CHARLOTTE SUB 18
HOA
- Has HOA: No
Location
- Region: North Port
Financial & listing details
- Price per square foot: $212/sqft
- Tax assessed value: $293,400
- Annual tax amount: $5,263
- Date on market: 7/22/2026
- Cumulative days on market: 2 days
- Listing terms: Cash,Conventional,FHA,VA Loan
- Ownership: Fee Simple
- Total actual rent: 0
- Electric utility on property: Yes
- Road surface type: Paved, Asphalt
Estimated market value
$385,400
$366,000 - $405,000
$2,634/mo
Price history
| Date | Event | Price |
|---|---|---|
| 7/22/2026 | Listed for sale | $399,900+81%$212/sqft |
Source:  Stellar MLS #C7528381 Report a problem Stellar MLS #C7528381 Report a problem | ||
| 6/1/2015 | Sold | $221,000-3.9%$117/sqft |
Source: Stellar MLS #A4115461 Report a problem | ||
| 4/28/2015 | Pending sale | $230,000$122/sqft |
Source: RE/MAX ALLIANCE GROUP #A4115461 Report a problem | ||
| 4/14/2015 | Price change | $230,000-3.2%$122/sqft |
Source: RE/MAX ALLIANCE GROUP #A4115461 Report a problem | ||
| 4/3/2015 | Price change | $237,500-0.6%$126/sqft |
Source: RE/MAX ALLIANCE GROUP #A4115461 Report a problem | ||
| 2/26/2015 | Listed for sale | $239,000+696.7%$127/sqft |
Source: RE/MAX ALLIANCE GROUP #A4115461 Report a problem | ||
| 8/12/2004 | Sold | $30,000+417.2%$16/sqft |
Source: Public Record Report a problem | ||
| 7/2/2003 | Sold | $5,800+52.6%$3/sqft |
Source: Public Record Report a problem | ||
| 4/17/1997 | Sold | $3,800$2/sqft |
Source: Public Record Report a problem | ||
Public tax history
| Year | Property taxes | Tax assessment |
|---|---|---|
| 2025 | $5,260 -6% | $293,400 -7.1% |
| 2024 | $5,598 -3.6% | $315,858 +10% |
| 2023 | $5,809 +14.9% | $287,144 +10% |
| 2022 | $5,057 +18.6% | $261,040 +14.8% |
| 2021 | $4,264 +2.4% | $227,400 +4.1% |
| 2020 | $4,162 +1.9% | $218,400 +2.6% |
| 2019 | $4,083 | $212,850 +10% |
| 2018 | $4,083 +13.9% | $193,500 +5.7% |
| 2017 | $3,586 +96.9% | $183,100 |
| 2016 | $1,822 -48.1% | $183,100 +17.7% |
| 2015 | $3,512 +92.8% | $155,500 +41.7% |
| 2014 | $1,822 +3.7% | $109,734 |
| 2013 | $1,757 +4.4% | $109,734 +1.7% |
| 2012 | $1,683 -2.5% | $107,900 -4.4% |
| 2011 | $1,726 -4% | $112,900 -2.9% |
| 2010 | $1,799 -31.8% | $116,300 -17.4% |
| 2009 | $2,639 | $140,800 -20.5% |
| 2008 | $2,639 -29.6% | $177,100 -25% |
| 2007 | $3,750 | $236,200 -3.5% |
| 2006 | -- | $244,800 +587.6% |
| 2005 | -- | $35,600 +524.6% |
| 2004 | $187 +35.5% | $5,700 +90% |
| 2003 | $138 +0.2% | $3,000 |
| 2002 | $138 +3.9% | $3,000 |
| 2001 | $133 -0.4% | $3,000 |
| 2000 | $133 | $3,000 |
Find assessor info on the county website
Monthly payment
Est. payment
Payment breakdown
Explore the cost of this home by adjusting the details. Changes won't be saved.Climate risks
Neighborhood: 34291
Nearby schools
GreatSchools rating
- 6/10Lamarque Elementary SchoolGrades: PK-5Distance: 2 mi
- 8/10Heron Creek Middle SchoolGrades: 6-8Distance: 1.1 mi
- 3/10North Port High SchoolGrades: PK,9-12Distance: 0.8 mi
Schools provided by the listing agent
- Elementary: Lamarque Elementary
- Middle: Heron Creek Middle
- High: North Port High
Source: Stellar MLS. This data may not be complete. We recommend contacting the local school district to confirm school assignments for this home.
- $14,000-- bd-- ba-- sqftTrianna St, North port, FL 34291Off Market
- $14,000-- bd-- ba-- sqftTrianna St, North port, FL 34291Off Market
- $14,000-- bd-- ba-- sqftDe Garmo St, North port, FL 34291Off Market
- $196,0003 bd2 ba1.2k sqft2590 De Garmo St, North Port, FL 34291Sold

- $331,7004 bd2 ba2.1k sqft2638 De Garmo St, North Port, FL 34291Off Market
- $14,000-- bd-- ba-- sqftDe Garmo St, North port, FL 34291Off Market
- $247,9003 bd2 ba1.3k sqft2600 Trianna St, North Port, FL 34291Off Market
- $336,3003 bd2 ba1.1k sqft2674 Trianna St, North Port, FL 34291Off Market
A local agent can set up tours, give advice and negotiate with sellers.
Similar homes
- $435,0003 bd2 ba1.3k sqft5175 Hornbuckle Blvd, North Port, FL 34291For Sale
 MLS ID #A4699272, Barbara Hammons, PREFERRED SHORE LLC. Stellar MLS
 - $439,0003 bd2 ba1.8k sqft7888 Evinrude Ave, North Port, FL 34291For Sale
 MLS ID #D6145689, Chuck Allford, RE/MAX ALLIANCE GROUP. Stellar MLS
 - $439,0003 bd2 ba2k sqft8315 Raoul Ave, North Port, FL 34291For Sale
 MLS ID #C7516511, Nicolai Todosiciuc PA, REALTY ONE GROUP MVP. Stellar MLS
 - $395,0003 bd2 ba1.6k sqft2260 Zuyder Ter, North Port, FL 34286For Sale
 MLS ID #A4697885, Jacey Craig, KELLER WILLIAMS ON THE WATER. Stellar MLS
 - $369,9003 bd2 ba2.2k sqft2596 Shalimar Ter, North Port, FL 34286For SaleMLS ID #D6147687, Diane Deily, SHIFTING SANDS PROPERTY SERVICES LLC. Stellar MLS
- $428,9004 bd3 ba2.3k sqft3707 Giblin Dr, North Port, FL 34286For SaleMLS ID #C7521420, Rhonda Gustitus, KW PEACE RIVER PARTNERS. Stellar MLS
- $295,0003 bd2 ba1.5k sqft4141 Mermell Cir, North Port, FL 34291For SaleMLS ID #C7527491, William Figueroa, SOVEREIGN REAL ESTATE GROUP. Stellar MLS
- $455,0003 bd2 ba1.9k sqft2590 Abbotsford St, North Port, FL 34287For SaleMLS ID #P4938730, Justin Bui, REAL BROKER, LLC. Stellar MLS
- $479,9003 bd2 ba2.2k sqft3706 Slayton Ave, North Port, FL 34286For SaleMLS ID #N6144903, Sheli Rodriguez, WELLEN REALTY. Stellar MLS
- $385,0003 bd2 ba1.7k sqft12108 Hernando Rd, North Port, FL 34287For SaleMLS ID #N6141123, Regina Melman, RE/MAX PALM REALTY OF VENICE. Stellar MLS
- $329,0003 bd2 ba1.9k sqft4042 Duluth Ter, North Port, FL 34286For SaleMLS ID #N6144941, Lori Driscoll-Kendrick, COLDWELL BANKER SUNSTAR REALTY. Stellar MLS
- $340,0003 bd2 ba1.9k sqft3660 Madagascar Ave, North Port, FL 34286For SaleMLS ID #C7527233, Chris Pizzolato, KW PEACE RIVER PARTNERS. Stellar MLS
- $339,9003 bd2 ba1.8k sqft2004 Boca Chica Ave, North Port, FL 34286For SaleMLS ID #A4697123, Fevil Patel, FINE PROPERTIES. Stellar MLS
- $450,0003 bd2 ba1.6k sqft4841 Camelot St, North Port, FL 34288For SaleMLS ID #C7526336, Brian Helgemo, COMPASS FLORIDA. Stellar MLS
- $310,0003 bd2 ba1.6k sqft4413 S San Mateo Dr, North Port, FL 34288For SaleMLS ID #C7528473, Miki Matrullo, HOME MATCHMAKING REALTY. Stellar MLS
- $399,9993 bd2 ba1.8k sqft225 Fairway Rd, Rotonda West, FL 33947For SaleMLS ID #D6147950, Alicia Hartland, MICHAEL SAUNDERS & COMPANY. Stellar MLS
- $319,9003 bd2 ba2k sqft2771 Whispering Pine Ln, North Port, FL 34287For SaleMLS ID #TB8520242, Rob Bermes, EPIQUE REALTY INC.. Stellar MLS
- $335,0004 bd3 ba1.6k sqft1672 Jupiter Rd, Venice, FL 34293For SaleMLS ID #O6427804, Karen Albright, OPENDOOR BROKERAGE LLC. Stellar MLS
- $339,0003 bd2 ba1.8k sqft2637 Courtland Ave, North Port, FL 34286For SaleMLS ID #N6143751, Adrienne Barba, GULF SHORES REALTY ERA POWERED. Stellar MLS
- $339,9003 bd2 ba1.5k sqft12037 Mallorca Ave, North Port, FL 34287For SaleMLS ID #N6144035, Regina Melman, RE/MAX PALM REALTY OF VENICE. Stellar MLS
