Welcome to your own private Florida retreat! This spacious 3 bedroom, 2 bath pool home offers the perfect blend of comfort, functionality, and outdoor living in one of North Port's most desirable locations. Step through the elegant double door entry into a bright, inviting living room featuring an electric fireplace that creates a warm focal point for relaxing evenings or entertaining guests. Sliding glass doors open to the screened pool area, filling the home with natural light and creating a seamless connection between indoor and outdoor living. An additional family room provides flexible space for gathering, a media room, or everyday living. The beautifully appointed kitchen is designed to impress with rich wood cabinetry, granite countertops, stainless steel appliances, and generous counter space, making meal preparation and entertaining effortless. The spacious primary suite offers a peaceful retreat with a private en-suite bath, while the split bedroom floor plan provides privacy and comfort for family members or overnight guests. The oversized third bedroom offers exceptional versatility, making it an ideal space for multigenerational living, a private mother-in-law suite, a home office, game room, or an additional entertaining area. Step outside to your own backyard oasis. Enjoy year-round swimming in the solar-heated saltwater pool, then unwind in the above-ground saltwater spa. The private backyard overlooks a tranquil freshwater canal and features a dock perfect for enjoying your morning coffee, fishing, watching local wildlife, or simply taking in the peaceful water views. Additional features include a storage shed for tools and lawn equipment, as well as a screened garage door that adds versatility for hobbies, projects, or expanded entertaining space. Conveniently located just minutes from I-75, shopping, dining, parks, and the new Sarasota Memorial Hospital campus currently under construction, this home combines everyday convenience with an exceptional Florida lifestyle. Offering spacious living areas, quality finishes, abundant storage, and a serene waterfront setting, this move-in-ready home is the perfect place to enjoy everything Southwest Florida has to offer.
For sale
Price cut: $19.1K (7/16)
$479,900
3706 SLAYTON AVENUE, NORTH PORT, FL 34286
3beds
2,249sqft
:
Get pre-qualified$3,018/mo
Single Family Residence
Built in 1991
0.28 Acres Lot
$463,600 Zestimate®
$213/sqft
$-- HOA
What's special
Electric fireplaceQuality finishesGranite countertopsAbove-ground saltwater spaSerene waterfront settingElegant double door entryAbundant storage
- 27 days |
- 840 |
- 47 |
Likely to sell faster than
Zillow last checked:
Listing updated:
Listed by:
Sheli Rodriguez 941-223-9200,
WELLEN REALTY 941-367-9997
Source: Stellar MLS,MLS#: N6144903 Originating MLS: Venice
Originating MLS: Venice
Facts & features
Interior
Bedrooms & bathrooms
- Bedrooms: 3
- Bathrooms: 2
- Full bathrooms: 2
Primary bedroom
- Features: Walk-In Closet(s)
- Level: First
- Area: 256.07 Square Feet
- Dimensions: 13.4x19.11
Bedroom 2
- Features: Walk-In Closet(s)
- Level: First
- Area: 134.54 Square Feet
- Dimensions: 12.11x11.11
Bedroom 3
- Features: Walk-In Closet(s)
- Level: First
- Area: 479.36 Square Feet
- Dimensions: 22.4x21.4
Family room
- Level: First
- Area: 146.53 Square Feet
- Dimensions: 12.11x12.1
Kitchen
- Level: First
- Area: 156.56 Square Feet
- Dimensions: 10.3x15.2
Living room
- Level: First
- Area: 158.72 Square Feet
- Dimensions: 12.4x12.8
Heating
- Central
Cooling
- Central Air
Appliances
- Included: Dishwasher, Dryer, Electric Water Heater, Kitchen Reverse Osmosis System, Microwave, Range, Refrigerator, Washer
- Laundry: Inside, Laundry Room
Features
- Ceiling Fan(s), Kitchen/Family Room Combo, Split Bedroom, Walk-In Closet(s), In-Law Floorplan
- Flooring: Ceramic Tile, Luxury Vinyl
- Doors: Sliding Doors
- Windows: Hurricane Shutters
- Has fireplace: Yes
- Fireplace features: Electric
Interior area
- Total structure area: 3,060
- Total interior livable area: 2,249 sqft
Video & virtual tour
Property
Parking
- Total spaces: 2
- Parking features: Garage Door Opener
- Attached garage spaces: 2
Features
- Levels: One
- Stories: 1
- Patio & porch: Screened
- Exterior features: Irrigation System, Private Mailbox
- Has private pool: Yes
- Pool features: Child Safety Fence, Gunite, In Ground, Salt Water, Screen Enclosure
- Has spa: Yes
- Spa features: Above Ground
- Has view: Yes
- View description: Water, Canal
- Has water view: Yes
- Water view: Water,Canal
- Waterfront features: Canal - Freshwater, Freshwater Canal Access
Lot
- Size: 0.28 Acres
- Residential vegetation: Fruit Trees, Mature Landscaping
Details
- Additional structures: Shed(s)
- Parcel number: 0979040224
- Zoning: RSF2
- Special conditions: None
Construction
Type & style
- Home type: SingleFamily
- Property subtype: Single Family Residence
Materials
- Block, Concrete, Stucco
- Foundation: Slab
- Roof: Shingle
Condition
- New construction: No
- Year built: 1991
Utilities & green energy
- Sewer: Septic Tank
- Water: Public
- Utilities for property: BB/HS Internet Available, Cable Available, Electricity Connected, Public, Sewer Connected, Water Connected
Community & HOA
Community
- Pet fee: $0 monthly
- Subdivision: PORT CHARLOTTE SUB 10
HOA
- Has HOA: No
Location
- Region: North Port
Financial & listing details
- Price per square foot: $213/sqft
- Tax assessed value: $315,900
- Annual tax amount: $4,502
- Date on market: 7/2/2026
- Cumulative days on market: 27 days
- Listing terms: Cash,Conventional,FHA,VA Loan
- Ownership: Fee Simple
- Total actual rent: 0
- Electric utility on property: Yes
- Road surface type: Paved
Estimated market value
$463,600
$440,000 - $487,000
$2,478/mo
Price history
| Date | Event | Price |
|---|---|---|
| 7/16/2026 | Price change | $479,900-3.8%$213/sqft |
Source:  Stellar MLS #N6144903 Report a problem Stellar MLS #N6144903 Report a problem | ||
| 7/2/2026 | Listed for sale | $499,000+75.7%$222/sqft |
Source: Stellar MLS #N6144903 Report a problem | ||
| 8/27/2019 | Sold | $284,000-2%$126/sqft |
Source: Public Record Report a problem | ||
| 7/26/2019 | Pending sale | $289,900$129/sqft |
Source: RE/MAX Anchor Realty #C7417690 Report a problem | ||
| 7/12/2019 | Listed for sale | $289,900+237.1%$129/sqft |
Source: RE/MAX ANCHOR REALTY #C7417690 Report a problem | ||
| 2/27/1996 | Sold | $86,000-1.7%$38/sqft |
Source: Public Record Report a problem | ||
| 10/21/1994 | Sold | $87,500$39/sqft |
Source: Public Record Report a problem | ||
Public tax history
| Year | Property taxes | Tax assessment |
|---|---|---|
| 2025 | $4,499 +4.2% | $285,024 +2.9% |
| 2024 | $4,316 +3.6% | $276,991 +3% |
| 2023 | $4,167 +0.9% | $268,923 +3% |
| 2022 | $4,130 +9.8% | $261,090 +12.2% |
| 2021 | $3,760 +0.5% | $232,612 +1.4% |
| 2020 | $3,742 +73.5% | $229,400 +77.6% |
| 2019 | $2,156 | $129,200 +1.9% |
| 2018 | $2,156 +7.5% | $126,791 +2.1% |
| 2017 | $2,005 +2.3% | $124,183 -31.4% |
| 2016 | $1,960 | $181,100 +13.2% |
| 2015 | $1,960 +1.8% | $160,000 +35.5% |
| 2014 | $1,924 +1.4% | $118,054 |
| 2013 | $1,897 +3% | $118,054 +1.7% |
| 2012 | $1,843 +5.5% | $116,081 +3% |
| 2011 | $1,746 -13.3% | $112,700 -12.1% |
| 2010 | $2,015 -10.4% | $128,200 -3.8% |
| 2009 | $2,249 | $133,300 -12.3% |
| 2008 | $2,249 -5.7% | $151,943 +3% |
| 2007 | $2,385 | $147,517 +2.5% |
| 2006 | -- | $143,919 +39.8% |
| 2005 | -- | $102,981 +3% |
| 2004 | $1,707 -0.5% | $99,982 +1.9% |
| 2003 | $1,715 +0.6% | $98,118 +2.4% |
| 2002 | $1,704 +6.5% | $95,818 +1.6% |
| 2001 | $1,600 +2.6% | $94,309 +3% |
| 2000 | $1,560 | $91,562 |
Find assessor info on the county website
Monthly payment
Est. payment
Payment breakdown
Explore the cost of this home by adjusting the details. Changes won't be saved.Climate risks
Neighborhood: 34286
Nearby schools
GreatSchools rating
- 7/10Cranberry Elementary SchoolGrades: PK-5Distance: 1.3 mi
- 8/10Heron Creek Middle SchoolGrades: 6-8Distance: 2.2 mi
- 3/10North Port High SchoolGrades: PK,9-12Distance: 2 mi
Schools provided by the listing agent
- Elementary: Cranberry Elementary
- Middle: Heron Creek Middle
- High: North Port High
Source: Stellar MLS. This data may not be complete. We recommend contacting the local school district to confirm school assignments for this home.
- $262,5003 bd2 ba1.4k sqft3726 Slayton Ave, North Port, FL 34286Off Market
- $341,5003 bd2 ba1.7k sqft3696 Slayton Ave, North Port, FL 34286Off Market
- $359,3004 bd2 ba2.2k sqft3695 Slayton Ave, North Port, FL 34286Off Market
- $30,20010,001 Square Feet3746 Slayton Ave, North Port, FL 34286Off Market

- $354,5003 bd2 ba1.7k sqft3676 Slayton Ave, North Port, FL 34286Off Market
- $248,9003 bd2 ba1.2k sqft3725 Slayton Ave, North Port, FL 34286Off Market
- $186,6002 bd2 ba978 sqft3705 Slayton Ave, North Port, FL 34286Off Market
- $51,00010,000 Square FeetSlayton Avenue Lot #3, North Pt, FL 34286Lot/Land
A local agent can set up tours, give advice and negotiate with sellers.
Similar homes
- $498,8004 bd2 ba2.1k sqft2443 LANCASTER LANE, NORTH PORT, FL 34286For Sale

 MLS ID #C7526980, Rhonda Gustitus, KW PEACE RIVER PARTNERS. Stellar MLS
 - $469,9003 bd2 ba2.5k sqft1151 CREEK NINE DRIVE, NORTH PORT, FL 34291For Sale
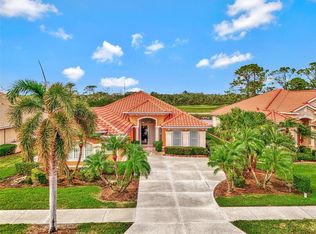 MLS ID #N6143356, Louise Clapp, POINTE OF PALMS REAL ESTATE. Stellar MLS
 - $550,0004 bd3 ba2.6k sqft2160 W HILLSBOROUGH BOULEVARD, NORTH PORT, FL 34286For Sale
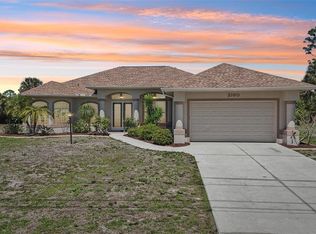 MLS ID #A4687502, Jim Comly, LPT REALTY, LLC. Stellar MLS
 - $329,0003 bd2 ba1.9k sqft4042 DULUTH TERRACE, NORTH PORT, FL 34286For Sale
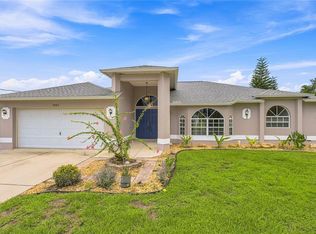 MLS ID #N6144941, Lori Driscoll-Kendrick, COLDWELL BANKER SUNSTAR REALTY. Stellar MLS
 - $339,9003 bd2 ba1.8k sqft2004 BOCA CHICA AVENUE, NORTH PORT, FL 34286For SaleMLS ID #A4697123, Fevil Patel, FINE PROPERTIES. Stellar MLS
- $289,9003 bd2 ba1.1k sqft3781 WAYWARD AVENUE, NORTH PORT, FL 34286For SaleMLS ID #A4695063, Anthony Chabot, MAPP REALTY & INVESTMENT CO. Stellar MLS
- $340,0003 bd2 ba1.9k sqft3660 MADAGASCAR AVENUE, NORTH PORT, FL 34286For SaleMLS ID #C7527233, Chris Pizzolato, KW PEACE RIVER PARTNERS. Stellar MLS
- $429,0003 bd2 ba1.8k sqft7888 EVINRUDE AVENUE, NORTH PORT, FL 34291For SaleMLS ID #D6145689, Chuck Allford, RE/MAX ALLIANCE GROUP. Stellar MLS
- $299,0003 bd2 ba1.4k sqft3535 SHAWNEE TERRACE, NORTH PORT, FL 34286For SaleMLS ID #O6427497, Jonathon, PA McLeod, KELLER WILLIAMS ELITE REALTY. Stellar MLS
- $299,9003 bd2 ba1.7k sqft3291 HORACE AVENUE, NORTH PORT, FL 34286For SaleMLS ID #N6144458, Max Pereira, EXIT KING REALTY. Stellar MLS
- $450,0003 bd2 ba1.5k sqft2291 MEETZE STREET, PORT CHARLOTTE, FL 33953For SaleMLS ID #C7525472, Nicholas Greth, KW PEACE RIVER PARTNERS. Stellar MLS
- $475,0004 bd2 ba2.2k sqft249 FERDON CIRCLE, PORT CHARLOTTE, FL 33954For SaleMLS ID #C7518014, Dana Hile, COLDWELL BANKER REALTY. Stellar MLS
- $450,0003 bd3 ba2.1k sqft4236 FENWAY STREET, PORT CHARLOTTE, FL 33948For SaleMLS ID #C7526659, Christopher Grant, GRANT TEAM REAL ESTATE, LLC. Stellar MLS
- $569,9004 bd3 ba2.5k sqft13392 GOLF POINTE DRIVE, PORT CHARLOTTE, FL 33953For SaleMLS ID #D6148124, Janice Fanstill, RIVERWOOD REALTY. Stellar MLS
- $509,9003 bd2 ba2.3k sqft10033 STONECROP AVENUE, ENGLEWOOD, FL 34224For SaleMLS ID #C7527534, Rita DAntona, RE/MAX PALM REALTY. Stellar MLS
- $599,9003 bd2 ba1.5k sqft5105 ACKLEY TERRACE, PORT CHARLOTTE, FL 33981For SaleMLS ID #D6148160, Carla Stiver, PA, RE/MAX ALLIANCE GROUP. Stellar MLS
- $339,0003 bd2 ba1.6k sqft5556 N CRANBERRY BOULEVARD, NORTH PORT, FL 34286For SaleMLS ID #C7521771, Rhonda Gustitus, KW PEACE RIVER PARTNERS. Stellar MLS
- $524,9004 bd3 ba2.4k sqft5412 ULYSSES STREET, PORT CHARLOTTE, FL 33981For SaleMLS ID #C7527340, Debbie Bennice, COLDWELL BANKER SUNSTAR REALTY. Stellar MLS
- $319,9003 bd2 ba2k sqft2771 WHISPERING PINE LANE, NORTH PORT, FL 34287For SaleMLS ID #TB8520242, Rob Bermes, EPIQUE REALTY INC.. Stellar MLS
- $265,0003 bd2 ba1.1k sqft2415 NOWATNEY AVENUE, NORTH PORT, FL 34286For SaleMLS ID #D6144186, Amber Craft, PA, PARADISE EXCLUSIVE REAL ESTATE. Stellar MLS
