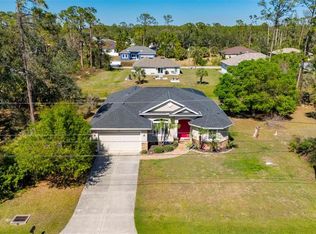
*HERON CREEK GOLF& CC* Lowest Price Per Sq Ft in HC ! HUGE VALUE! This IMMACULATE 3BED + DEN 2579 SQ FT Estate Home is like a breath of fresh air, it is light & bright, neat as a pin and is situated on a homesite w/ Premier WATER & GOLF Views! **NEW TILE ROOF (2023) ** whole house GENERATOR ** FULL HURRICANE PROTECTION**This quality-built Ryland home has a thoughtfully designed floorplan that is well suited to easy living & entertaining alike. It features 3 BEDROOMS, 2 BATHS, a Large DEN that could be converted to a 4TH BEDROOM, a spacious Island kitchen, formal dining room, private primary bedroom with en suite, a central Great room, a fabulous 4 seasons FLORIDA ROOM, extended lanai & side load 2CAR GARAGE. With almost 2600 sqft of living space under air the OPEN CONCEPT design flows seamlessly making entertaining & relaxing effortless! This homes curb appeal is off the charts from the lushly landscaped lot to the new barrel tile roof to the high arched columned entry and a bevy of eye-catching architectural details this home will certainly turn the heads of even the most discerning buyers! Once you walk in through the double entry door it's like a Zen like calm envelopes you....because you feel welcomed, you feel at home! She’s full of good happy vibes and you can tell she’s been loved and meticulously maintained! This home is so light and bright and open, with high tray ceilings painted in watery blue, cool ceramic tile flooring through the main living areas, and crisp classic a neutral paint color that lets the decor set the scene for comfort & serenity. Upon entering the foyer, the den is to the right and makes a great home office or could be a hobby or craft room. There are 2 guest bedrooms w/shared bath that will make visitors feel right at home, there i a dedicated laundry room, a dining room that seats 8-10, an island kitchen w/ a breakfast bar & a sun filled dinette overlooking the lake & golf course! The island kitchen has classic light maple cabinets with pull-outs, 2 pantries, a convenient built in desk, newer appliances, (NATURAL GAS is available at range) and classic solid surface counter tops. The Great Room Opens wide to the gorgeous all seasons FLORIDA ROOM complete with HIGH IMPACT GLASS bringing the outside in. There is a wonderful, screened lanai area off of the Florida room where you can lounge in the sun or spend an eve taking in a majestic sunset! The Primary bedroom also has access to the Florida room. The primary features easy care laminate flooring, tray ceilings, a picturesque stained glass clerestory window & walk-in closet. The en suite features a garden tub, spacious shower, & dual vanities. NOTE: There is ample room on the lot to BUILD THE POOL OF YOUR DREAMS or simply enjoy the Club pool for carefree living! Heron Creek offers exceptional amenities including a 21,000 sq ft club house, 27 holes of Championship golf Arthur Hills design, resort style pool & spa,a robust social activity calendar, fitness center, Tennis courts & formal & casual dining options! Club Membership is required w/3 membership levels offered beginning at $276/month.*NO CDD FEES * LOW HOA FEES iINC: lawn care, trimming, mulching, irrigation, TV and FIBER OPTIC INTERNET & Gated entry, conveniently located w/easy access to I-75 &US-41, the Cocoa Plum Shopping , myakkahatchee trails,WELLEN PARK, Braves Stadium, COSTCO & just minutes to the 507 MILLION dollar Sarasota Memorial Hospital now under construction!
For sale
$469,900
1151 CREEK NINE DRIVE, NORTH PORT, FL 34291
3beds
2,579sqft
Single Family Residence
Built in 2004
9,571 Square Feet Lot
$451,900 Zestimate®
$182/sqft
$407/mo HOA
What's special
Gated entryExtended lanaiNewer appliancesConvenient built in deskLarge denDouble entry doorCentral great room
- 156 days |
- 210 |
- 5 |
Zillow last checked:
Listing updated:
Listed by:
Louise Clapp 941-716-2339,
POINTE OF PALMS REAL ESTATE 941-716-2339
Source: Stellar MLS,MLS#: N6143356 Originating MLS: Venice
Originating MLS: Venice
Facts & features
Interior
Bedrooms & bathrooms
- Bedrooms: 3
- Bathrooms: 2
- Full bathrooms: 2
Rooms
- Room types: Den/Library/Office, Florida Room, Dining Room, Living Room, Great Room, Utility Room
Primary bedroom
- Features: Walk-In Closet(s)
- Level: First
- Area: 224 Square Feet
- Dimensions: 14x16
Bedroom 1
- Features: Built-in Closet
- Level: First
- Area: 132 Square Feet
- Dimensions: 11x12
Bedroom 2
- Features: Built-in Closet
- Level: First
- Area: 132 Square Feet
- Dimensions: 11x12
Dinette
- Level: First
- Area: 63 Square Feet
- Dimensions: 7x9
Dining room
- Level: First
- Area: 154 Square Feet
- Dimensions: 11x14
Family room
- Level: First
- Area: 357 Square Feet
- Dimensions: 17x21
Florida room
- Level: First
- Area: 176 Square Feet
- Dimensions: 8x22
Foyer
- Level: First
- Area: 36 Square Feet
- Dimensions: 6x6
Kitchen
- Features: Pantry
- Level: First
- Area: 180 Square Feet
- Dimensions: 12x15
Living room
- Level: First
- Area: 168 Square Feet
- Dimensions: 12x14
Office
- Level: First
- Area: 132 Square Feet
- Dimensions: 11x12
Heating
- Central, Electric
Cooling
- Central Air
Appliances
- Included: Dishwasher, Disposal, Dryer, Gas Water Heater, Microwave, Range, Refrigerator, Washer
- Laundry: Inside, Laundry Room
Features
- Ceiling Fan(s), Eating Space In Kitchen, High Ceilings, Kitchen/Family Room Combo, Open Floorplan, Solid Surface Counters, Solid Wood Cabinets, Thermostat Attic Fan, Tray Ceiling(s), Walk-In Closet(s)
- Flooring: Laminate, Tile
- Doors: Sliding Doors
- Windows: Hurricane Shutters, Hurricane Shutters/Windows
- Has fireplace: No
Interior area
- Total structure area: 3,147
- Total interior livable area: 2,579 sqft
Video & virtual tour
Property
Parking
- Total spaces: 2
- Parking features: Garage Door Opener, Garage Faces Side
- Attached garage spaces: 2
Features
- Levels: One
- Stories: 1
- Exterior features: Sidewalk
- Has view: Yes
- View description: Lake
- Has water view: Yes
- Water view: Lake
- Waterfront features: Lake Front
Lot
- Size: 9,571 Square Feet
- Residential vegetation: Mature Landscaping
Details
- Parcel number: 0977040702
- Zoning: PCDN
- Special conditions: None
Construction
Type & style
- Home type: SingleFamily
- Architectural style: Florida
- Property subtype: Single Family Residence
Materials
- Block
- Foundation: Slab
- Roof: Tile
Condition
- New construction: No
- Year built: 2004
Utilities & green energy
- Sewer: Public Sewer
- Water: Public
- Utilities for property: Cable Connected, Electricity Connected, Natural Gas Available, Natural Gas Connected, Street Lights, Underground Utilities
Community & HOA
Community
- Features: Clubhouse, Deed Restrictions, Fitness Center, Gated Community - No Guard, Golf Carts OK, Golf, Irrigation-Reclaimed Water, Pool, Sidewalks, Tennis Court(s)
- Security: Gated Community, Smoke Detector(s)
- Pet fee: $0 monthly
- Subdivision: HERON CREEK
HOA
- Has HOA: Yes
- Amenities included: Gated
- Services included: Cable TV, Internet, Maintenance Grounds, Private Road
- HOA fee: $407 monthly
- HOA name: TARA HINZE AMI
- HOA phone: 941-875-1130
Location
- Region: North Port
Financial & listing details
- Price per square foot: $182/sqft
- Tax assessed value: $449,000
- Annual tax amount: $3,031
- Date on market: 3/11/2026
- Cumulative days on market: 591 days
- Listing terms: Cash,Conventional,VA Loan
- Ownership: Fee Simple
- Total actual rent: 0
- Electric utility on property: Yes
- Road surface type: Paved
Estimated market value
$451,900
$429,000 - $474,000
$2,914/mo
Price history
| Date | Event | Price |
|---|---|---|
| 4/3/2026 | Price change | $469,900-2.9%$182/sqft |
Source:  Stellar MLS #N6143356 Report a problem Stellar MLS #N6143356 Report a problem | ||
| 3/11/2026 | Listed for sale | $484,000-1%$188/sqft |
Source: Stellar MLS #N6143356 Report a problem | ||
| 2/28/2026 | Listing removed | $489,000$190/sqft |
Source: Stellar MLS #C7513904 Report a problem | ||
| 2/22/2026 | Price change | $489,000-2.2%$190/sqft |
Source: Stellar MLS #C7513904 Report a problem | ||
| 11/17/2025 | Price change | $499,900-3.9%$194/sqft |
Source: Stellar MLS #C7513904 Report a problem | ||
| 10/11/2025 | Price change | $520,000-3.5%$202/sqft |
Source: Stellar MLS #C7513904 Report a problem | ||
| 9/18/2025 | Price change | $539,000-1.8%$209/sqft |
Source: Stellar MLS #C7513904 Report a problem | ||
| 8/25/2025 | Listed for sale | $549,000-2.8%$213/sqft |
Source: Stellar MLS #C7513904 Report a problem | ||
| 8/8/2025 | Listing removed | $564,900$219/sqft |
Source: Stellar MLS #N6135563 Report a problem | ||
| 5/9/2025 | Price change | $564,900-1.7%$219/sqft |
Source: Stellar MLS #N6135563 Report a problem | ||
| 4/3/2025 | Price change | $574,900-4.2%$223/sqft |
Source: Stellar MLS #N6135563 Report a problem | ||
| 11/23/2024 | Listed for sale | $599,900+0.2%$233/sqft |
Source: Stellar MLS #N6135563 Report a problem | ||
| 8/3/2022 | Listing removed | -- |
Source: Stellar MLS #C7460234 Report a problem | ||
| 6/28/2022 | Pending sale | $599,000$232/sqft |
Source: Stellar MLS #C7460234 Report a problem | ||
| 6/16/2022 | Price change | $599,000-6.3%$232/sqft |
Source: Stellar MLS #C7460234 Report a problem | ||
| 5/20/2022 | Price change | $639,000-1.7%$248/sqft |
Source: Stellar MLS #C7460234 Report a problem | ||
| 5/7/2022 | Listed for sale | $650,000+133.8%$252/sqft |
Source: Stellar MLS #C7460234 Report a problem | ||
| 1/25/2017 | Sold | $278,000-4.1%$108/sqft |
Source: Stellar MLS #C7225687 Report a problem | ||
| 1/6/2017 | Pending sale | $289,900$112/sqft |
Source: RE/MAX ALLIANCE GROUP #C7225687 Report a problem | ||
| 6/28/2016 | Price change | $289,900-1.7%$112/sqft |
Source: RE/MAX ALLIANCE GROUP #C7225687 Report a problem | ||
| 5/31/2016 | Listed for sale | $294,900+5.7%$114/sqft |
Source: RE/MAX ALLIANCE GROUP #C7225687 Report a problem | ||
| 8/30/2013 | Listing removed | $279,000$108/sqft |
Source: RE/MAX Alliance Group #A3977318 Report a problem | ||
| 4/28/2013 | Listed for sale | $279,000+3.4%$108/sqft |
Source: RE/MAX Alliance Group #A3977318 Report a problem | ||
| 3/19/2013 | Listing removed | $269,900$105/sqft |
Source: Keller Willliams Peace River Partners Realty LLC #C7040554 Report a problem | ||
| 1/25/2013 | Listed for sale | $269,900+0.5%$105/sqft |
Source: Keller Willliams Peace River Partners Realty LLC #C7040554 Report a problem | ||
| 10/6/2004 | Sold | $268,600$104/sqft |
Source: Public Record Report a problem | ||
Public tax history
| Year | Property taxes | Tax assessment |
|---|---|---|
| 2025 | $3,028 +4.2% | $299,274 +2.9% |
| 2024 | $2,907 +3.8% | $290,840 +3% |
| 2023 | $2,800 +1.2% | $282,369 +3% |
| 2022 | $2,766 +1% | $274,145 +3% |
| 2021 | $2,739 +1.9% | $266,160 +1.4% |
| 2020 | $2,689 -18.7% | $262,485 +2.3% |
| 2019 | $3,307 | $256,584 +1.9% |
| 2018 | $3,307 +6.1% | $251,800 -4.5% |
| 2017 | $3,117 -11.6% | $263,700 +4.4% |
| 2016 | $3,525 +1.8% | $252,600 +5.4% |
| 2015 | $3,461 -19.9% | $239,700 +8.4% |
| 2014 | $4,323 +2.7% | $221,100 |
| 2013 | $4,208 +10.4% | $221,100 +9.7% |
| 2012 | $3,811 +22.9% | $201,500 +0.6% |
| 2011 | $3,101 -4.2% | $200,200 -3.1% |
| 2010 | $3,236 -17.1% | $206,500 -9.8% |
| 2009 | $3,903 | $229,000 -14% |
| 2008 | $3,903 -2.5% | $266,358 +3% |
| 2007 | $4,003 | $258,600 -8.1% |
| 2006 | -- | $281,336 +3.7% |
| 2005 | -- | $271,200 +197.4% |
| 2004 | $1,797 | $91,200 |
Find assessor info on the county website
Monthly payment
Est. payment
Payment breakdown
Explore the cost of this home by adjusting the details. Changes won't be saved.Climate risks
Neighborhood: 34291
Nearby schools
GreatSchools rating
- 6/10Lamarque Elementary SchoolGrades: PK-5Distance: 2.6 mi
- 8/10Heron Creek Middle SchoolGrades: 6-8Distance: 0.6 mi
- 3/10North Port High SchoolGrades: PK,9-12Distance: 0.5 mi
Schools provided by the listing agent
- Elementary: Lamarque Elementary
- Middle: Heron Creek Middle
- High: North Port High
Source: Stellar MLS. This data may not be complete. We recommend contacting the local school district to confirm school assignments for this home.
- $553,2003 bd3 ba2.5k sqft1171 Creek Nine Dr, North Port, FL 34291Off Market
- $582,8003 bd3 ba2.5k sqft1121 Creek Nine Dr, North Port, FL 34291Off Market
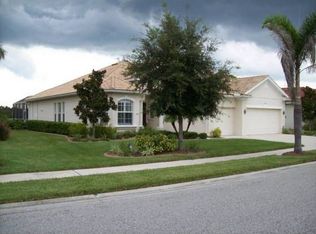
- $498,4003 bd2 ba2.3k sqft1191 Creek Nine Dr, North Port, FL 34291Off Market
- $549,3003 bd2 ba2.4k sqft1101 Creek Nine Dr, North Port, FL 34291Off Market

- $594,6004 bd3 ba2.4k sqft1140 Creek Nine Dr, North Port, FL 34291Off Market
- $583,7003 bd2 ba2.4k sqft1160 Creek Nine Dr, North Port, FL 34291Off Market
- $515,6003 bd2 ba2.3k sqft1201 Creek Nine Dr, North Port, FL 34291Off Market
- $543,0003 bd2 ba2.4k sqft1120 Creek Nine Dr, North Port, FL 34291Off Market
A local agent can set up tours, give advice and negotiate with sellers.
Similar homes
- $429,0003 bd2 ba1.8k sqft7888 EVINRUDE AVENUE, NORTH PORT, FL 34291For Sale
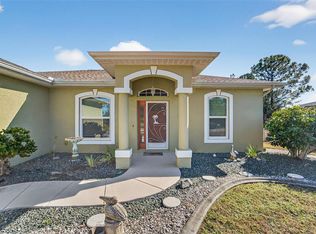
 MLS ID #D6145689, Chuck Allford, RE/MAX ALLIANCE GROUP. Stellar MLS
 - $479,9003 bd2 ba2.2k sqft3706 SLAYTON AVENUE, NORTH PORT, FL 34286For Sale
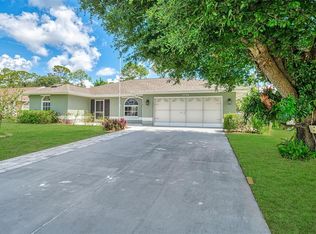 MLS ID #N6144903, Sheli Rodriguez, WELLEN REALTY. Stellar MLS
 - $599,5003 bd3 ba2.5k sqft5158 GRAND PALMETTO WAY, NORTH PORT, FL 34291For Sale
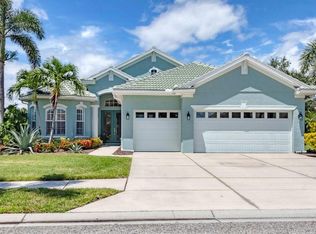 MLS ID #N6140075, Louise Clapp, POINTE OF PALMS REAL ESTATE. Stellar MLS
 - $479,9003 bd2 ba1.9k sqft4462 LA FRANCE AVENUE, NORTH PORT, FL 34286For Sale
 MLS ID #C7525891, Tricia DeClue, RE/MAX PALM REALTY. Stellar MLS
 - $498,6003 bd3 ba2.1k sqft4811 BLUE HERON CIRCLE, NORTH PORT, FL 34287For SaleMLS ID #N6143785, Louise Clapp, POINTE OF PALMS REAL ESTATE. Stellar MLS
- $500,0003 bd2 ba1.8k sqft3420 S SUMTER BOULEVARD, NORTH PORT, FL 34287For SaleMLS ID #N6144172, Keith Molkenthin, GULF SHORES REALTY ERA POWERED. Stellar MLS
- $469,9002 bd2 ba1.8k sqft13344 CREEKSIDE LANE, PORT CHARLOTTE, FL 33953For SaleMLS ID #D6148364, Janice Fanstill, RIVERWOOD REALTY. Stellar MLS
- $484,0004 bd2 ba2.3k sqft894 BOUNDARY BOULEVARD, ROTONDA WEST, FL 33947For SaleMLS ID #C7526138, Sharon Neuhofer, COLDWELL BANKER SUNSTAR REALTY. Stellar MLS
- $474,7004 bd2 ba2.1k sqft2443 LANCASTER LANE, NORTH PORT, FL 34286For SaleMLS ID #C7526980, Rhonda Gustitus, KW PEACE RIVER PARTNERS. Stellar MLS
- $450,0003 bd2 ba1.5k sqft2291 MEETZE STREET, PORT CHARLOTTE, FL 33953For SaleMLS ID #C7525472, Nicholas Greth, KW PEACE RIVER PARTNERS. Stellar MLS
- $410,0003 bd2 ba2.1k sqft3271 OSPREY LANE, PORT CHARLOTTE, FL 33953For SaleMLS ID #D6148262, Janice Fanstill, RIVERWOOD REALTY. Stellar MLS
- $469,9003 bd2 ba1.7k sqft2542 CORTENOVA COURT, VENICE, FL 34292For SaleMLS ID #N6145176, Kelley Ann Ayers, AYERS AND ASSOCIATES REAL ESTATE. Stellar MLS
- $409,0003 bd2 ba1.7k sqft2725 ROYAL PALM DRIVE, NORTH PORT, FL 34288For SaleMLS ID #C7525370, Gabriella Almeder, REALTY BY DALE THOMAS. Stellar MLS
- $475,9003 bd2 ba1.9k sqft762 Silk Oak Dr, Venice, FL 34293Off Market
- $385,0003 bd2 ba1.6k sqft2260 ZUYDER TERRACE, NORTH PORT, FL 34286For SaleMLS ID #A4697885, Jacey Craig, KELLER WILLIAMS ON THE WATER. Stellar MLS
- $305,0003 bd2 ba1.4k sqft1299 TRIPOLI STREET, NORTH PORT, FL 34286For SaleMLS ID #C7525560, Ashley Braverman, LPT REALTY, LLC. Stellar MLS
- $450,0004 bd3 ba2k sqft20722 ROMAGNA PLACE, VENICE, FL 34293For SaleMLS ID #A4695090, Alain Gardner, COLDWELL BANKER REALTY. Stellar MLS
- $579,9004 bd2 ba2.3k sqft107 WAYFOREST DRIVE, VENICE, FL 34292For SaleMLS ID #A4702744, Lisa Marie Zambuto, RE/MAX ALLIANCE GROUP. Stellar MLS
- $299,9002 bd2 ba1.5k sqft4301 WHISPERING OAKS DRIVE, NORTH PORT, FL 34287For SaleMLS ID #N6145288, Louise Clapp, POINTE OF PALMS REAL ESTATE. Stellar MLS
- $475,0003 bd3 ba2.4k sqft28 MEDALIST COURT, ROTONDA WEST, FL 33947For SaleMLS ID #D6147140, Carla Stiver, PA, RE/MAX ALLIANCE GROUP. Stellar MLS
