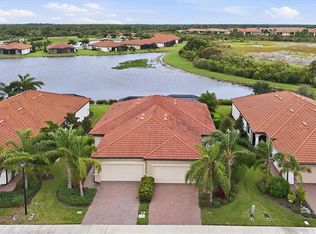
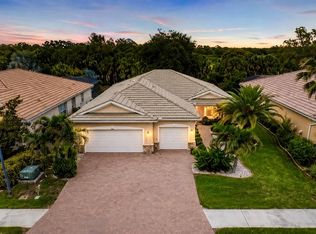
Welcome to resort-style living in Gran Paradiso, one of Venice's most sought-after Resort Style Gated Communities. This immaculate 4-bedroom, 3-bathroom Trevi floor plan home features an open-concept great room flowing into a chef's kitchen with granite countertops, full-height wood cabinetry, stainless steel appliances, and an expansive center island with seating for four. The owner's suite is privately positioned from the guest bedrooms and boasts double vanities, a walk-in shower, a soaking tub, and a walk-in closet. Crown molding, ceramic tile throughout the main living areas, and a 2-car garage complete the package, while the extended lanai offers breathtaking lake views and plenty of room to add a private pool. Gran Paradiso elevates everyday living with a large, heated community pool and spa; tennis and pickleball courts; a state-of-the-art fitness center; saunas; steam rooms; a billiards room; and a year-round calendar of clubs and activities, all within a 24-hour gated, resort-style maintenance-free community. Minutes from Gulf Coast beaches, The Atlanta Braves Spring Training Complex, The New Wellen Park Development, Downtown Venice, Hospitals, Banks, Restaurants and an easy drive to Sarasota and St. Armand's Circle, this home truly has it all. Located just minutes from the master-planned community of Wellen Park, home to the State College of Florida Collegiate School and a brand-new Sarasota County public high school slated to open for the 2026–2027 school year. When it comes to everyday convenience, this location delivers, a Costco Warehouse offers bulk shopping, fuel, pharmacy, and optical services, while the nearby Aldi brings fresh produce, quality groceries, and exceptional value, all within a 10-minute drive. Note for Buyers: The property tax amount includes the CDD.
For sale
$450,000
20722 ROMAGNA PLACE, VENICE, FL 34293
4beds
2,025sqft
Single Family Residence
Built in 2014
7,164 Square Feet Lot
$435,200 Zestimate®
$222/sqft
$315/mo HOA
What's special
Soaking tubOpen-concept great roomWalk-in showerCrown moldingStainless steel appliancesDouble vanitiesFull-height wood cabinetry
- 139 days
- 888
- 52
Zillow last checked:
Listing updated:
Listed by:
Alain Gardner 941-400-3038,
COLDWELL BANKER REALTY 941-493-1000
Source: Stellar MLS,MLS#: A4695090 Originating MLS: Venice
Originating MLS: Venice
Facts & features
Interior
Bedrooms & bathrooms
- Bedrooms: 4
- Bathrooms: 3
- Full bathrooms: 3
Primary bedroom
- Features: Walk-In Closet(s)
- Level: First
- Area: 210 Square Feet
- Dimensions: 15x14
Bedroom 2
- Features: Built-in Closet
- Level: First
- Area: 100 Square Feet
- Dimensions: 10x10
Bedroom 3
- Features: Built-in Closet
- Level: First
- Area: 144 Square Feet
- Dimensions: 12x12
Bedroom 4
- Features: Built-in Closet
- Level: First
- Area: 100 Square Feet
- Dimensions: 10x10
Primary bathroom
- Level: First
- Area: 117 Square Feet
- Dimensions: 13x9
Bathroom 2
- Level: First
- Area: 45 Square Feet
- Dimensions: 9x5
Bathroom 3
- Level: First
- Area: 45 Square Feet
- Dimensions: 5x9
Balcony porch lanai
- Level: First
- Area: 880 Square Feet
- Dimensions: 40x22
Dining room
- Level: First
- Area: 247 Square Feet
- Dimensions: 19x13
Kitchen
- Level: First
- Area: 156 Square Feet
- Dimensions: 13x12
Living room
- Level: First
- Area: 216 Square Feet
- Dimensions: 12x18
Heating
- Central, Electric
Cooling
- Central Air
Appliances
- Included: Dryer, Electric Water Heater, Microwave, Range, Refrigerator, Washer
- Laundry: Inside
Features
- Ceiling Fan(s), Crown Molding, Living Room/Dining Room Combo, Open Floorplan, Split Bedroom, Stone Counters, Thermostat, Walk-In Closet(s)
- Flooring: Carpet, Ceramic Tile
- Windows: Window Treatments
- Has fireplace: No
Interior area
- Total structure area: 2,621
- Total interior livable area: 2,025 sqft
Video & virtual tour
Property
Parking
- Total spaces: 2
- Parking features: Garage - Attached
- Attached garage spaces: 2
- Details: Garage Dimensions: 19X20
Features
- Levels: One
- Stories: 1
- Patio & porch: Covered, Enclosed, Patio
- Exterior features: Rain Gutters
Lot
- Size: 7,164 Square Feet
- Residential vegetation: Mature Landscaping, Trees/Landscaped
Details
- Parcel number: 0777023220
- Zoning: V
- Special conditions: None
Construction
Type & style
- Home type: SingleFamily
- Architectural style: Mediterranean
- Property subtype: Single Family Residence
Materials
- Block, Concrete, Stucco
- Foundation: Slab
- Roof: Tile
Condition
- New construction: No
- Year built: 2014
Utilities & green energy
- Sewer: Public Sewer
- Water: Public
- Utilities for property: Cable Connected, Public
Community & HOA
Community
- Features: Clubhouse, Community Mailbox, Deed Restrictions, Fitness Center, Gated Community - Guard, Golf Carts OK, Playground, Pool, Sidewalks, Tennis Court(s)
- Pet fee: $0 monthly
- Subdivision: GRAN PARADISO PH 1
HOA
- Has HOA: Yes
- Amenities included: Basketball Court, Clubhouse, Fitness Center, Gated, Pickleball Court(s), Playground, Pool, Recreation Facilities, Sauna, Spa/Hot Tub, Tennis Court(s)
- Services included: Cable TV, Community Pool, Internet, Maintenance Grounds, Manager, Pool Maintenance, Private Road, Recreational Facilities
- HOA fee: $315 monthly
- HOA name: Castle Group/Aaron Cooke
- HOA phone: 941-234-0450
- Second HOA name: Gran Paradiso HOA
- Second HOA phone: 941-234-0450
Location
- Region: Venice
Financial & listing details
- Price per square foot: $222/sqft
- Tax assessed value: $392,500
- Annual tax amount: $6,757
- Date on market: 5/29/2026
- Cumulative days on market: 140 days
- Listing terms: Cash,Conventional
- Ownership: Fee Simple
- Total actual rent: 0
- Road surface type: Asphalt, Paved
Estimated market value
$435,200
$413,000 - $457,000
$2,915/mo
Price history
| Date | Event | Price |
|---|---|---|
| 5/29/2026 | Listed for sale | $450,000-13.5%$222/sqft |
Source:  Stellar MLS #A4695090 Report a problem Stellar MLS #A4695090 Report a problem | ||
| 8/21/2024 | Listing removed | -- |
Source: Stellar MLS #C7494672 Report a problem | ||
| 7/15/2024 | Price change | $520,000-3.7%$257/sqft |
Source: Stellar MLS #C7494672 Report a problem | ||
| 6/30/2024 | Listed for sale | $540,000-3.4%$267/sqft |
Source: Stellar MLS #C7494672 Report a problem | ||
| 4/12/2024 | Listing removed | -- |
Source: Stellar MLS #A4588776 Report a problem | ||
| 11/25/2023 | Price change | $559,000-1.8%$276/sqft |
Source: Stellar MLS #A4588776 Report a problem | ||
| 11/11/2023 | Listed for sale | $569,000-1.9%$281/sqft |
Source: Stellar MLS #A4588776 Report a problem | ||
| 8/22/2023 | Listing removed | -- |
Source: Stellar MLS #N6126531 Report a problem | ||
| 4/25/2023 | Listed for sale | $580,000+70.6%$286/sqft |
Source: Stellar MLS #N6126531 Report a problem | ||
| 10/7/2020 | Sold | $340,000-2.6%$168/sqft |
Source: Public Record Report a problem | ||
| 7/20/2020 | Pending sale | $349,000$172/sqft |
Source: EXIT KING REALTY #N6110553 Report a problem | ||
| 7/20/2020 | Listed for sale | $349,000+31.3%$172/sqft |
Source: EXIT KING REALTY #N6110553 Report a problem | ||
| 7/20/2020 | Listing removed | $2,300$1/sqft |
Source: EXIT KING REALTY #N6110535 Report a problem | ||
| 6/8/2020 | Listed for rent | $2,300+4.5%$1/sqft |
Source: EXIT KING REALTY #N6110535 Report a problem | ||
| 6/25/2019 | Listing removed | $2,200$1/sqft |
Source: EXIT KING REALTY #N6105668 Report a problem | ||
| 5/18/2019 | Listed for rent | $2,200$1/sqft |
Source: EXIT KING REALTY #N6105668 Report a problem | ||
| 11/4/2014 | Sold | $265,900$131/sqft |
Source: Public Record Report a problem | ||
Public tax history
| Year | Property taxes | Tax assessment |
|---|---|---|
| 2025 | $7,039 +3.8% | $331,815 +2.9% |
| 2024 | $6,782 +0.9% | $322,464 +3% |
| 2023 | $6,720 +7.1% | $313,072 +3% |
| 2022 | $6,272 +3% | $303,953 +3% |
| 2021 | $6,089 -3.8% | $295,100 +10.1% |
| 2020 | $6,328 +1.8% | $268,100 +1.9% |
| 2019 | $6,217 | $263,200 +2.9% |
| 2018 | $6,217 +3.6% | $255,800 +1.9% |
| 2017 | $6,004 +8.5% | $251,000 +3.1% |
| 2016 | $5,533 -4.9% | $243,500 +13.2% |
| 2015 | $5,816 +158.8% | $215,100 +545.9% |
| 2014 | $2,247 +155.7% | $33,300 |
| 2013 | $879 +4.8% | $33,300 -4.9% |
| 2012 | $838 -75.2% | $35,000 -11.4% |
| 2011 | $3,375 +0.5% | $39,500 -10% |
| 2010 | $3,358 -8.2% | $43,900 -42.3% |
| 2009 | $3,660 | $76,100 -6.4% |
| 2008 | $3,660 | $81,300 |
Find assessor info on the county website
Monthly payment
Est. payment
Payment breakdown
Explore the cost of this home by adjusting the details. Changes won't be saved.Climate risks
Neighborhood: 34293
Nearby schools
Schools provided by the listing agent
- Elementary: Taylor Ranch Elementary
- Middle: Venice Area Middle
- High: Venice Senior High
Source: Stellar MLS. This data may not be complete. We recommend contacting the local school district to confirm school assignments for this home.

Similar homes
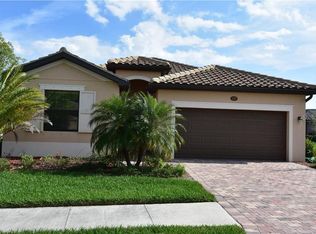
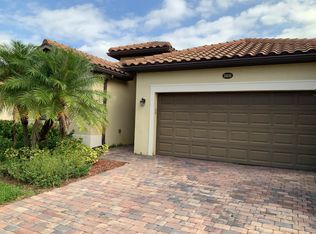
- $518,9004 bd2 ba2.2k sqft12186 WAKULLA PLACE, VENICE, FL 34293For Sale
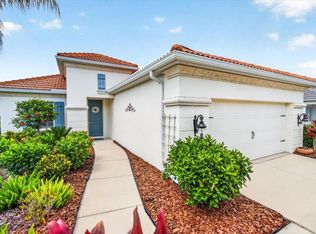
 MLS ID #N6144384, Emily Moore, KELLER WILLIAMS ISLAND LIFE REAL ESTATE. Stellar MLS
 - $659,0004 bd3 ba2k sqft12501 CINQUETERRE DRIVE, VENICE, FL 34293For Sale
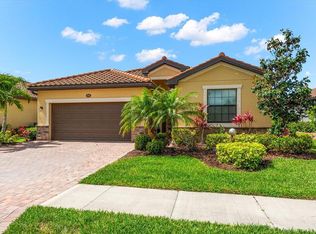 MLS ID #A4706094, Renee Nadiv, WILLIAM RAVEIS - FLORIDA LLC. Stellar MLS
 - $499,0003 bd2 ba1.4k sqft24033 CANTERWOOD WAY, VENICE, FL 34293For Sale
 MLS ID #N6146059, Jennifer Magoon, COLDWELL BANKER REALTY. Stellar MLS
 - $425,0003 bd2 ba2k sqft1986 MESIC HAMMOCK WAY, VENICE, FL 34292For Sale
 MLS ID #A4696089, Joanna Petriccione, PLLC, KELLER WILLIAMS ON THE WATER S. Stellar MLS
 - $450,0003 bd2 ba1.7k sqft5151 PINE SHADOW LANE, NORTH PORT, FL 34287For SaleMLS ID #A4709358, Kaitlin Kuhn, MICHAEL SAUNDERS & COMPANY. Stellar MLS
- $387,0002 bd2 ba1.5k sqft11417 OKALOOSA DRIVE, VENICE, FL 34293For SaleMLS ID #A4700560, Jenna Didiego, KW COASTAL LIVING III. Stellar MLS
- $540,0004 bd3 ba2.2k sqft1934 MESIC HAMMOCK WAY, VENICE, FL 34292For SaleMLS ID #N6144465, Colleen Martens, EXP REALTY LLC. Stellar MLS
- $489,0002 bd2 ba1.9k sqft24173 SPARTINA DRIVE, VENICE, FL 34293For SaleMLS ID #N6145245, Kate Hosein, CENTURY 21 SCHMIDT REAL ESTATE. Stellar MLS
- $365,0003 bd3 ba2k sqft1647 LANCASHIRE DRIVE #1647, VENICE, FL 34293For SaleMLS ID #N6136383, Laura Kopple, RE/MAX PALM REALTY. Stellar MLS
- $589,9002 bd2 ba2.1k sqft19454 RIZZUTO STREET, VENICE, FL 34293For SaleMLS ID #A4692340, Sheryl O'Keefe, MEDWAY REALTY. Stellar MLS
- $395,5003 bd2 ba1.9k sqft2156 MESIC HAMMOCK WAY, VENICE, FL 34292For SaleMLS ID #TB8534679, Jonathan Minerick, HOMECOIN.COM. Stellar MLS
- $307,9993 bd3 ba1.9k sqft20450 LAGENTE CIRCLE, VENICE, FL 34293For SaleMLS ID #A4703249, Scott Reardean, LOKATION. Stellar MLS
- $474,9003 bd3 ba2.2k sqft9336 ST PAUL DRIVE, PORT CHARLOTTE, FL 33981For SaleMLS ID #C7530772, Heidi Schrock, RE/MAX PALM REALTY. Stellar MLS
- $414,9993 bd3 ba1.8k sqft19393 CRUISE DRIVE, VENICE, FL 34292For SaleMLS ID #A4682391, Valarie Summa, EDG REALTY LLC. Stellar MLS
- $325,0003 bd2 ba1.7k sqft20071 RAGAZZA CIRCLE #101, VENICE, FL 34293For SaleMLS ID #C7527492, Ryan J Joyce, MARINA PARK REALTY LLC. Stellar MLS
- $285,0003 bd3 ba1.9k sqft20252 LAGENTE CIRCLE, VENICE, FL 34293For SaleMLS ID #TB8506190, Steven Weiss, REDFIN CORPORATION. Stellar MLS
- $640,0003 bd3 ba2.4k sqft1632 LANCASHIRE DRIVE, VENICE, FL 34293For SaleMLS ID #N6145667, Shannon Thinnes, EXP REALTY LLC. Stellar MLS
- $579,9004 bd2 ba2.3k sqft107 WAYFOREST DRIVE, VENICE, FL 34292For SaleMLS ID #A4702744, Lisa Marie Zambuto, RE/MAX ALLIANCE GROUP. Stellar MLS
- $395,0003 bd2 ba1.6k sqft1739 SAN SILVESTRO DRIVE, VENICE, FL 34285For SaleMLS ID #N6145652, Jennifer Magoon, COLDWELL BANKER REALTY. Stellar MLS
- $319,9003 bd2 ba1.6k sqft905 BARCLAY COURT, VENICE, FL 34293For SaleMLS ID #A4678789, Peter Lasalle, PREFERRED SHORE LLC. Stellar MLS
