THIS IS THE ONE!!! **MULTI-GENERATIONAL SINGLE-STORY POOL HOME, FEAT. 4 BEDROOMS & 3-CAR GARAGE** Welcome to this stunning single-story pool home in the highly sought-after gated community of Stoneybrook at Venice, built in 2011 and loaded with recent upgrades that offer true peace of mind. From the moment you arrive, the 3-car garage and beautifully maintained exterior make a lasting first impression. Step inside to discover LVP FLOORING THROUGHOUT WITH NO TRANSITIONS and all new baseboard throughout, creating a seamless and modern look that flows effortlessly from room to room. The flooring is a beautiful upgrade to this home. THIS HOME HAS NEVER SEEN FLOODING!! This 4-bedroom, 3-bathroom home is thoughtfully designed for flexible living, making it an excellent choice for multi-generational households. The front bedroom features its own private ensuite bathroom and is tucked away from the main living areas, offering the perfect retreat for in-laws, guests, or extended family who desire their own space and independence. This home features an OPEN FLOORPLAN, connecting the living room, dining room, and kitchen all together. Speaking of kitchens...THIS KITCHEN IS HUGE - definitely one for entertaining with extra cabinet space and ample counter space too. One of our favorite features here is the floorplan, which keeps the Primary Suite isolated to the backside of the home overlooking the pool with BEAUTIFUL VERTICAL SLIDER WINDOWS, and the other bedrooms to the other side of the home. Out back, the heated pool and spa invite you to relax and unwind in complete privacy, with the rear of the home overlooking a peaceful preserve and framing breathtaking western sunsets every evening. Whether you're entertaining or simply enjoying a quiet night, this backyard is a true sanctuary. The major-ticket items have all been addressed: ROOF 2024, HVAC 2011 (routinely serviced), IMPACT WINDOWS/SLIDERS/DOORS 2025, POOL PUMP 2025, POOL HEATER 2024, and EXTERIOR REPAINTED 2025. Stoneybrook at Venice offers resort-style amenities including a clubhouse, community pool, fitness center, tennis courts, pickleball, basketball, beach volleyball, and playground all within a guard-gated community. This is the one you've been waiting for!!
For sale
Price cut: $5K (8/1)
$545,000
1934 MESIC HAMMOCK WAY, VENICE, FL 34292
4beds
2,260sqft
Single Family Residence
Built in 2011
7,589 Square Feet Lot
$-- Zestimate®
$241/sqft
$230/mo HOA
What's special
Heated pool and spaBeautifully maintained exteriorAll new baseboard throughoutBeautiful vertical slider windows
- 104 days
- 1,413
- 78
Zillow last checked:
Listing updated:
Listed by:
Colleen Martens 571-276-1222,
EXP REALTY LLC 888-883-8509
Source: Stellar MLS,MLS#: N6144465 Originating MLS: Sarasota - Manatee
Originating MLS: Sarasota - Manatee
Facts & features
Interior
Bedrooms & bathrooms
- Bedrooms: 4
- Bathrooms: 3
- Full bathrooms: 3
Primary bedroom
- Features: Ceiling Fan(s), Dual Sinks, En Suite Bathroom, Garden Bath, Granite Counters, Tub with Separate Shower Stall, Water Closet/Priv Toilet, Walk-In Closet(s)
- Level: First
- Area: 246.74 Square Feet
- Dimensions: 14.6x16.9
Bedroom 2
- Features: Ceiling Fan(s), En Suite Bathroom, Granite Counters, Single Vanity, Tub With Shower, Built-in Closet
- Level: First
- Area: 178.08 Square Feet
- Dimensions: 11.2x15.9
Bedroom 3
- Features: Ceiling Fan(s), Built-in Closet
- Level: First
- Area: 127.53 Square Feet
- Dimensions: 11.7x10.9
Bedroom 4
- Features: Ceiling Fan(s), Built-in Closet
- Level: First
- Area: 153.27 Square Feet
- Dimensions: 11.7x13.1
Bathroom 2
- Features: En Suite Bathroom, Single Vanity, Tub With Shower
- Level: First
- Area: 37.31 Square Feet
- Dimensions: 4.1x9.1
Bathroom 3
- Features: Dual Sinks, Tub With Shower, Linen Closet
- Level: First
- Area: 60.44 Square Feet
- Dimensions: 7.11x8.5
Dinette
- Features: Ceiling Fan(s), No Closet
- Level: First
Dining room
- Features: Ceiling Fan(s), No Closet
- Level: First
- Area: 195.39 Square Feet
- Dimensions: 11.7x16.7
Kitchen
- Features: Breakfast Bar, Pantry, Granite Counters, Kitchen Island, Built-in Closet
- Level: First
- Area: 362.4 Square Feet
- Dimensions: 24x15.1
Laundry
- Level: First
- Area: 42.09 Square Feet
- Dimensions: 6.9x6.1
Living room
- Features: Ceiling Fan(s), No Closet
- Level: First
- Area: 323.91 Square Feet
- Dimensions: 18.3x17.7
Heating
- Central, Electric
Cooling
- Central Air
Appliances
- Included: Dishwasher, Disposal, Dryer, Microwave, Range, Refrigerator, Washer, Water Softener
- Laundry: Electric Dryer Hookup, Inside, Laundry Room, Washer Hookup
Features
- Ceiling Fan(s), Crown Molding, Eating Space In Kitchen, High Ceilings, Open Floorplan, Primary Bedroom Main Floor, Split Bedroom, Thermostat, Walk-In Closet(s)
- Flooring: Luxury Vinyl
- Doors: Sliding Doors
- Windows: Window Treatments, Hurricane Shutters/Windows
- Has fireplace: No
Interior area
- Total structure area: 3,028
- Total interior livable area: 2,260 sqft
Video & virtual tour
Property
Parking
- Total spaces: 3
- Parking features: Driveway, Garage Door Opener
- Attached garage spaces: 3
- Has uncovered spaces: Yes
Features
- Levels: One
- Stories: 1
- Patio & porch: Covered, Front Porch, Rear Porch, Screened
- Exterior features: Irrigation System, Lighting, Private Mailbox, Private Yard, Rain Gutters, Sidewalk
- Has private pool: Yes
- Pool features: Deck, Gunite, Heated, In Ground
- Has spa: Yes
- Spa features: Heated
- Has view: Yes
- View description: Trees/Woods
Lot
- Size: 7,589 Square Feet
- Features: Landscaped, Level, Sidewalk
- Residential vegetation: Trees/Landscaped
Details
- Parcel number: 0755031559
- Zoning: RSF1
- Special conditions: None
Construction
Type & style
- Home type: SingleFamily
- Property subtype: Single Family Residence
Materials
- Block, Stucco
- Foundation: Block
- Roof: Tile
Condition
- Completed
- New construction: No
- Year built: 2011
Utilities & green energy
- Sewer: Public Sewer
- Water: Public
- Utilities for property: BB/HS Internet Available, Cable Connected, Electricity Connected, Public, Sewer Connected, Sprinkler Recycled, Water Connected
Green energy
- Energy efficient items: Windows
- Water conservation: Fl. Friendly/Native Landscape
Community & HOA
Community
- Features: Fishing, Buyer Approval Required, Clubhouse, Deed Restrictions, Fitness Center, Gated Community - Guard, Golf Carts OK, Irrigation-Reclaimed Water, Playground, Pool, Sidewalks, Tennis Court(s)
- Pet fee: $0 monthly
- Subdivision: STONEYBROOK AT VENICE
HOA
- Has HOA: Yes
- Amenities included: Basketball Court, Cable TV, Clubhouse, Fence Restrictions, Fitness Center, Gated, Pickleball Court(s), Playground, Pool, Recreation Facilities, Tennis Court(s), Trail(s)
- Services included: Cable TV, Common Area Taxes, Community Pool, Reserve Fund, Internet, Manager, Pool Maintenance, Recreational Facilities
- HOA fee: $230 monthly
- HOA name: Sunstate/Lisa Martin
- HOA phone: 941-870-4920
Location
- Region: Venice
Financial & listing details
- Price per square foot: $241/sqft
- Tax assessed value: $450,600
- Annual tax amount: $4,643
- Date on market: 5/26/2026
- Cumulative days on market: 87 days
- Listing terms: Cash,Conventional,FHA,VA Loan
- Ownership: Fee Simple
- Total actual rent: 0
- Electric utility on property: Yes
- Road surface type: Paved
Estimated market value
Not available
Estimated sales range
Not available
Not available
Price history
| Date | Event | Price |
|---|---|---|
| 8/1/2026 | Price change | $545,000-0.9%$241/sqft |
Source:  Stellar MLS #N6144465 Report a problem Stellar MLS #N6144465 Report a problem | ||
| 6/24/2026 | Price change | $550,000-0.9%$243/sqft |
Source: Stellar MLS #N6144465 Report a problem | ||
| 6/14/2026 | Pending sale | $555,000$246/sqft |
Source: eXp Realty #N6144465 Report a problem | ||
| 6/4/2026 | Listed for sale | $555,000$246/sqft |
Source: eXp Realty #N6144465 Report a problem | ||
| 5/27/2026 | Pending sale | $555,000$246/sqft |
Source: Stellar MLS #N6144465 Report a problem | ||
| 5/26/2026 | Listed for sale | $555,000-19.3%$246/sqft |
Source: eXp Realty #N6144465 Report a problem | ||
| 6/3/2025 | Listing removed | $688,000$304/sqft |
Source: Stellar MLS #A4611873 Report a problem | ||
| 4/3/2025 | Price change | $688,000+14.8%$304/sqft |
Source: Stellar MLS #A4611873 Report a problem | ||
| 2/13/2025 | Price change | $599,500-4.5%$265/sqft |
Source: Stellar MLS #A4611873 Report a problem | ||
| 1/28/2025 | Price change | $627,500-0.1%$278/sqft |
Source: Stellar MLS #A4611873 Report a problem | ||
| 1/10/2025 | Price change | $628,000-4.8%$278/sqft |
Source: Stellar MLS #A4611873 Report a problem | ||
| 12/4/2024 | Price change | $660,000-3.2%$292/sqft |
Source: Stellar MLS #A4611873 Report a problem | ||
| 11/11/2024 | Price change | $682,000-0.7%$302/sqft |
Source: Stellar MLS #A4611873 Report a problem | ||
| 9/30/2024 | Price change | $687,000-0.1%$304/sqft |
Source: Stellar MLS #A4611873 Report a problem | ||
| 7/7/2024 | Price change | $688,000-4.2%$304/sqft |
Source: Stellar MLS #A4611873 Report a problem | ||
| 5/25/2024 | Listed for sale | $718,000+164%$318/sqft |
Source: Stellar MLS #A4611873 Report a problem | ||
| 2/6/2012 | Sold | $272,000$120/sqft |
Source: Public Record Report a problem | ||
Public tax history
| Year | Property taxes | Tax assessment |
|---|---|---|
| 2025 | $4,643 +3.7% | $310,638 +2.9% |
| 2024 | $4,476 +3.7% | $301,883 +3% |
| 2023 | $4,318 +3% | $293,090 +3% |
| 2022 | $4,192 +1.4% | $284,553 +3% |
| 2021 | $4,135 0% | $276,265 +1.4% |
| 2020 | $4,136 +6.4% | $272,451 +2.3% |
| 2019 | $3,886 | $266,326 +1.9% |
| 2018 | $3,886 +2.2% | $261,360 +2.1% |
| 2017 | $3,804 -3.9% | $255,984 -11.3% |
| 2016 | $3,959 +1.4% | $288,600 +10.8% |
| 2015 | $3,904 -2.1% | $260,400 +16.7% |
| 2014 | $3,989 -4.8% | $223,200 |
| 2013 | $4,192 +2.8% | $223,200 +2.8% |
| 2012 | $4,078 | $217,100 |
Find assessor info on the county website
Monthly payment
Est. payment
Payment breakdown
Explore the cost of this home by adjusting the details. Changes won't be saved.Climate risks
Neighborhood: 34292
Nearby schools
Schools provided by the listing agent
- Elementary: Taylor Ranch Elementary
- Middle: Venice Area Middle
- High: Wellen Park High
Source: Stellar MLS. This data may not be complete. We recommend contacting the local school district to confirm school assignments for this home.
Similar homes
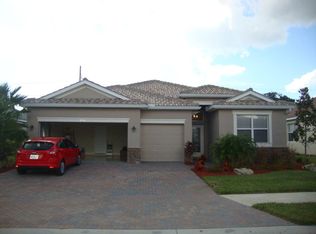
- $599,0005 bd3 ba3.2k sqft1878 MESIC HAMMOCK WAY, VENICE, FL 34292For Sale
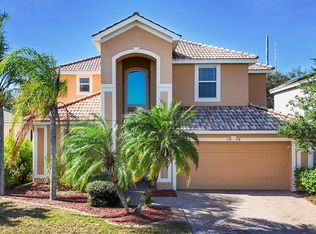
 MLS ID #D6145272, Christina Sexton, PARSLEY BALDWIN REAL ESTATE. Stellar MLS

 - $579,9004 bd2 ba2.3k sqft107 WAYFOREST DRIVE, VENICE, FL 34292For Sale
 MLS ID #A4702744, Lisa Marie Zambuto, RE/MAX ALLIANCE GROUP. Stellar MLS
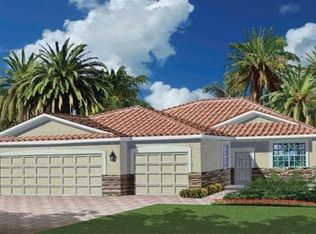
 - $435,0003 bd2 ba2k sqft1986 MESIC HAMMOCK WAY, VENICE, FL 34292For Sale
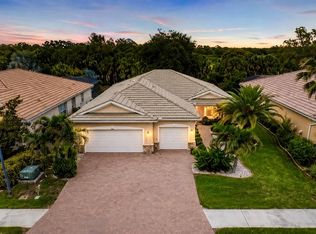 MLS ID #A4696089, Joanna Petriccione, PLLC, KELLER WILLIAMS ON THE WATER S. Stellar MLS

 - $499,0004 bd3 ba2.3k sqft2199 TERRACINA DRIVE, VENICE, FL 34292For Sale
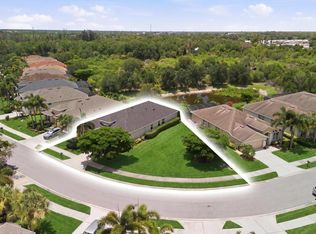 MLS ID #A4701098, Kate Marcotte, LLC, ENGEL & VOELKERS VENICE DOWNTOWN. Stellar MLS
 - $595,0003 bd2 ba2.2k sqft514 SUMMERFIELD WAY, VENICE, FL 34292For SaleMLS ID #A4677836, Lisa Marie Zambuto, RE/MAX ALLIANCE GROUP. Stellar MLS
- $550,0004 bd2 ba2.2k sqft20700 GRANLAGO DRIVE, VENICE, FL 34293For SaleMLS ID #N6142226, Ronald Smith, KELLER WILLIAMS ISLAND LIFE REAL ESTATE. Stellar MLS
- $490,0003 bd2 ba1.7k sqft2205 TERRACINA DRIVE, VENICE, FL 34292For SaleMLS ID #D6147760, Laurie Sandoval, RE/MAX PALM REALTY OF VENICE. Stellar MLS
- $650,0003 bd2 ba2.5k sqft357 MARSH CREEK ROAD, VENICE, FL 34292For SaleMLS ID #A4685864, Jessica Acord, KELLER WILLIAMS ON THE WATER S. Stellar MLS
- $450,0004 bd3 ba2k sqft20722 ROMAGNA PLACE, VENICE, FL 34293For SaleMLS ID #A4695090, Alain Gardner, COLDWELL BANKER REALTY. Stellar MLS
- $529,0004 bd2 ba2.2k sqft583 PINE RANCH EAST ROAD, OSPREY, FL 34229For SaleMLS ID #A4704589, William Fortner, GALLERY PROPERTIES INTERNATIONAL. Stellar MLS
- $543,5004 bd4 ba2.9k sqft1762 BOTTLEBRUSH WAY, NORTH PORT, FL 34289For SaleMLS ID #C7526558, Patricia Upp, LPT REALTY, LLC. Stellar MLS
- $619,9992 bd3 ba2.2k sqft1201 JAMAICA ROAD, VENICE, FL 34293For SaleMLS ID #A4694883, Krisztina Juhasz, REDFIN CORPORATION. Stellar MLS
- $524,9004 bd3 ba2.2k sqft2837 KALSTED STREET, NORTH PORT, FL 34288For SaleMLS ID #C7526204, Bobbie Leahey, EXP REALTY LLC. Stellar MLS
- $470,0003 bd2 ba1.4k sqft9050 CALOOSA DRIVE, VENICE, FL 34293For SaleMLS ID #A4694655, Larissa Smith, TOP FLORIDA HOMES. Stellar MLS
- $519,0003 bd2 ba1.8k sqft108 MARAVIYA BOULEVARD, NOKOMIS, FL 34275For SaleMLS ID #A4683199, Steve McNally, WATERSIDE REALTY LLC. Stellar MLS
- $545,9004 bd2 ba2.2k sqft8251 ARLEWOOD CIRCLE, PORT CHARLOTTE, FL 33981For SaleMLS ID #D6147203, Andrea Wethington, COLDWELL BANKER SUNSTAR REALTY. Stellar MLS
- $715,0005 bd5 ba3.2k sqft20604 BENISSIMO DRIVE, VENICE, FL 34293For SaleMLS ID #A4686532, Margaret Kennedy, MICHAEL SAUNDERS & COMPANY. Stellar MLS
- $365,0003 bd3 ba2k sqft1647 LANCASHIRE DRIVE #1647, VENICE, FL 34293For SaleMLS ID #N6136383, Laura Kopple, RE/MAX PALM REALTY. Stellar MLS
- $572,0003 bd2 ba1.9k sqft2450 SILVER PALM ROAD, NORTH PORT, FL 34288For SaleMLS ID #C7529881, Barbara Brunner, COLDWELL BANKER SUNSTAR REALTY. Stellar MLS
- $479,9003 bd2 ba1.9k sqft4462 LA FRANCE AVENUE, NORTH PORT, FL 34286For SaleMLS ID #C7525891, Tricia DeClue, RE/MAX PALM REALTY. Stellar MLS
